Save
Ask
Tour
Hide
Share
$347,000
1 Day On Site

601 Escovedo Drive
Italy, TX 76651

For Sale|Single Family Residence|Active
3
Beds
2
Total Baths
2
Full Baths
1,682
SqFt
$206
/SqFt
2023
Built
Subdivision:
Gladiator Estates Sub Or Add
County:
Ellis

Due to the health concerns created by Coronavirus we are offering personal 1-1 online video walkthough tours where possible.
Call Now: 214.682.4498
Is this the listing for you? We can help make it yours.
214.682.4498
601 Escovedo Drive601 Escovedo Drive601 Escovedo Drive601 Escovedo Drive
Save
Ask
Tour
Hide
Share

Mortgage Calculator

Monthly Payment (Est.)

Enter an interest rate to see your estimated monthly payment.
Calculator powered by Showcase IDX, a Constellation1 Company. Copyright ©2026 Information is deemed reliable but not guaranteed.

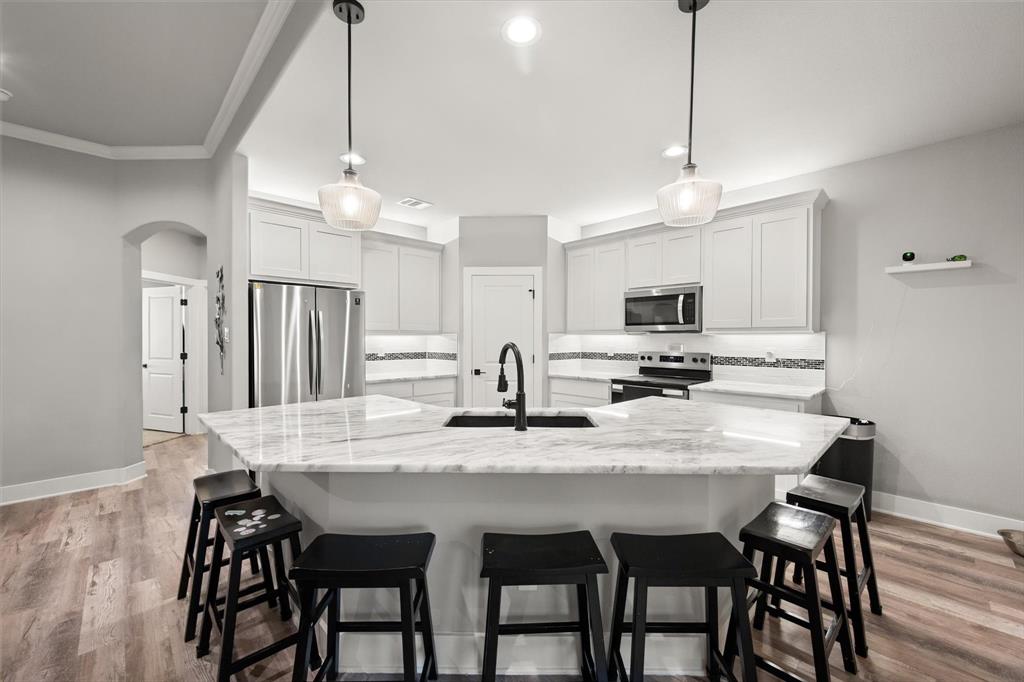
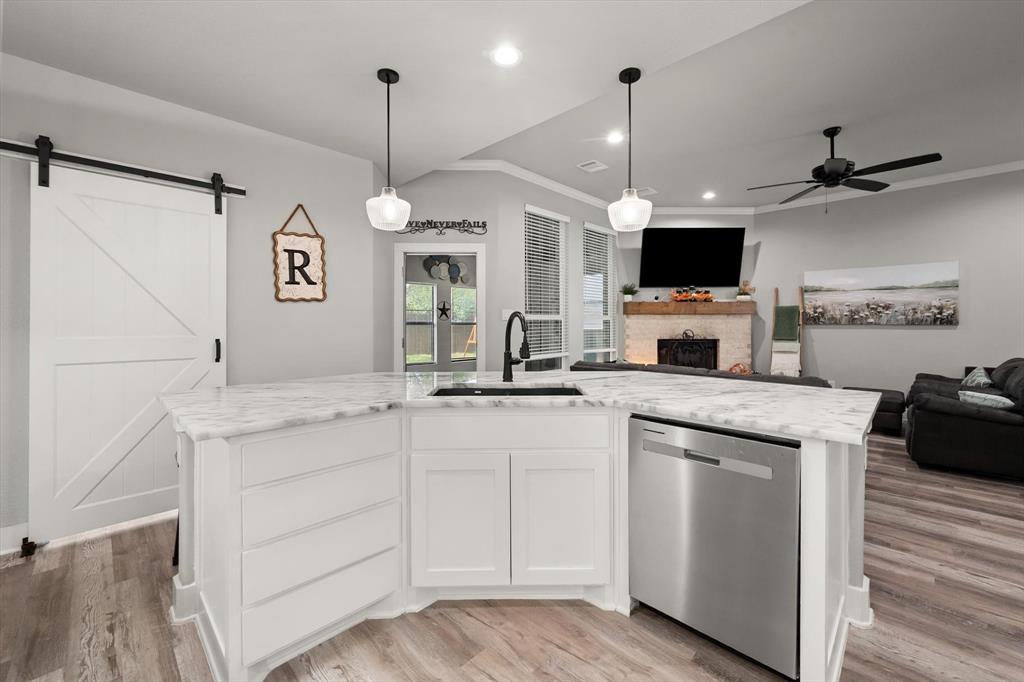
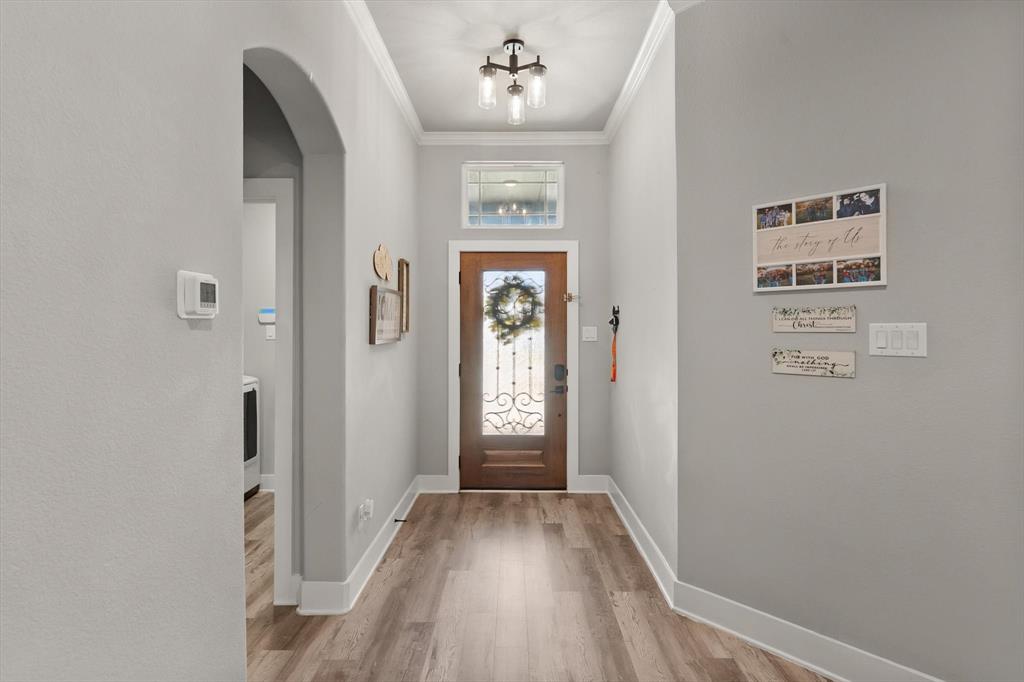
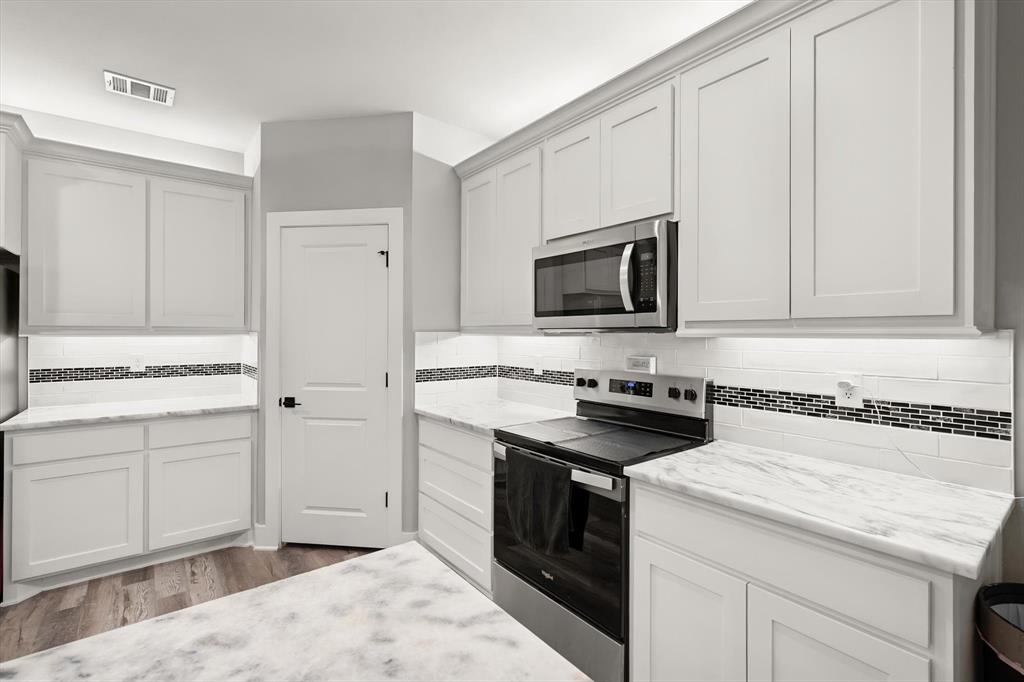
Seller offering $5k to use towards closing cost or buying down interest rate. Modern Elegance, Thoughtful Design & Exceptional Comfort! Discover the perfect blend of charm, comfort, and modern sophistication in this beautifully appointed home located in one of Italy’s newer subdivisions. Step inside to an inviting open-concept living area filled with natural light from numerous windows. A stunning brick wood-burning fireplace creates a warm and welcoming focal point, while luxury vinyl plank flooring and specialty lighting add elegance throughout. The spacious kitchen is designed for both everyday living and entertaining, featuring beautiful exotic granite countertops, abundant cabinetry, and generous preparation space. The thoughtfully designed split-bedroom floor plan offers privacy and functionality, with three bedrooms plus a versatile office that can serve as a fourth bedroom. Retreat to the luxurious primary suite, where the spa-inspired bathroom features a relaxing garden tub, separate vanities, and a beautiful walk-in shower. For even more versatility, the enclosed patio has been converted into a media and entertainment room, creating additional space for movie nights, game days, hobbies, or gatherings with friends. Conveniently located approximately five minutes from I35, with views of the high school track field from the front porch, this home combines small-town charm with accessibility. Beautiful finishes, flexible living spaces, and a location you’ll love — welcome home to 601 Escovedo Dr.!

Save
Ask
Tour
Hide
Share
Listing Snapshot
Price 
$347,000
Days On Site 
1 Day
Bedrooms 
3
Inside Area (SqFt) 
1,682 sqft
Total Baths 
2
Full Baths 
2
Partial Baths 
N/A
Lot Size 
0.172 Acres
Year Built 
2023
MLS Number 
21441310
Status 
Active
Property Tax 
$5,922
HOA/Condo/Coop Fees 
$41.67 monthly
Sq Ft Source 
N/A
Friends & Family
Recent Activity
35 minutes agoListing updated with changes from the MLS
7 hours agoStatus changed to Active
7 hours agoPrice changed to $347,000
yesterdayListing first seen on site
General Features
Acres 
0.172
Attached Garage 
Yes
Foundation 
Slab
Garage 
Yes
Garage Spaces 
2
Levels 
One
Parking 
GarageAttached
Property Sub Type 
Single Family Residence
Security 
Carbon Monoxide Detector(s)Security SystemSmoke Detector(s)
Sewer 
Public Sewer
Special Circumstances 
Standard
Style 
Traditional
Utilities 
Electricity Available
Water Source 
Public
Interior Features
Appliances 
DishwasherDisposalElectric CooktopElectric OvenElectric RangeElectric Water HeaterMicrowaveVented Exhaust Fan
Cooling 
Central Air
Fireplace 
Yes
Fireplace Features 
Family RoomWood Burning
Fireplaces 
1
Flooring 
Vinyl
Heating 
Exhaust FanCentral
Interior 
Double VanityEat-in KitchenGranite CountersKitchen IslandOpen FloorplanWalk-In Closet(s)
Laundry Features 
Washer Hookup
Window Features 
Bay Window(s)Window Coverings
Living Room 
Dimensions - 15 x 16Level - First
Master Bedroom 
Dimensions - 15 x 20Level - FirstFeatures - Ceiling Fan(s)
Media Room 
Dimensions - 13 x 15Level - First
Office 
Dimensions - 11 x 10Level - First
Save
Ask
Tour
Hide
Share
Exterior Features
Construction Details 
Brick
Patio And Porch 
EnclosedSee Remarks
Roof 
Composition
Windows/Doors 
Bay Window(s)Window Coverings
Community Features
Association Fee 
$500.0
Association Fee Frequency 
Annually
School District 
Italy ISD
Schools
School District
Italy ISD
Elementary School
Stafford
Middle School
Italy
High School
Italy
Listing courtesy of Christina Conrad of Worth Clark Realty Btransformed@gmail.com


© 2020 North Texas Real Estate Information Systems. All rights reserved. Information is deemed reliable but is not guaranteed accurate by the MLS or NTREIS. The information being provided is for the consumer's personal, non-commercial use, and may not be reproduced, redistributed, or used for any purpose other than to identify prospective properties consumers may be interested in purchasing.
Last checked: 2026-11-20 08:54 PM CST

Neighborhood & Commute
Source: Walkscore
Disclosure: Community information and market data powered by Constellation Data Labs. Information is deemed reliable but not guaranteed.
Save
Ask
Tour
Hide
Share
Let’s get in touch for detailed insight about real estate market.