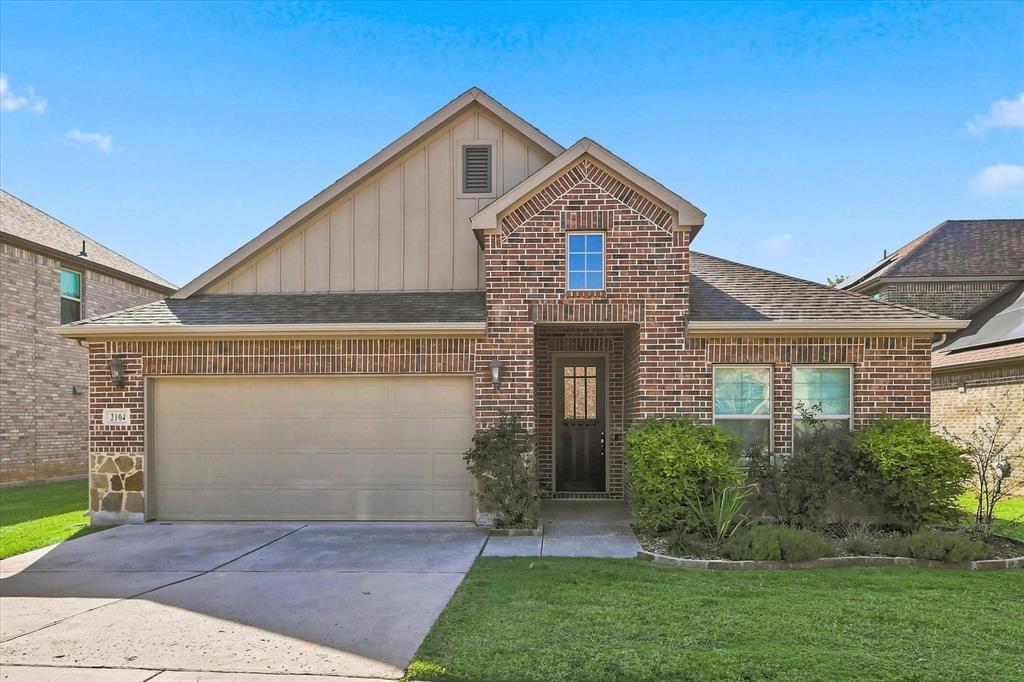
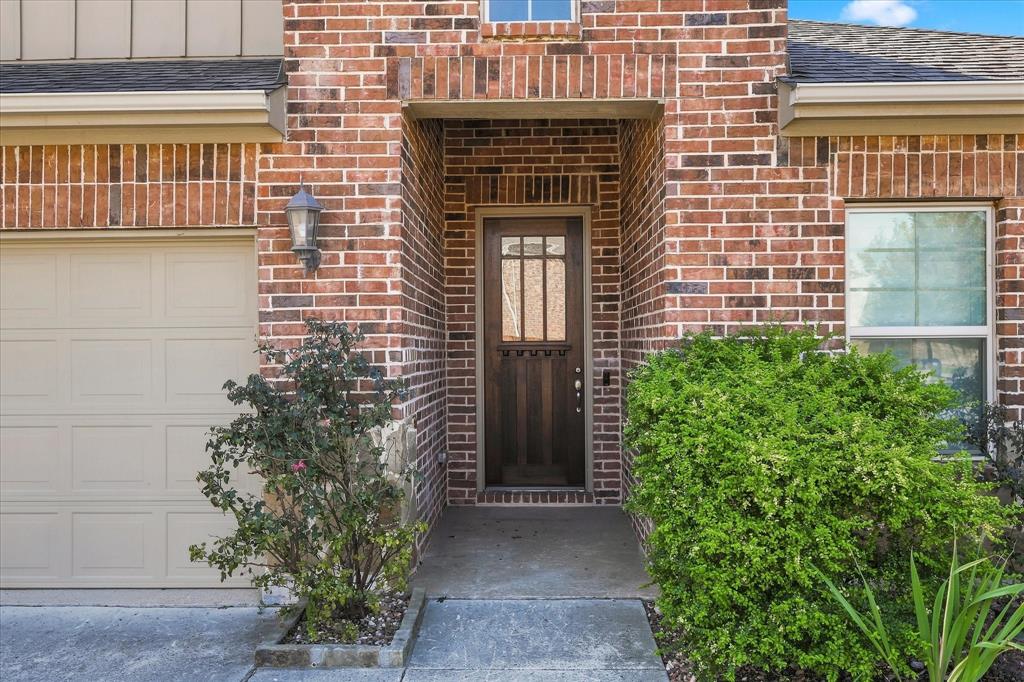
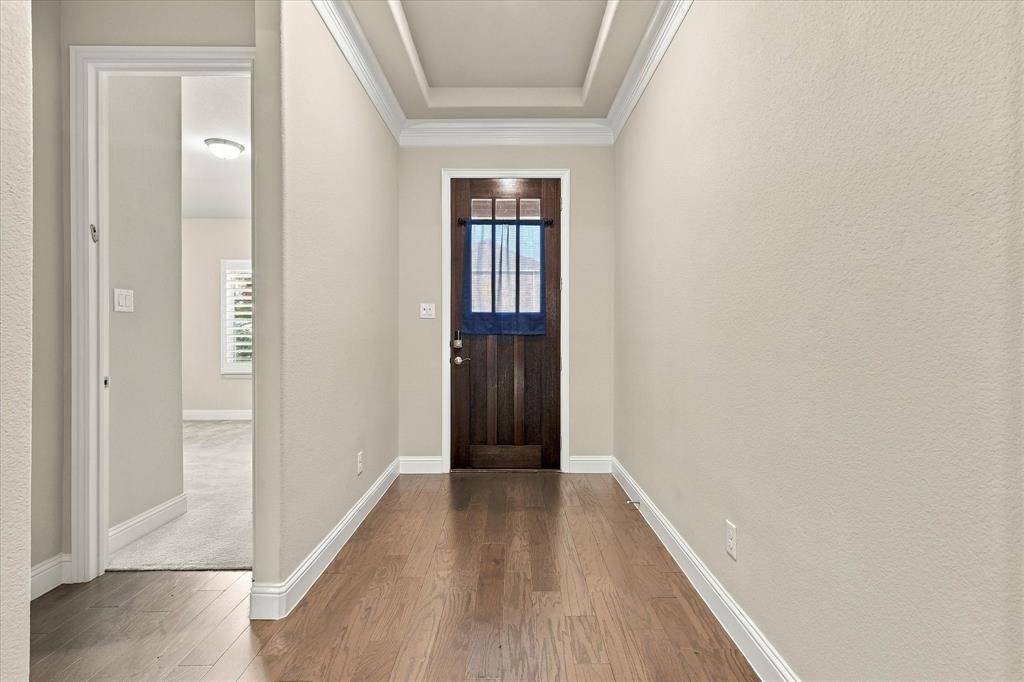
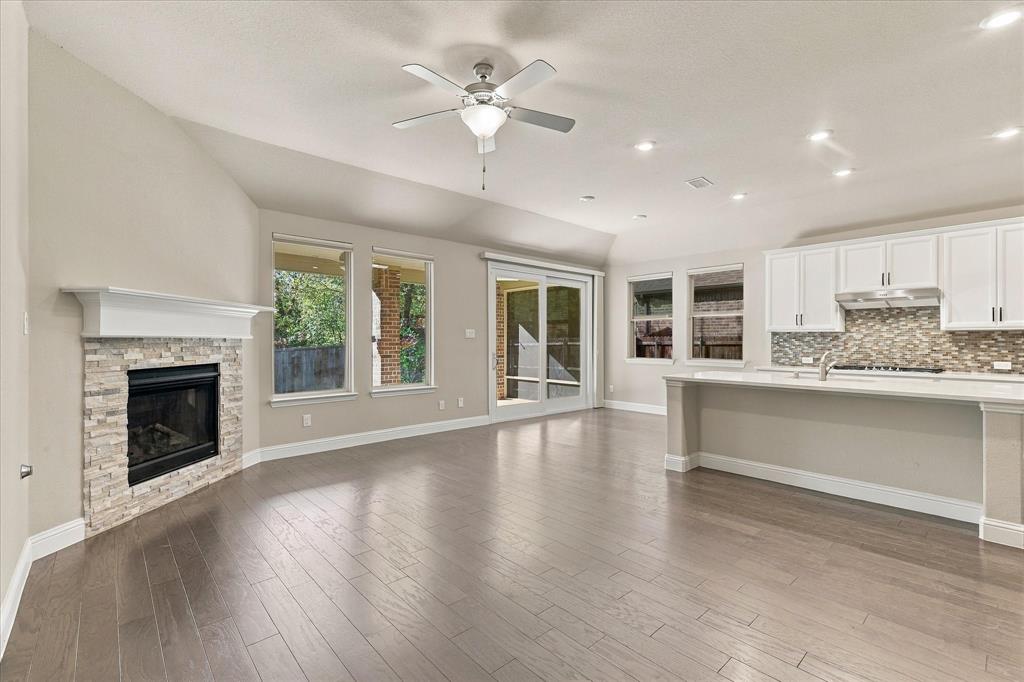
BUYER INCENTIVE! 1-year interest rate buydown available with preferred lender! Seller may consider closing cost assistance with an acceptable offer. Single-story living at its best! This beautiful Corinth home 3 bedroom with an office and a separate dining room offers the fresh look and feel of new construction without the wait, plus custom upgrades already in place! Soaring ceilings create a bright, open feel, while engineered wood floors add warmth and style throughout the living areas. Custom shades throughout the home include remote-controlled shades in the living room and kitchen, custom shutters in the front room, and a custom shade for the sliding glass door. The primary suite features wood flooring and direct access to the laundry room, making everyday tasks easier. A central vacuum system adds even more convenience. Step outside to the covered back porch, complete with solar screens and two remote-controlled ceiling fans, creating a comfortable outdoor space with mature trees behind the property. Why take on the added cost and work of installing upgrades in a new build when this home already has so much to offer? Enjoy the benefits of a move-in-ready home with thoughtful features inside and out. Even better, NO MUD OR PID, a low HOA, and a community playground! Conveniently located near shopping, dining, and major roads, this home brings together the comfort of a like-new home, custom upgrades, and a great Corinth location!
Save
Ask
Tour
Hide
Share
Listing Snapshot
Price
$449,900
Days On Site
1 Day
Bedrooms
3
Inside Area (SqFt)
2,292 sqft
Total Baths
3
Full Baths
2
Partial Baths
1
Lot Size
0.166 Acres
Year Built
2019
MLS Number
21441299
Status
Active
Property Tax
$9,744
HOA/Condo/Coop Fees
$66.67 monthly
Sq Ft Source
N/A
Friends & Family
React
Comment
Invite
No Comments Yet
Did you know? You can invite friends and family to your search. They can join your search, rate and discuss listings with you.
Recent Activity
22 minutes ago
Listing updated with changes from the MLS
6 hours ago
Status changed to Active
yesterday
Listing first seen on site
General Features
Acres
0.166
Attached Garage
Yes
Foundation
Slab
Garage
Yes
Garage Spaces
2
Levels
One
Parking
ConcreteGarageGarage Door OpenerAttached
Property Sub Type
Single Family Residence
Security
Security SystemSmoke Detector(s)
Sewer
Public Sewer
Special Circumstances
Standard
Water Source
Public
Interior Features
Appliances
Built-In Gas RangeDishwasherDisposalElectric Oven
Cooling
Ceiling Fan(s)Central Air
Fireplace
Yes
Fireplace Features
Family RoomGasGas Log
Fireplaces
1
Flooring
CarpetHardwoodTile
Heating
CentralFireplace(s)
Interior
Built-in FeaturesCentral VacuumGranite CountersKitchen IslandOpen FloorplanVaulted Ceiling(s)Wired for Sound
Laundry Features
Washer Hookup
Window Features
ShuttersWindow Coverings
Dining Room
Dimensions - 11 x 12Level - First
Living Room
Dimensions - 12 x 20Level - FirstFeatures - Ceiling Fan(s)
Master Bedroom
Dimensions - 14 x 17Level - FirstFeatures - Ceiling Fan(s)
Office
Dimensions - 13 x 12Level - First
Save
Ask
Tour
Hide
Share
Exterior Features
Patio And Porch
CoveredRear Porch
Roof
Composition
Windows/Doors
ShuttersWindow Coverings
Community Features
Association Fee
$800.0
Association Fee Frequency
Annually
Community Features
PlaygroundSidewalks
School District
Lake Dallas ISD
Financing Terms Available
CashConventionalFHAVA Loan
Schools
School District
Lake Dallas ISD
Elementary School
Corinth
Middle School
Lake Dallas
High School
Lake Dallas
Listing courtesy of Theresa De La Rosa of Covenant Heritage Realty, LLC Indfwliving@gmail.com


Did you know? You can invite friends and family to your search. They can join your search, rate and discuss listings with you.