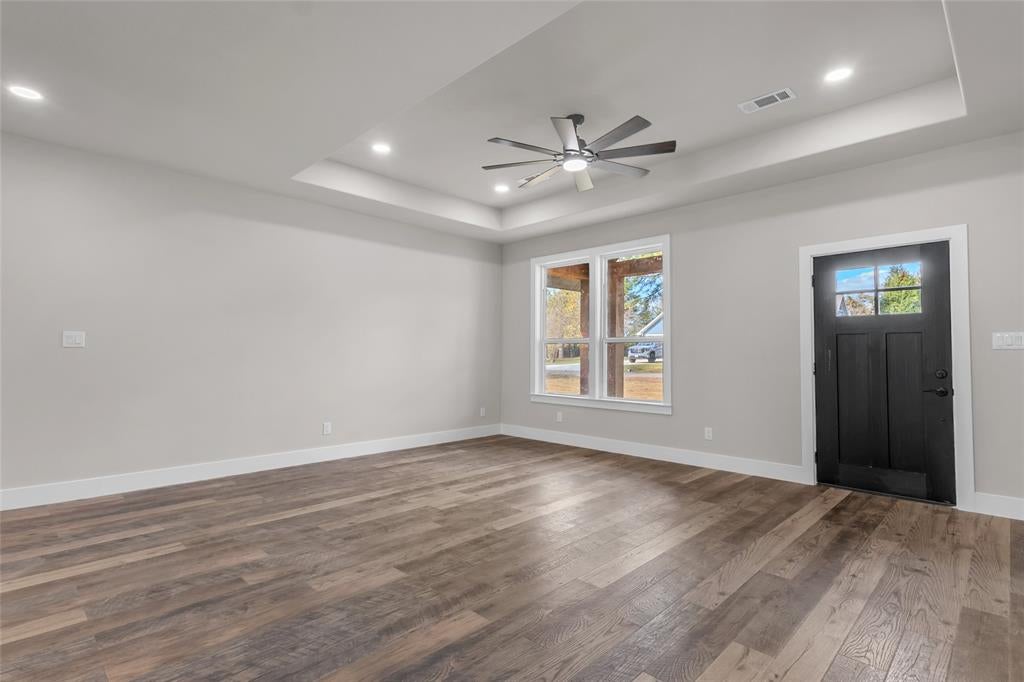
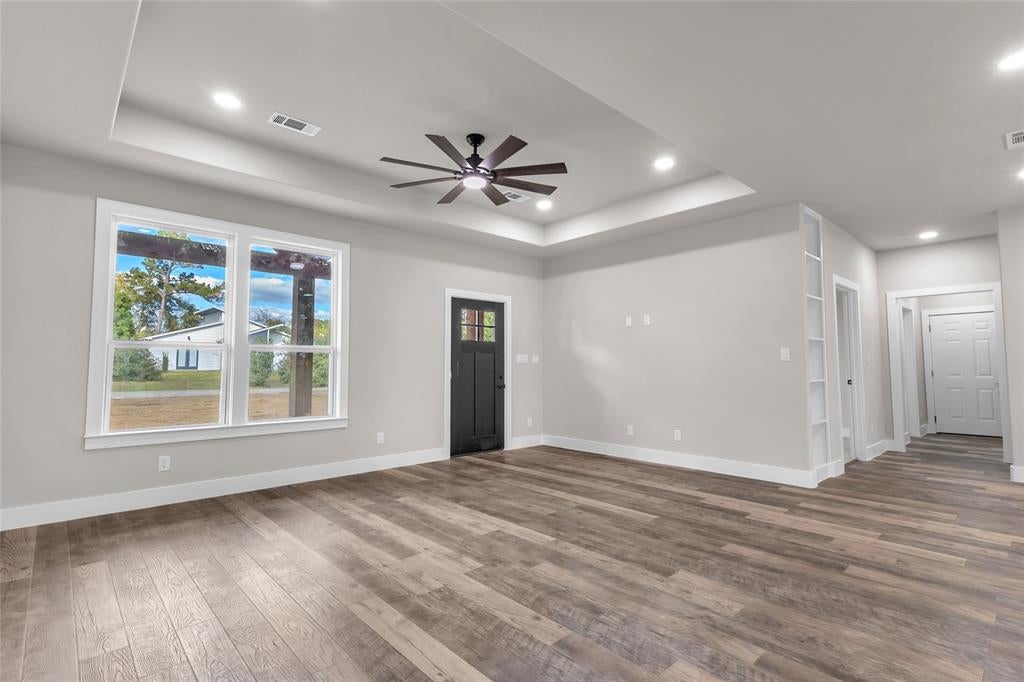
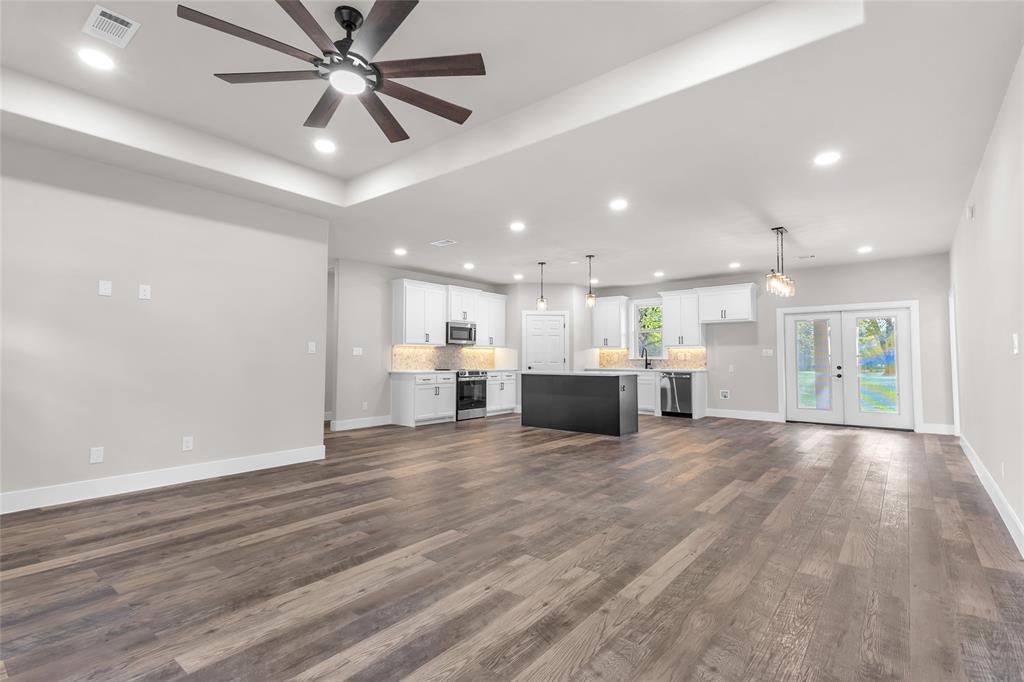
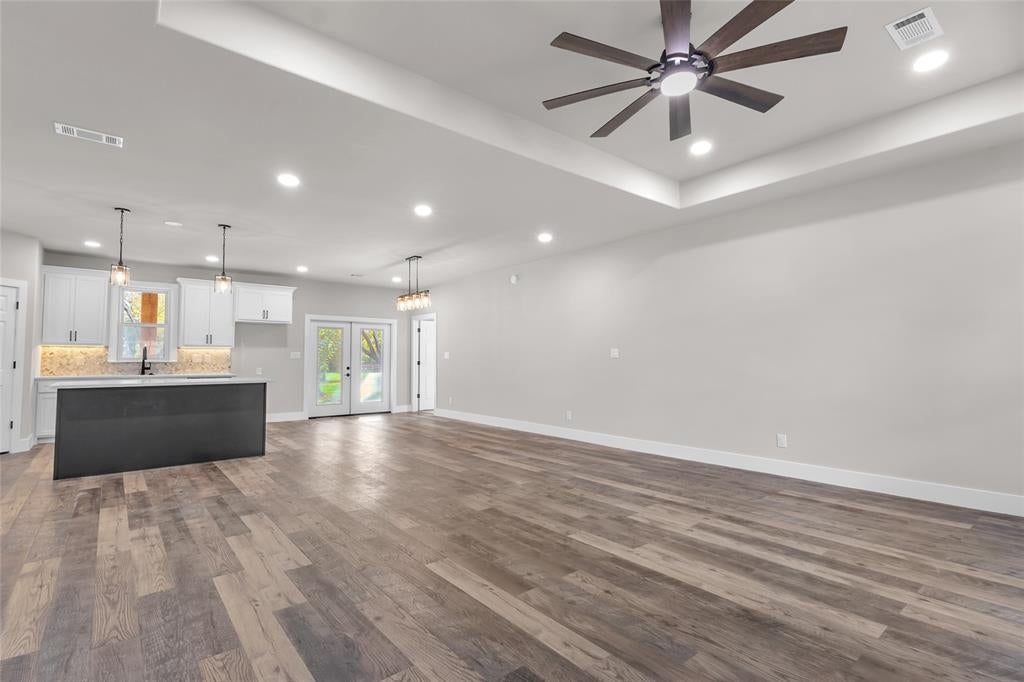
Beautifully well constructed new 3-bed, 2-bath, 1,790 sq ft one-story home in gated Park Harbor on Cedar Creek Lake in Eustace, TX. The community offers lake access with a boat ramp, fishing pier, park, playground, and fishing pond. This interior-lot home (0.387 acre) has light vertical siding, a composition-shingle roof, a timber-frame front porch, a covered back porch, and an attached two-car garage. Open living, dining, and kitchen with wood-look flooring, a tray ceiling, and a gray island. The kitchen has white shaker cabinets, a herringbone tile backsplash, a stainless electric range, microwave, and dishwasher. The carpeted primary bedroom opens to the backyard through French doors; the primary bath has a double vanity and a glass walk-in shower with a bench. Two more bedrooms, a second full bath with a tub-shower, a laundry with a utility sink, and a mudroom with built-in cubbies complete the home. Mandatory HOA; short-term rentals are restricted. Buyer to verify dues, utilities, and square footage.
Save
Ask
Tour
Hide
Share
Listing Snapshot
Price
$350,000
Days On Site
1 Day
Bedrooms
3
Inside Area (SqFt)
1,790 sqft
Total Baths
2
Full Baths
2
Partial Baths
N/A
Lot Size
0.387 Acres
Year Built
2026
MLS Number
21441287
Status
Active
Property Tax
N/A
HOA/Condo/Coop Fees
$27.08 monthly
Sq Ft Source
N/A
Friends & Family
React
Comment
Invite
No Comments Yet
Did you know? You can invite friends and family to your search. They can join your search, rate and discuss listings with you.
Recent Activity
an hour ago
Listing updated with changes from the MLS
7 hours ago
Status changed to Active
yesterday
Listing first seen on site
General Features
Acres
0.387
Attached Garage
Yes
Garage
Yes
Garage Spaces
2
Levels
One
Parking
GarageGatedAttached
Property Condition
New Construction
Property Sub Type
Single Family Residence
Sewer
Septic Tank
Utilities
Cable Available
Interior Features
Appliances
DishwasherElectric RangeMicrowave
Cooling
Central AirElectric
Flooring
CarpetTileVinyl
Heating
CentralElectric
Interior
Double VanityEat-in KitchenGranite CountersKitchen IslandOpen FloorplanWalk-In Closet(s)High Speed Internet
Bedroom
Dimensions - 12 x 10Level - First
Dining Room
Dimensions - 10 x 21Level - First
Kitchen
Dimensions - 12 x 21Level - First
Living Room
Dimensions - 17 x 11Level - First
Master Bedroom
Dimensions - 11 x 20Level - First
Save
Ask
Tour
Hide
Share
Exterior Features
Roof
Composition
Waterfront Features
Lake Privileges
Community Features
Association Fee
$325.0
Association Fee Frequency
Annually
Community Features
FishingGatedLakeParkPlayground
School District
Eustace ISD
Financing Terms Available
CashConventionalFHAVA Loan
Schools
School District
Eustace ISD
Elementary School
Eustace
Middle School
Eustace
High School
Eustace
Listing courtesy of RJ Avery of Flex Group Real Estate rj@flexgroup.realestate


Did you know? You can invite friends and family to your search. They can join your search, rate and discuss listings with you.