
Save
Ask
Tour
Hide
Share
$3,850,000
1 Day On Site

727 W 10th Street
Dallas, TX 75208

For Sale|Multi Family|Active
0
Beds
0
Total Baths
17,874
SqFt
$215
/SqFt
2024
Built
Subdivision:
Dallas Land & Loan 03
County:
Dallas

Due to the health concerns created by Coronavirus we are offering personal 1-1 online video walkthough tours where possible.
Call Now: 214.682.4498
Is this the listing for you? We can help make it yours.
214.682.4498
727 W 10th Street727 W 10th Street727 W 10th Street727 W 10th Street
Save
Ask
Tour
Hide
Share

Mortgage Calculator

Monthly Payment (Est.)

Enter an interest rate to see your estimated monthly payment.
Calculator powered by Showcase IDX, a Constellation1 Company. Copyright ©2026 Information is deemed reliable but not guaranteed.

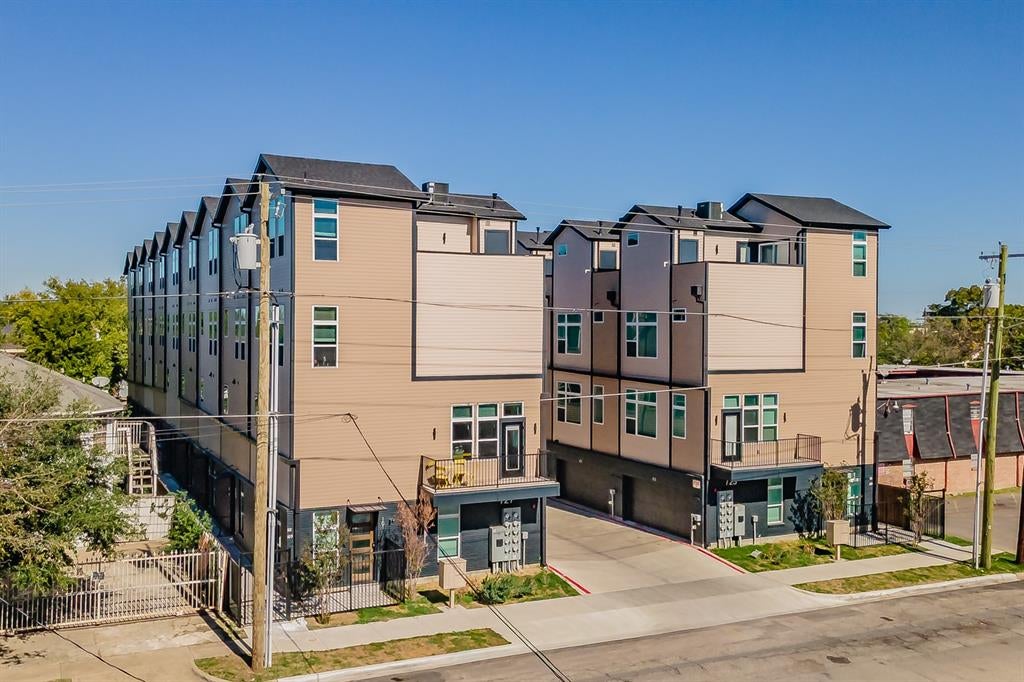
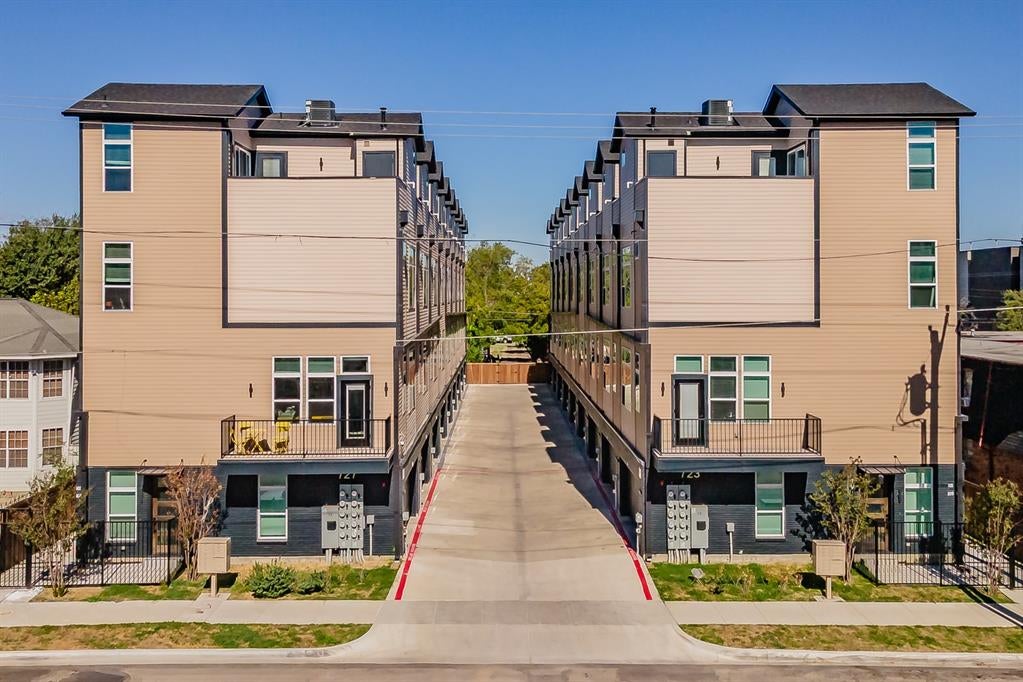
Rare chance to acquire a 2024-built, nine-unit townhome-style building in the Bishop Arts District of North Oak Cliff, among Dallas’s most sought-after dining, retail and arts neighborhoods, with Downtown Dallas minutes away. The identical nine-unit building next door is offered separately, so an investor can acquire one or both. Each of the nine homes offers 3 bedrooms, 3 full baths and a half bath across four levels, with approximately 1,994 sf per the appraisal district and an attached two-car garage. The ground level has the garage, entry and a flex room suited to an office or gym. The second level is an open living and dining area with a front balcony, plus an island kitchen with gas range and a half bath. Level three has two bedrooms, each with its own full bath. The top level holds the primary suite with a full bath and a private roof terrace. The exteriors are brick, stucco and fiber cement, and the units share a gated drive. The property is held as condominium units under a recorded declaration, which may support a future unit-by-unit sale strategy; buyer to verify with title and counsel. The building is currently tenant-occupied, and the units are leased under agreements made by the prior owner. Lender-owned and sold as-is, where-is. A certificate of occupancy has not been issued, and permitting with the City of Dallas is in process. Buyer to independently verify permit status, occupancy, rents, leases, square footage, lot size, HOA status and all other information. Do not disturb tenants. Showings by appointment only.

Save
Ask
Tour
Hide
Share
Listing Snapshot
Price 
$3,850,000
Days On Site 
1 Day
Bedrooms 
N/A
Inside Area (SqFt) 
17,874 sqft
Total Baths 
N/A
Full Baths 
N/A
Partial Baths 
N/A
Lot Size 
0.222 Acres
Year Built 
2024
MLS Number 
21441268
Status 
Active
Property Tax 
$59,700
HOA/Condo/Coop Fees 
N/A
Sq Ft Source 
Public Records
Friends & Family
Recent Activity
an hour agoListing updated with changes from the MLS
7 hours agoStatus changed to Active
7 hours agoPrice changed to $3,850,000
yesterdayListing first seen on site
General Features
Acres 
0.222
Attached Garage 
Yes
Foundation 
Slab
Garage 
Yes
Garage Spaces 
2
Levels 
Three Or More
Parking 
GarageAttached
Parking Spaces 
18
Property Sub Type 
Multi Family
Sewer 
Public Sewer
Special Circumstances 
Real Estate Owned
SqFt Total 
17874
Utilities 
Cable AvailableNatural Gas Available
Water Source 
Public
Interior Features
Appliances 
DishwasherDisposalGas RangeMicrowaveRefrigerator
Cooling 
Ceiling Fan(s)Central Air
Fireplace 
Yes
Fireplace Features 
Electric
Fireplaces 
1
Flooring 
Laminate
Heating 
CentralElectric
Interior 
Built-in FeaturesChandelierDouble VanityEat-in KitchenGranite CountersKitchen IslandNatural WoodworkOpen FloorplanOtherPantryWalk-In Closet(s)High Speed InternetSmart Home
Save
Ask
Tour
Hide
Share
Exterior Features
Construction Details 
Wood SidingBrickConcreteFrameMetal Siding
Roof 
Composition
Community Features
Association Fee Frequency 
Annually
School District 
Dallas ISD
Financing Terms Available 
1031 ExchangeCashConventional
Schools
School District
Dallas ISD
Elementary School
Reagan
Middle School
Garcia
High School
Adamson
Listing courtesy of Brian Sindell of eXp Realty, LLC briansindell@gmail.com


© 2020 North Texas Real Estate Information Systems. All rights reserved. Information is deemed reliable but is not guaranteed accurate by the MLS or NTREIS. The information being provided is for the consumer's personal, non-commercial use, and may not be reproduced, redistributed, or used for any purpose other than to identify prospective properties consumers may be interested in purchasing.
Last checked: 2026-11-20 08:33 PM CST

Neighborhood & Commute
Source: Walkscore
Disclosure: Community information and market data powered by Constellation Data Labs. Information is deemed reliable but not guaranteed.
Save
Ask
Tour
Hide
Share
Let’s get in touch for detailed insight about real estate market.
