Save
Ask
Tour
Hide
Share
$649,000
1 Day On Site

2521 Cambridge Drive
Heath, TX 75032

For Sale|Single Family Residence|Active
4
Beds
3
Total Baths
2
Full Baths
1
Partial Bath
2,965
SqFt
$219
/SqFt
1998
Built
Subdivision:
Wellington Ridge Manor
County:
Rockwall

Due to the health concerns created by Coronavirus we are offering personal 1-1 online video walkthough tours where possible.

Call Now: 214.682.4498
Is this the listing for you? We can help make it yours.
214.682.4498
2521 Cambridge Drive2521 Cambridge Drive2521 Cambridge Drive2521 Cambridge Drive
Save
Ask
Tour
Hide
Share

Mortgage Calculator

Monthly Payment (Est.)

Enter an interest rate to see your estimated monthly payment.
Calculator powered by Showcase IDX, a Constellation1 Company. Copyright ©2026 Information is deemed reliable but not guaranteed.

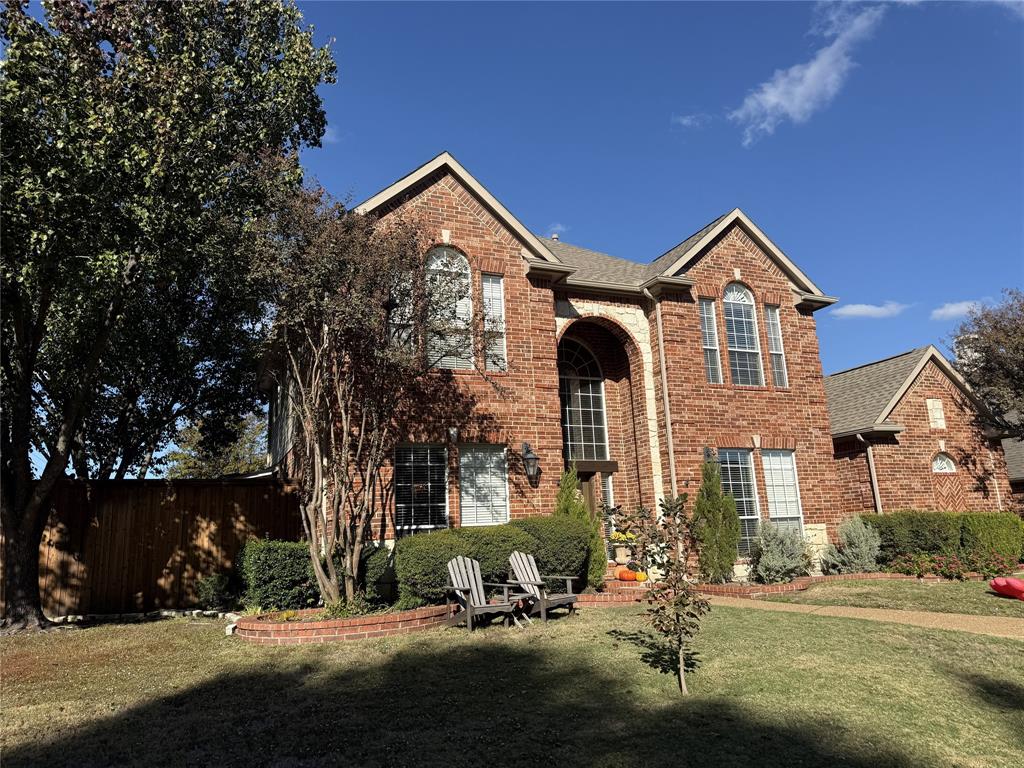
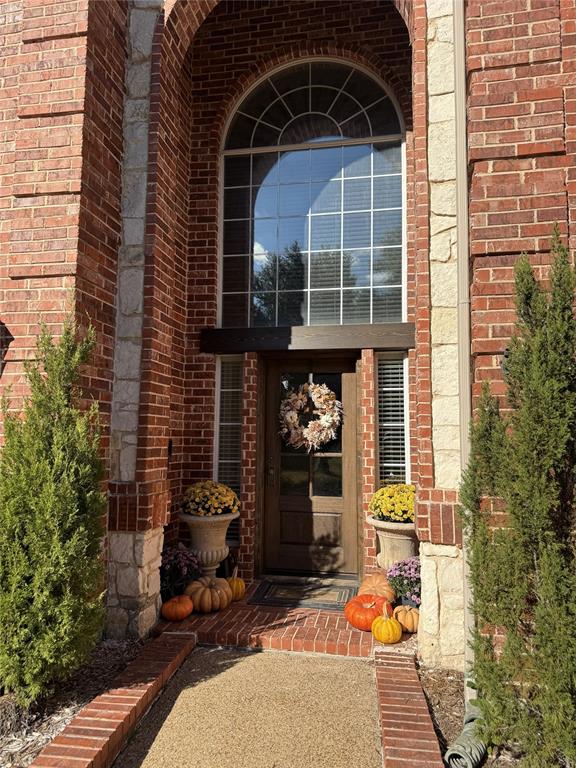
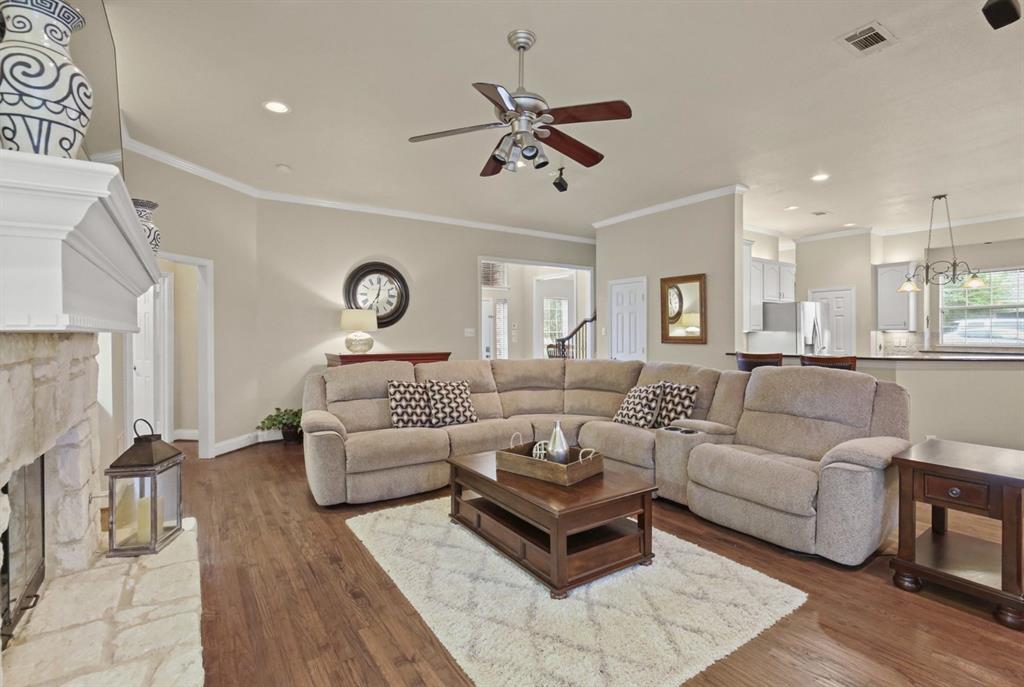
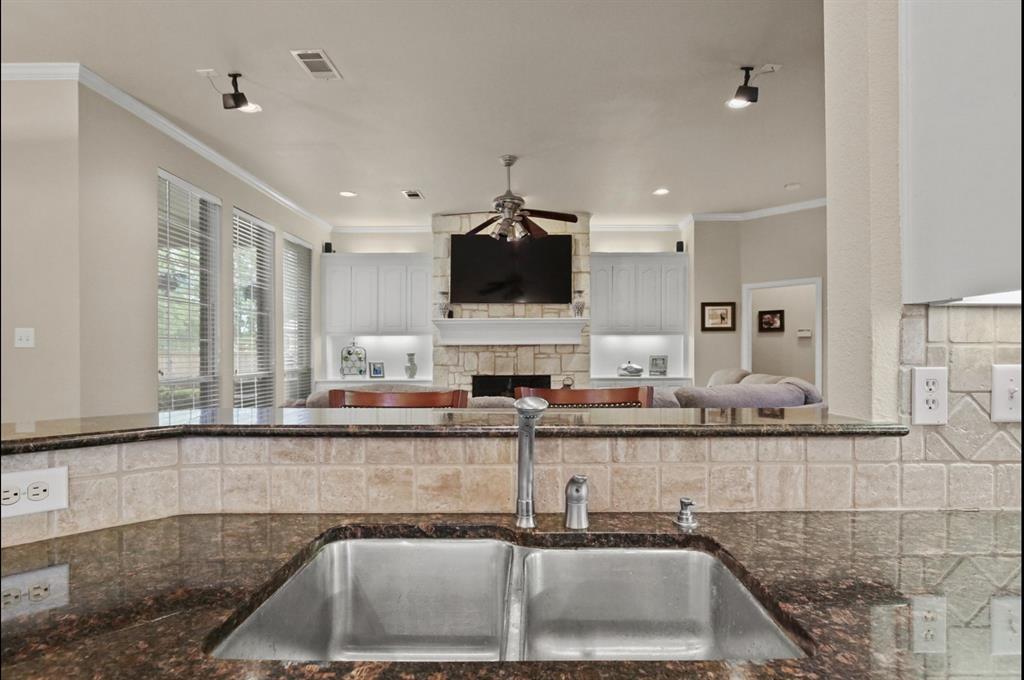
Welcome to 2521 Cambridge Drive in Heath, Texas! This extremely well-maintained home is located in Wellington Ridge Manor, a quiet and private neighborhood. The perfect neighborhood for those who love having privacy while still having a community feel. For those with children, you are in Amy Parks Elementary, Cain Middle School, and Heath High School. This home has had quite a few updates throughout, from updates throughout the kitchen, touches in the master bathroom, as well as a newly built mudroom and a completely reimagined backyard with an 8-foot privacy fence and a stone landscaping wall installed around the majority of the backyard. The owners wanted to have the property listed immediately! More photos are to come. If you are looking for a home that is truly special and has been thoughtfully updated throughout, come tour 2521 Cambridge Drive!

Save
Ask
Tour
Hide
Share
Listing Snapshot
Price 
$649,000
Days On Site 
1 Day
Bedrooms 
4
Inside Area (SqFt) 
2,965 sqft
Total Baths 
3
Full Baths 
2
Partial Baths 
1
Lot Size 
0.29 Acres
Year Built 
1998
MLS Number 
21441230
Status 
Active
Property Tax 
N/A
HOA/Condo/Coop Fees 
$27.08 monthly
Sq Ft Source 
N/A
Friends & Family
Recent Activity
2 hours agoListing updated with changes from the MLS
8 hours agoStatus changed to Active
yesterdayListing first seen on site
General Features
Acres 
0.29
Attached Garage 
Yes
Foundation 
Slab
Garage 
Yes
Garage Spaces 
2
Levels 
Two
Parking 
ConcreteGarageGarage Door OpenerAttached
Property Sub Type 
Single Family Residence
Security 
Carbon Monoxide Detector(s)Fire AlarmSecurity SystemSmoke Detector(s)
Sewer 
Public Sewer
Special Circumstances 
Standard
Utilities 
Electricity ConnectedNatural Gas AvailableSewer Available
Interior Features
Appliances 
DishwasherDisposalElectric CooktopElectric OvenMicrowaveDouble OvenRefrigerator
Cooling 
Attic FanRoof Turbine(s)
Fireplace 
Yes
Fireplace Features 
Wood BurningGas Log
Fireplaces 
1
Flooring 
CarpetCeramic TileWood
Heating 
Natural Gas
Interior 
Built-in Features
Laundry Features 
Washer Hookup
Bedroom 
Dimensions - 11 x 13Level - Second
Dining Room 
Dimensions - 11 x 13Level - First
Game Room 
Dimensions - 11 x 15Level - Second
Kitchen 
Dimensions - 14 x 15Level - FirstFeatures - Breakfast Bar, Eat-in Kitchen, Kitchen Island, Pantry
Library 
Dimensions - 11 x 13Level - First
Living Room 
Dimensions - 20 x 22Level - First
Master Bathroom 
Dimensions - 11 x 13Level - First
Master Bedroom 
Dimensions - 14 x 21Level - FirstFeatures - Walk-In Closet(s)
Save
Ask
Tour
Hide
Share
Exterior Features
Construction Details 
StoneBrickStone VeneerOther
Exterior 
BarbecueLightingOutdoor GrillGarden
Fencing 
Back YardFullGateWoodPrivacy
Lot Features 
ClearedFlag LotLandscapedSubdivided
Roof 
Asphalt
Community Features
Association Fee 
$325.0
Association Fee Frequency 
Annually
School District 
Rockwall ISD
Schools
School District
Rockwall ISD
Elementary School
Amy Parks-Heath
Middle School
Cain
High School
Rockwall-Heath
Listing courtesy of Grant Whittle of VIP Realty grant.whittle@viprealestate.com


© 2020 North Texas Real Estate Information Systems. All rights reserved. Information is deemed reliable but is not guaranteed accurate by the MLS or NTREIS. The information being provided is for the consumer's personal, non-commercial use, and may not be reproduced, redistributed, or used for any purpose other than to identify prospective properties consumers may be interested in purchasing.
Last checked: 2026-11-20 08:33 PM CST

Neighborhood & Commute
Source: Walkscore
Disclosure: Community information and market data powered by Constellation Data Labs. Information is deemed reliable but not guaranteed.
Save
Ask
Tour
Hide
Share
Let’s get in touch for detailed insight about real estate market.