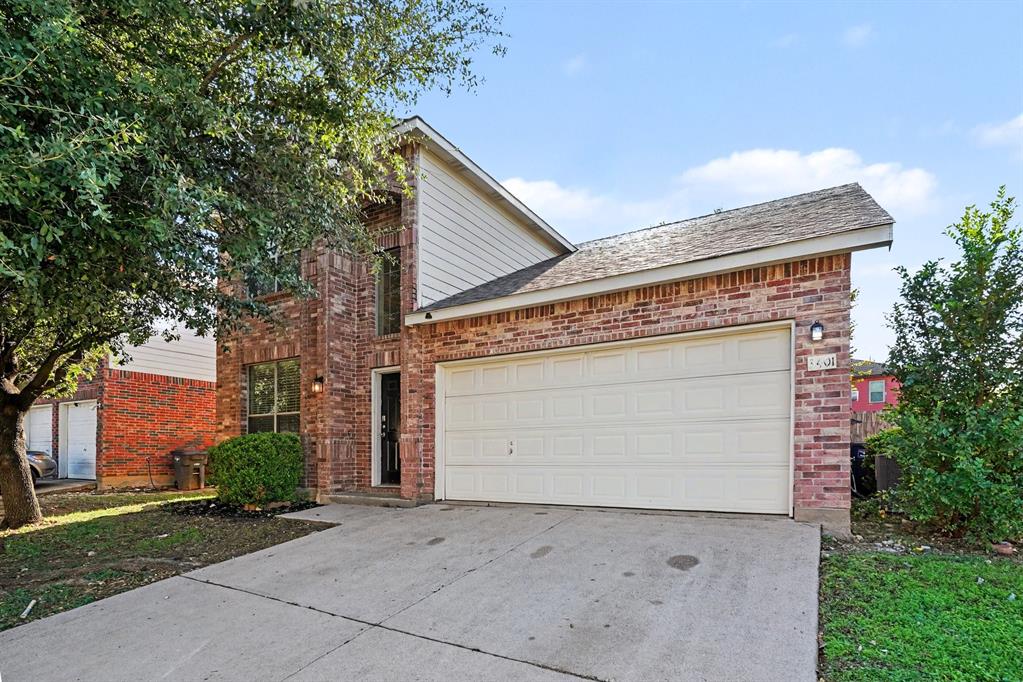
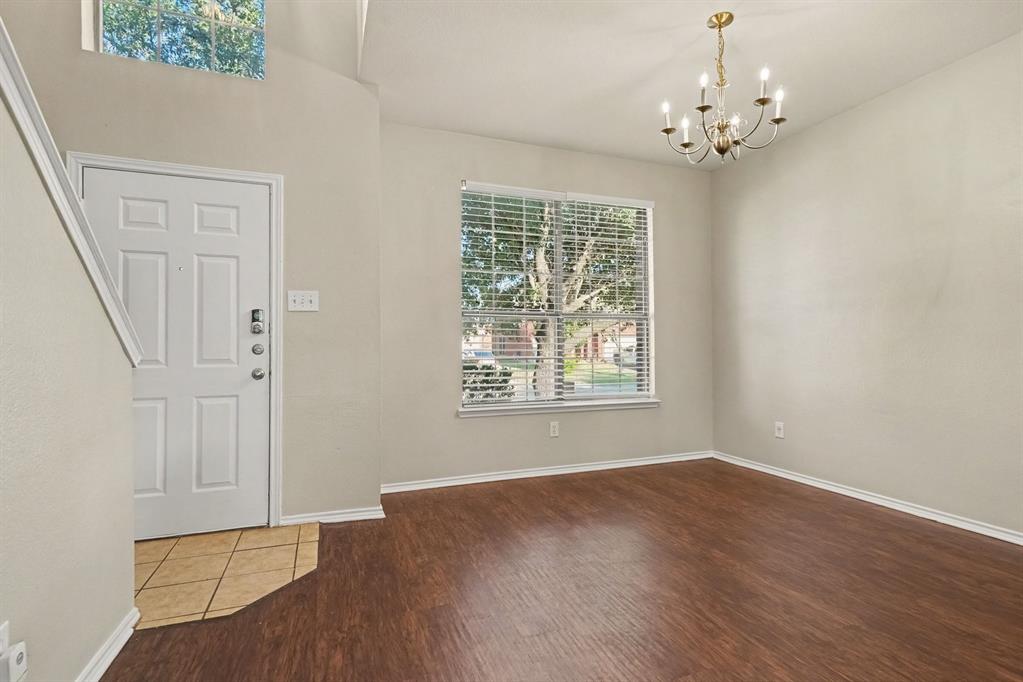
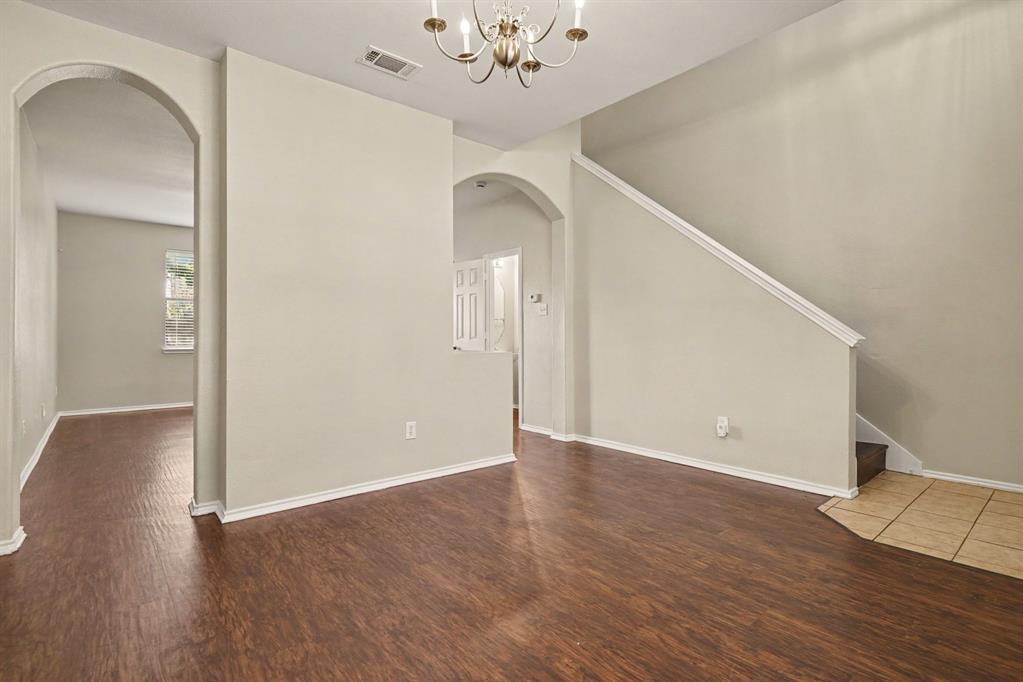
Enjoy wonderful curb appeal in this 3-bed, 2.5 bath, well upgraded and move-in ready home with full front brick veneer and a welcoming interior designed for comfortable living and entertaining - and NO HOA! The spacious living and dining rooms feature high ceilings creating an open and inviting feel. The family room offers a cozy fireplace and ceiling fan, while the well-appointed eat-in kitchen features a breakfast bar, stainless steel appliances, a large pantry, and abundant counter space. Other modern upgrades includes luxury vinyl plank flooring throughout, and fresh interior paint. The spacious primary suite provides a relaxing retreat with a walk-in closet and private bath featuring a walk-in shower and separate oversized soaking tub. Step outside to a large fenced backyard with a patio, perfect for outdoor gatherings, relaxation, or play. Additional highlights include an attached two-car garage offering ample parking and storage. Conveniently located near shopping, dining, schools, and everyday amenities. A wonderful place to call home!
Save
Ask
Tour
Hide
Share
Listing Snapshot
Price
$259,900
Days On Site
1 Day
Bedrooms
3
Inside Area (SqFt)
2,018 sqft
Total Baths
3
Full Baths
2
Partial Baths
1
Lot Size
0.13 Acres
Year Built
2006
MLS Number
21441102
Status
Active
Property Tax
$5,679
HOA/Condo/Coop Fees
N/A
Sq Ft Source
N/A
Friends & Family
React
Invite
Recent Activity
3 hours ago
Listing updated with changes from the MLS
9 hours ago
Status changed to Active
yesterday
Listing first seen on site
General Features
Acres
0.13
Attached Garage
Yes
Foundation
Slab
Garage
Yes
Garage Spaces
2
Levels
Two
Parking
DrivewayAttached
Property Sub Type
Single Family Residence
Security
Smoke Detector(s)
Sewer
Public Sewer
Special Circumstances
Standard
Style
Traditional
Utilities
Electricity Connected
Water Source
Public
Interior Features
Appliances
DishwasherElectric RangeMicrowaveRefrigerator
Cooling
Ceiling Fan(s)Central Air
Fireplace
Yes
Fireplace Features
Living Room
Fireplaces
1
Flooring
Vinyl
Heating
Central
Interior
Eat-in KitchenPantryWalk-In Closet(s)
Laundry Features
In Kitchen
Window Features
Window Coverings
Bath-Full
Dimensions - 7 x 4Level - Second
Bedroom
Dimensions - 10 x 11Level - SecondFeatures - Ceiling Fan(s)
Breakfast Room
Dimensions - 9 x 7Level - First
Dining Room
Dimensions - 13 x 12Level - First
Kitchen
Dimensions - 11 x 10Level - FirstFeatures - Pantry
Living Room
Dimensions - 13 x 17Level - FirstFeatures - Ceiling Fan(s)