Save
Ask
Tour
Hide
Share
$225,000
New Listing

311 W Mary Street
Vivian, LA 71082

For Sale|Single Family Residence|Active
3
Beds
2
Total Baths
2
Full Baths
2,400
SqFt
$94
/SqFt
1970
Built
Subdivision:
HINER, JAMES SUBN., NO. 2
County:
Caddo

Due to the health concerns created by Coronavirus we are offering personal 1-1 online video walkthough tours where possible.
Call Now: 214.682.4498
Is this the listing for you? We can help make it yours.
214.682.4498
311 W Mary Street311 W Mary Street311 W Mary Street311 W Mary Street
Save
Ask
Tour
Hide
Share

Mortgage Calculator

Monthly Payment (Est.)

Enter an interest rate to see your estimated monthly payment.
Calculator powered by Showcase IDX, a Constellation1 Company. Copyright ©2026 Information is deemed reliable but not guaranteed.

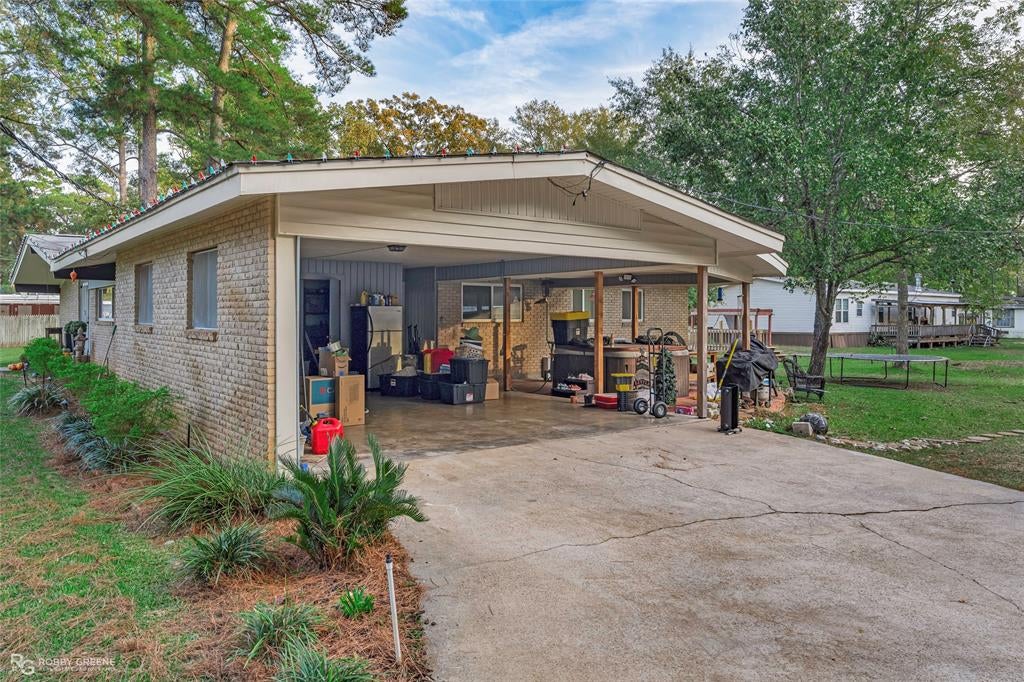
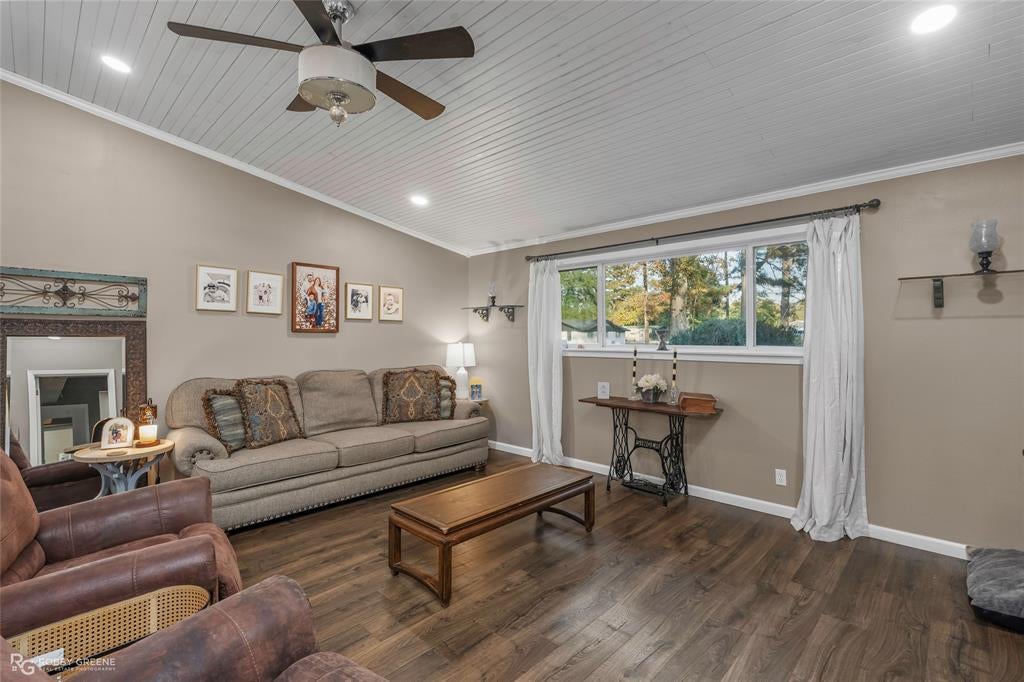
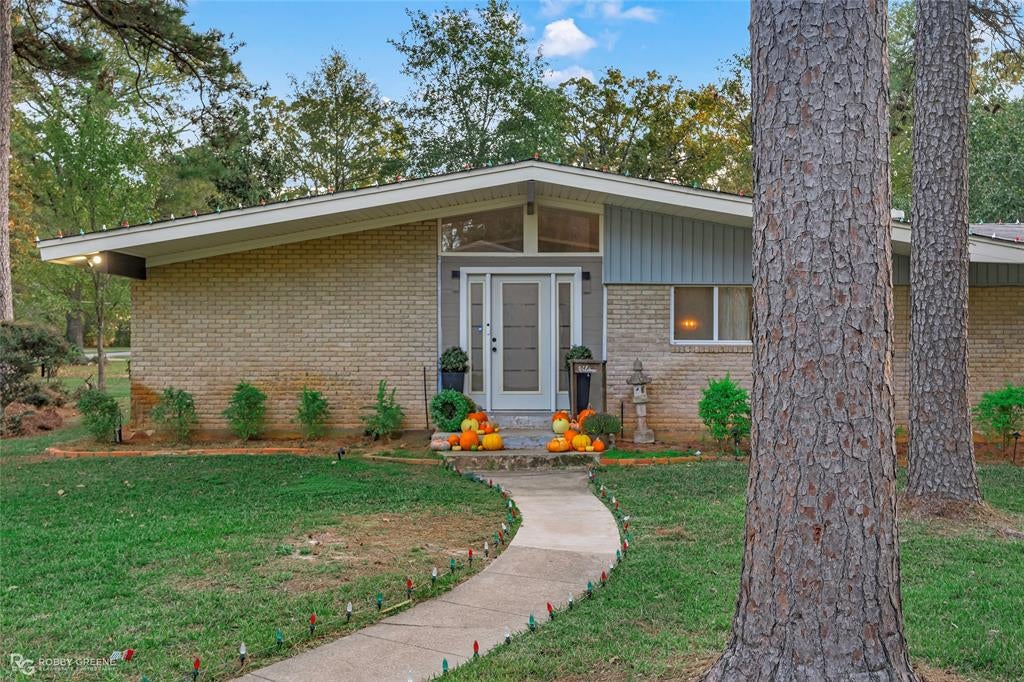
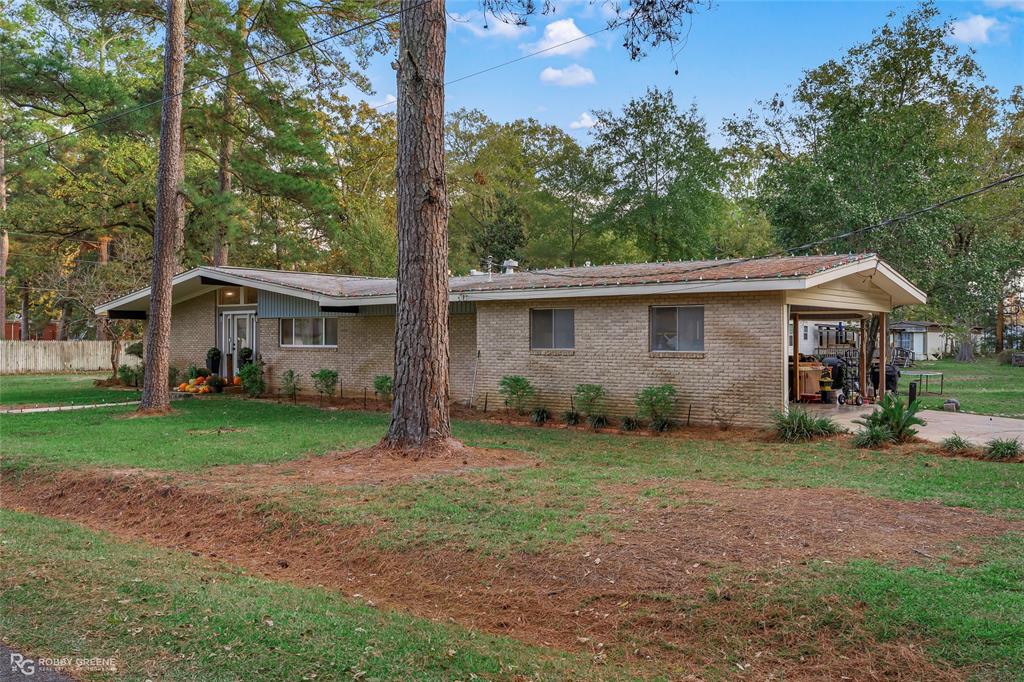
Welcome home! This stunning home is ready for new owners! Featuring three bedrooms, two bathrooms, over 2,000 square feet and so many upgrades! Newer windows, exterior doors, HVAC, electrical panel, outlets, and plugs! Completely remodeled kitchen including granite countertops, pot filler, and stove that can be gas or electric! New hot water heater and additional tankless water heater in the master bedroom were upgraded in 2026! The master bedroom features a walk in closet you have to see to believe! The exterior is just as amazing featuring a water well that works for the irrigation system! This property has personality and functionality! This sweet listing is located at the end of a dead end road in the quaint town of Vivian! Sellers are willing to grant a possible carpet allowance with acceptable offer! You don't want to miss your shot at this one of a kind home! Call and book your showing today!

Save
Ask
Tour
Hide
Share
Listing Snapshot
Price 
$225,000
Days On Site 
0 Days
Bedrooms 
3
Inside Area (SqFt) 
2,400 sqft
Total Baths 
2
Full Baths 
2
Partial Baths 
N/A
Lot Size 
0.5 Acres
Year Built 
1970
MLS Number 
21441035
Status 
Active
Property Tax 
N/A
HOA/Condo/Coop Fees 
N/A
Sq Ft Source 
N/A
Friends & Family
Recent Activity
25 minutes agoListing updated with changes from the MLS
40 minutes agoListing first seen on site
General Features
Acres 
0.5
Carport 
2
Levels 
One
Parking 
Attached Carport
Property Sub Type 
Single Family Residence
Sewer 
Public Sewer
Special Circumstances 
Standard
Utilities 
Cable Available
Water Source 
Public
Interior Features
Appliances 
DishwasherGas CooktopGas Range
Cooling 
Central Air
Fireplace 
Yes
Fireplace Features 
DecorativeDenOther
Fireplaces 
1
Heating 
Central
Interior 
Granite CountersOpen FloorplanWalk-In Closet(s)High Speed Internet
Living Room 
Dimensions - 0 x 0Level - First
Save
Ask
Tour
Hide
Share
Community Features
School District 
Caddo PSB
Schools
School District
Caddo PSB
Elementary School
Caddo ISD Schools
Middle School
Caddo ISD Schools
High School
Caddo ISD Schools
Listing courtesy of Brooke Huff of East Bank Real Estate thebrookehuffteam@gmail.com


© 2020 North Texas Real Estate Information Systems. All rights reserved. Information is deemed reliable but is not guaranteed accurate by the MLS or NTREIS. The information being provided is for the consumer's personal, non-commercial use, and may not be reproduced, redistributed, or used for any purpose other than to identify prospective properties consumers may be interested in purchasing.
Last checked: 2026-11-20 02:58 PM CST

Neighborhood & Commute
Source: Walkscore
Disclosure: Community information and market data powered by Constellation Data Labs. Information is deemed reliable but not guaranteed.
Save
Ask
Tour
Hide
Share
Let’s get in touch for detailed insight about real estate market.