Save
Ask
Tour
Hide
Share
$215,000
New Listing

2145 Stradivarius Lane
Carrollton, TX 75007

For Sale|Single Family Residence|Active
3
Beds
2
Total Baths
2
Full Baths
1,271
SqFt
$169
/SqFt
1983
Built
Subdivision:
Hilltop Square Ph 2
County:
Denton

Due to the health concerns created by Coronavirus we are offering personal 1-1 online video walkthough tours where possible.
Call Now: 214.682.4498
Is this the listing for you? We can help make it yours.
214.682.4498
2145 Stradivarius Lane2145 Stradivarius Lane2145 Stradivarius Lane2145 Stradivarius Lane
Save
Ask
Tour
Hide
Share

Mortgage Calculator

Monthly Payment (Est.)

Enter an interest rate to see your estimated monthly payment.
Calculator powered by Showcase IDX, a Constellation1 Company. Copyright ©2026 Information is deemed reliable but not guaranteed.

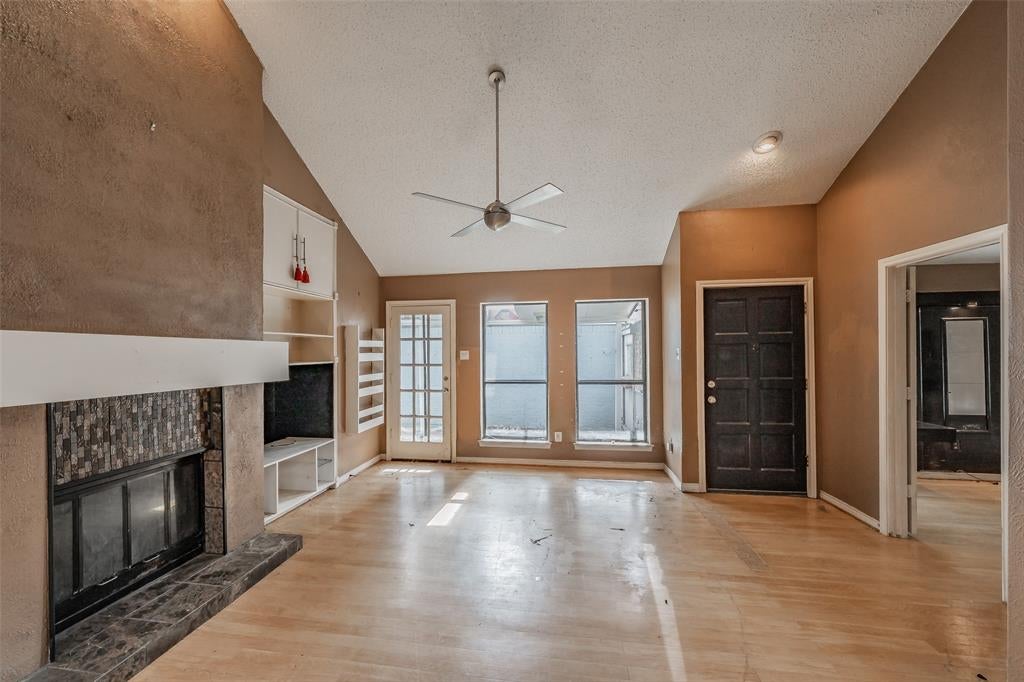
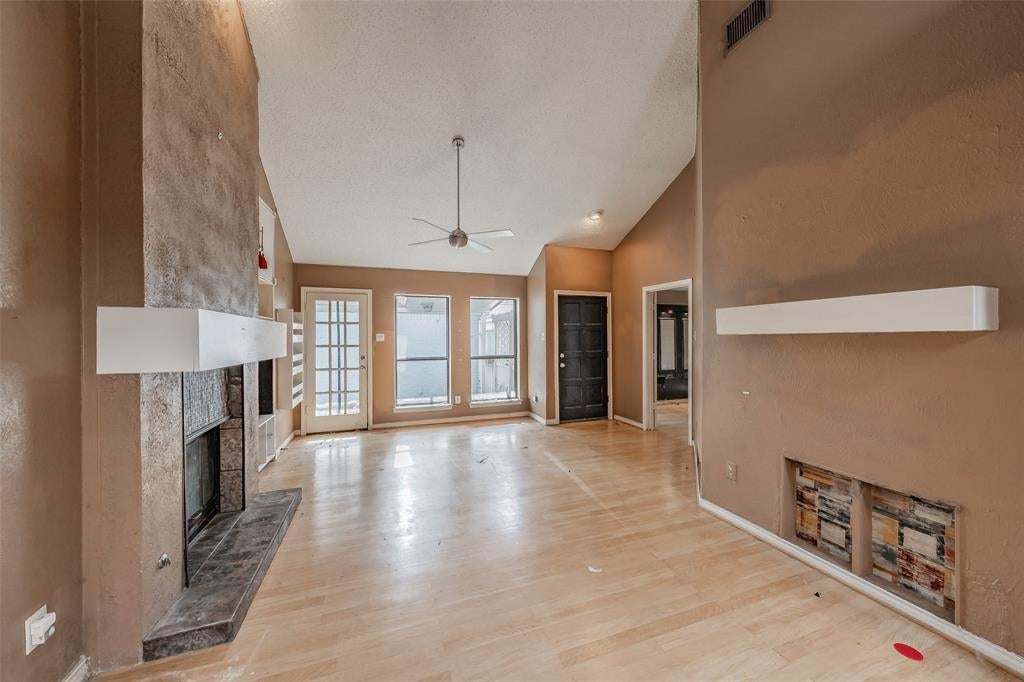
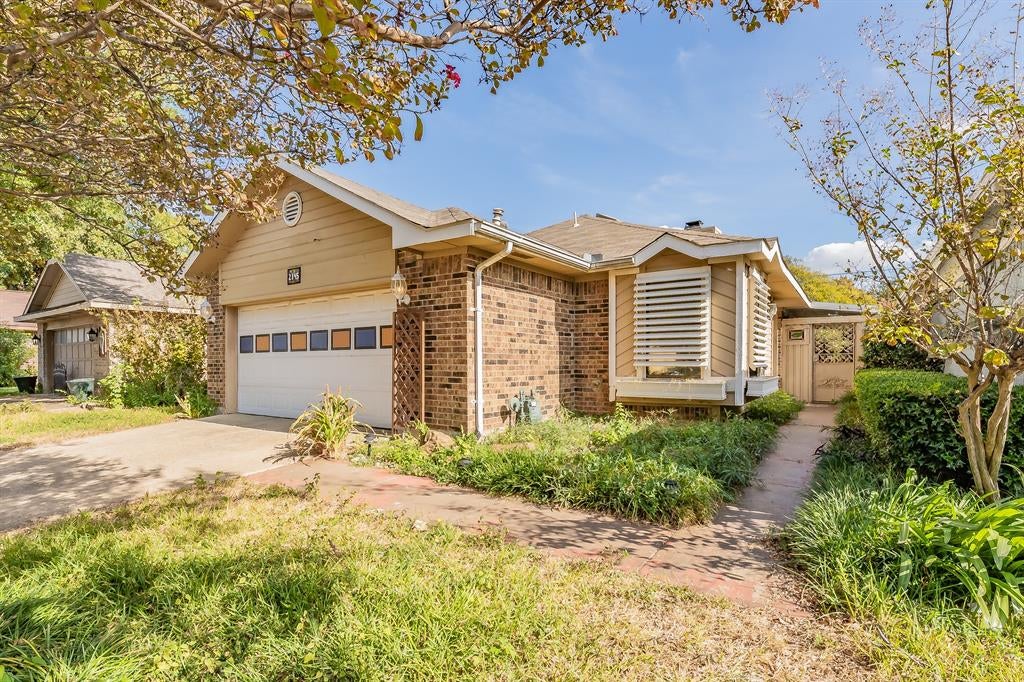
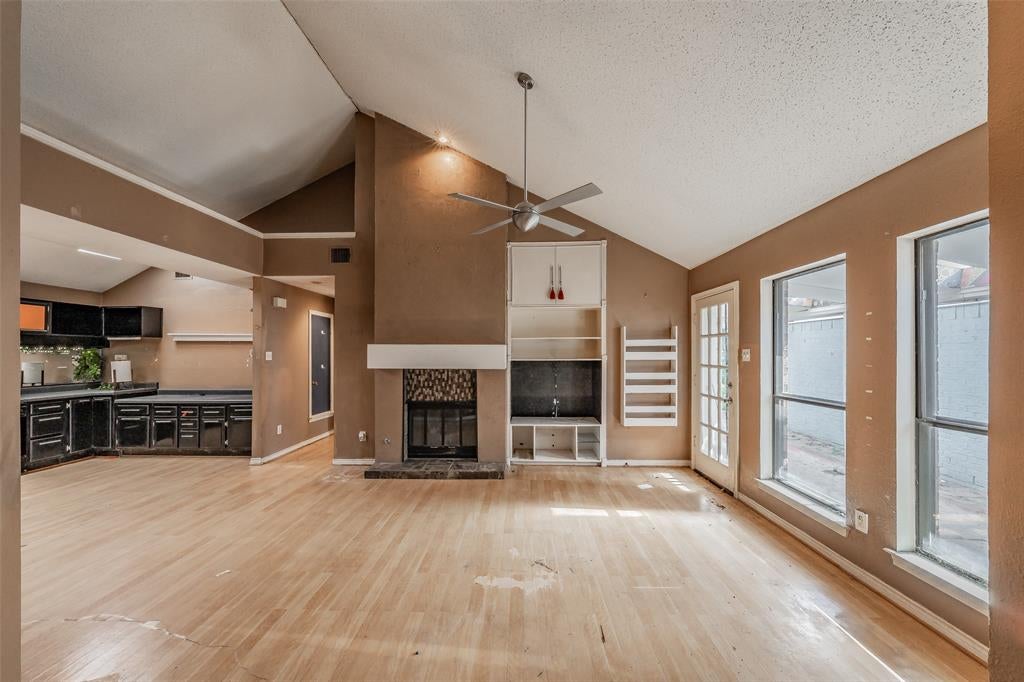
Bring your vision and contractor to 2145 Stradivarius Ln—an investor special featuring a single-story 3-bedroom, 2-full-bathroom layout with strong bones and major upside. Ideal for a fix-and-flip or rental hold, this value-add property is ready for a full cosmetic rehab and selective repairs. The open living area features a vaulted ceiling, recessed lighting, ceiling fan, wood-look flooring, and a floor-to-ceiling fireplace with raised hearth, floating mantel, and built-in shelving. Glass doors open to the covered brick-paver side patio. Off the living room, the oversized kitchen offers a vaulted ceiling with four skylights, wrap-around counters, mirrored backsplash, double sink, dishwasher, gas range, extra base cabinetry, and an adjacent laundry room with direct 2-car garage access. The main suite features a vaulted ceiling, bay windows, built-in desk nook, and a black mirrored wall with overhead lights and floating shelves. Its en-suite bath offers a tiled walk-in shower, stone-look walls, dark-top vanity, and walk-in closet. A second vaulted bedroom with five windows and corner shelving connects to the second full bath—featuring a clerestory window, tub-and-shower combo, linen storage, and a large walk-in closet with built-in drawers (noting an open drywall and plumbing cutout). A third bedroom completes the 3-bed, 2-bath layout. Outside, revive a charming covered side breezeway with skylight panels, brick-paver patios, a pergola, ivy-covered fencing, a stone-lined garden pond, and a rustic wooden potting shed with a utility sink and brick floor. Needs flooring, paint, kitchen and bath updates, closet repair, and yard cleanup—sold as-is in a great Carrollton location!

Save
Ask
Tour
Hide
Share
Listing Snapshot
Price 
$215,000
Days On Site 
0 Days
Bedrooms 
3
Inside Area (SqFt) 
1,271 sqft
Total Baths 
2
Full Baths 
2
Partial Baths 
N/A
Lot Size 
0.092 Acres
Year Built 
1983
MLS Number 
21440996
Status 
Active
Property Tax 
$5,095
HOA/Condo/Coop Fees 
N/A
Sq Ft Source 
N/A
Friends & Family
Recent Activity
50 minutes agoListing updated with changes from the MLS
60 minutes agoListing first seen on site
General Features
Acres 
0.092
Attached Garage 
Yes
Foundation 
Slab
Garage 
Yes
Garage Spaces 
2
Levels 
One
Parking 
GarageGarage Faces FrontAttached
Property Sub Type 
Single Family Residence
Sewer 
Public Sewer
Special Circumstances 
Standard
Utilities 
Electricity Available
Water Source 
Public
Interior Features
Appliances 
DishwasherDisposalGas Range
Cooling 
Central Air
Fireplace 
Yes
Fireplace Features 
Gas
Fireplaces 
1
Flooring 
Wood
Heating 
Central
Interior 
Built-in Features
Laundry Features 
Electric Dryer HookupWasher Hookup
Bath-Full 
Dimensions - 10 x 5Level - First
Bedroom 
Dimensions - 15 x 11Level - First
Kitchen 
Dimensions - 12 x 10Level - FirstFeatures - Pantry
Living Room 
Dimensions - 14 x 16Level - First
Master Bathroom 
Dimensions - 10 x 5Level - First
Master Bedroom 
Dimensions - 18 x 10Level - First
Save
Ask
Tour
Hide
Share
Exterior Features
Fencing 
Wood
Other Structures 
Shed(s)
Roof 
Composition
Community Features
School District 
Carrollton-Farmers Branch ISD
Financing Terms Available 
Cash
Schools
School District
Carrollton-Farmers Branch ISD
Elementary School
Furneaux
Middle School
Long
High School
Creekview
Listing courtesy of Michelle Appling of Coldwell Banker Realty michelle@michelleappling.com


© 2020 North Texas Real Estate Information Systems. All rights reserved. Information is deemed reliable but is not guaranteed accurate by the MLS or NTREIS. The information being provided is for the consumer's personal, non-commercial use, and may not be reproduced, redistributed, or used for any purpose other than to identify prospective properties consumers may be interested in purchasing.
Last checked: 2026-11-20 03:08 PM CST

Neighborhood & Commute
Source: Walkscore
Disclosure: Community information and market data powered by Constellation Data Labs. Information is deemed reliable but not guaranteed.
Save
Ask
Tour
Hide
Share
Let’s get in touch for detailed insight about real estate market.