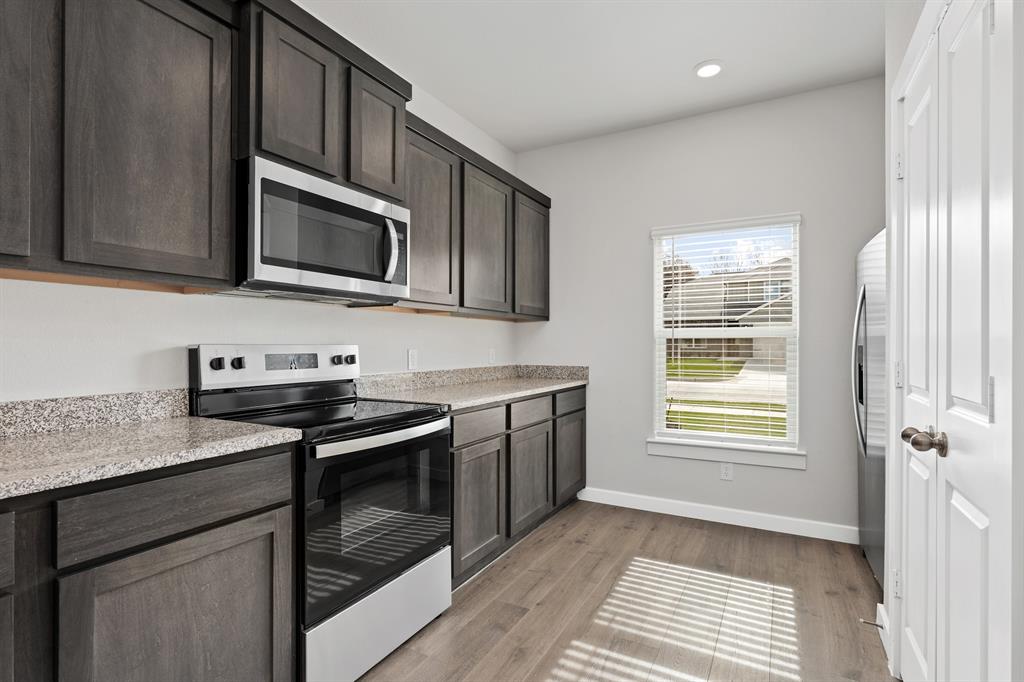
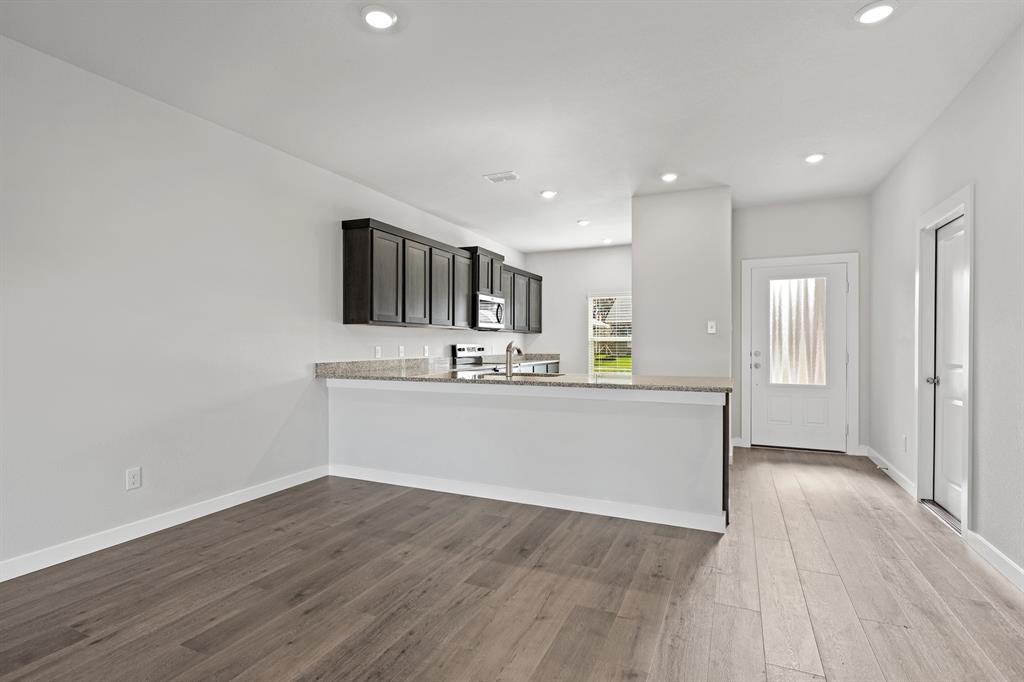
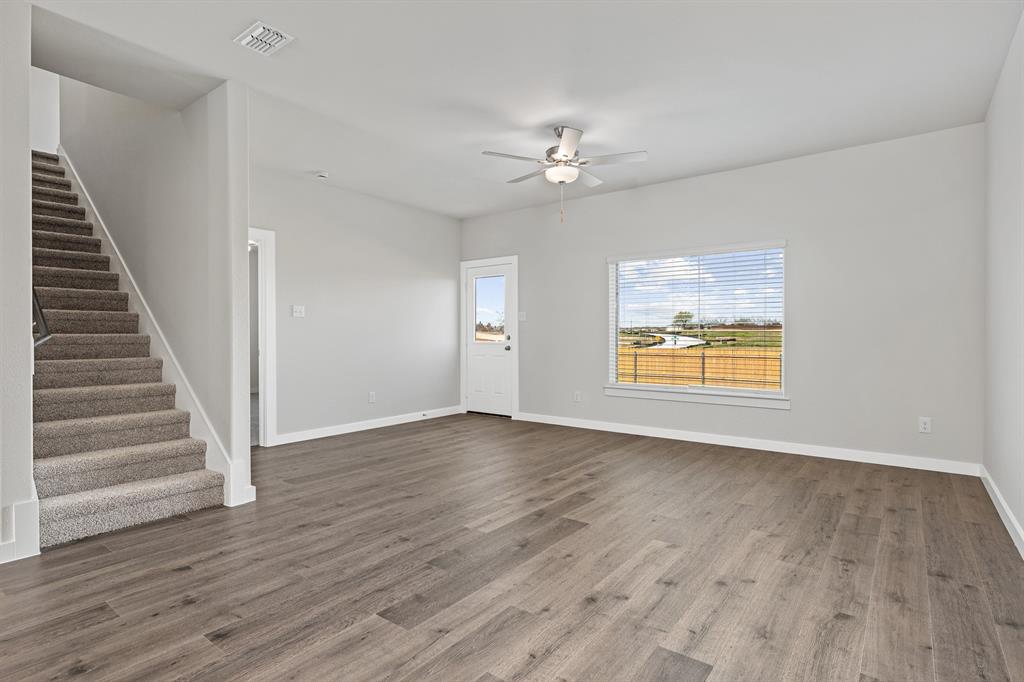
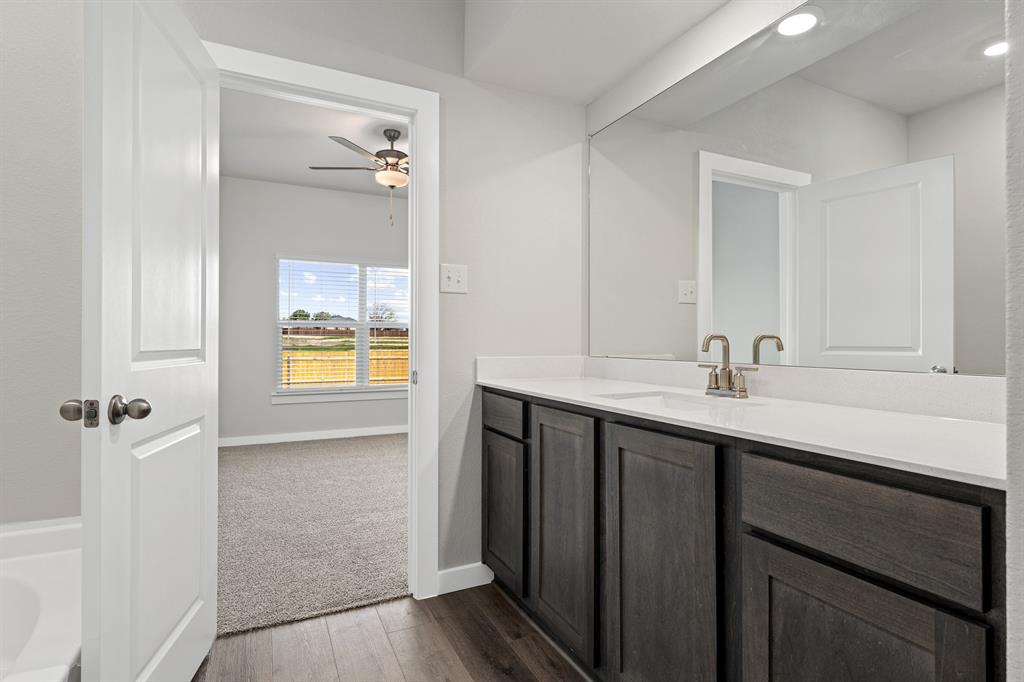
The Cottonwood floor plan is designed to grow with your family, featuring five spacious bedrooms, two-and-a-half bathrooms, and abundant storage throughout. Its open-concept main living area seamlessly connects the kitchen, dining, and family room, creating a natural flow for everyday life and entertaining. Every bedroom includes a walk-in closet, and the strategically placed upstairs loft offers a versatile space that can serve as a game room, workout area, craft studio, or playroom. Thoughtfully designed with comfort, convenience, and functionality in mind, the Cottonwood provides a home that adapts to your family’s lifestyle. With modern finishes and an attached two-car garage, it combines style and practicality in one impressive home.
Save
Ask
Tour
Hide
Share
Listing Snapshot
Price
$403,900
Days On Site
0 Days
Bedrooms
5
Inside Area (SqFt)
2,733 sqft
Total Baths
3
Full Baths
2
Partial Baths
1
Lot Size
0.1831 Acres
Year Built
2026
MLS Number
21440995
Status
Active
Property Tax
N/A
HOA/Condo/Coop Fees
$50 monthly
Sq Ft Source
N/A
Friends & Family
React
Invite
Recent Activity
2 hours ago
Listing updated with changes from the MLS
2 hours ago
Listing first seen on site
General Features
Acres
0.1831
Attached Garage
Yes
Carport
2
Foundation
Slab
Garage
Yes
Garage Spaces
2
Levels
Two
Parking
ConcreteCoveredDirect AccessDrivewayEnclosedGarageGarage Door OpenerGarage Faces FrontKitchen LevelOn SiteParking PadPavedAttached
Property Condition
New Construction
Property Sub Type
Single Family Residence
Sewer
Public Sewer
Utilities
Cable Available
Water Source
Public
Interior Features
Appliances
DishwasherDisposalElectric RangeMicrowave
Interior
Built-in FeaturesHigh Speed Internet
Bath-Full
Dimensions - 6 x 14Level - Second
Bath-Half
Dimensions - 7 x 7Level - First
Bedroom
Dimensions - 13 x 15Level - Second
Dining Room
Dimensions - 11 x 11Level - First
Game Room
Dimensions - 20 x 19Level - Second
Kitchen
Dimensions - 17 x 11Level - First
Living Room
Dimensions - 13 x 18Level - First
Master Bathroom
Dimensions - 13 x 9Level - First
Master Bedroom
Dimensions - 13 x 16Level - First
Utility Room
Dimensions - 9 x 6Level - Second
Save
Ask
Tour
Hide
Share
Exterior Features
Roof
Shingle
Community Features
Association Fee
$600.0
Association Fee Frequency
Annually
School District
Dallas ISD
Schools
School District
Dallas ISD
Elementary School
Central
Middle School
Seagoville
High School
Seagoville
Listing courtesy of Mona Hill of LGI Homes vickie.zucker@lgihomes.com