Save
Ask
Tour
Hide
Share
$399,882
New Listing

762 Embrace Court
Lavon, TX 75166

For Sale|Single Family Residence|Active
3
Beds
4
Total Baths
3
Full Baths
1
Partial Bath
2,105
SqFt
$190
/SqFt
2026
Built
Subdivision:
Elevon
County:
Collin

Due to the health concerns created by Coronavirus we are offering personal 1-1 online video walkthough tours where possible.
Call Now: 214.682.4498
Is this the listing for you? We can help make it yours.
214.682.4498
Upcoming Open Houses
Due to COVID-19, we recommend you verify Open Houses before attending.
Fri, Nov 20, 10:00 AM - 6:00 PM
Sat, Nov 21, 10:00 AM - 7:00 PM
Sun, Nov 22, 12:00 PM - 7:00 PM
Mon, Nov 23, 10:00 AM - 6:00 PM
Tue, Nov 24, 10:00 AM - 6:00 PM
Wed, Nov 25, 10:00 AM - 6:00 PM
Thu, Nov 26, 10:00 AM - 6:00 PM
762 Embrace Court762 Embrace Court762 Embrace Court762 Embrace Court
Save
Ask
Tour
Hide
Share

Mortgage Calculator

Monthly Payment (Est.)

Enter an interest rate to see your estimated monthly payment.
Calculator powered by Showcase IDX, a Constellation1 Company. Copyright ©2026 Information is deemed reliable but not guaranteed.

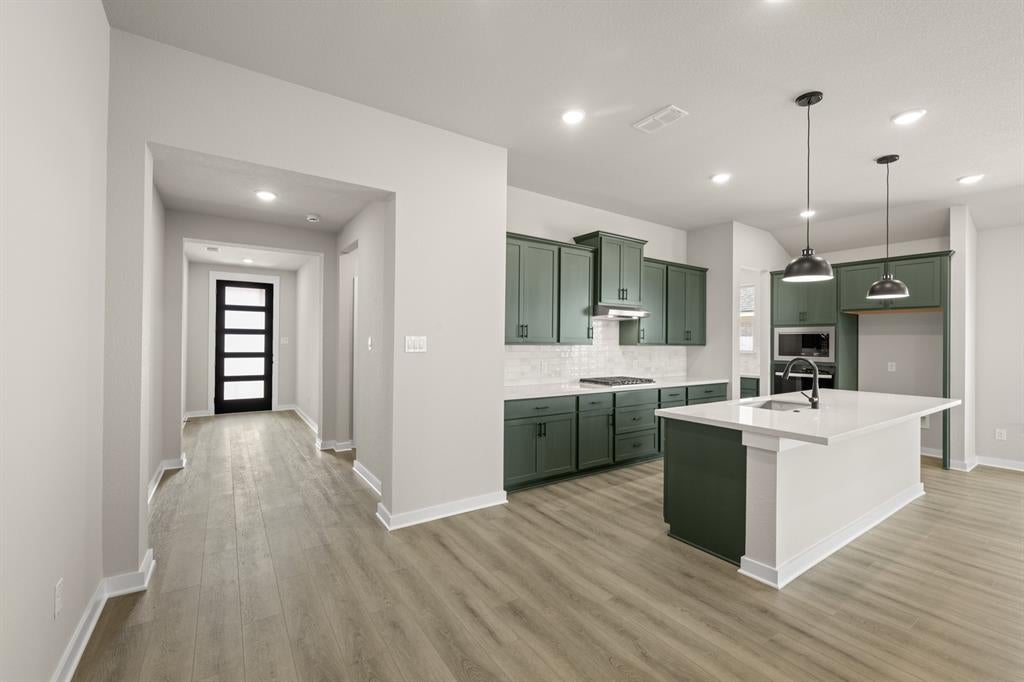
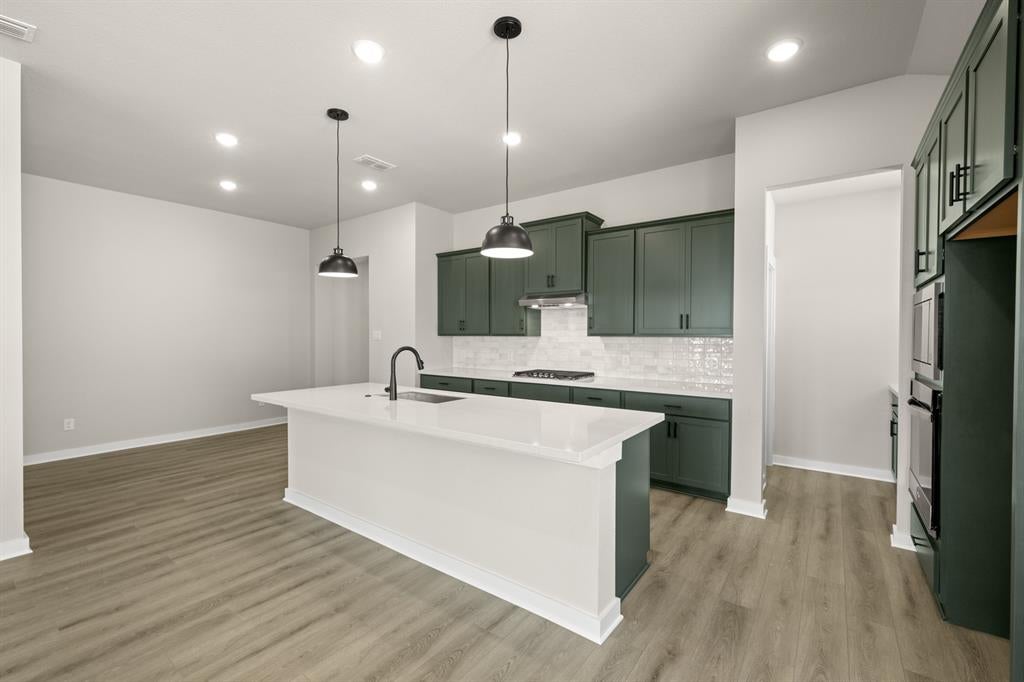
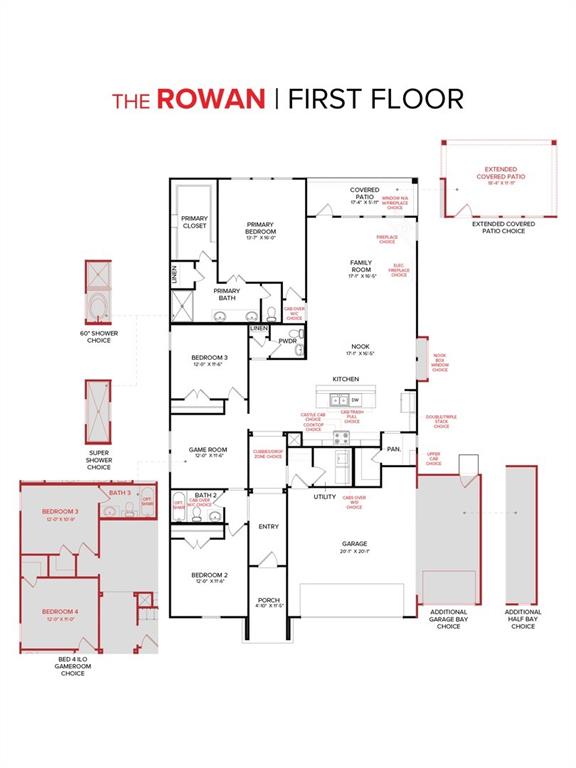
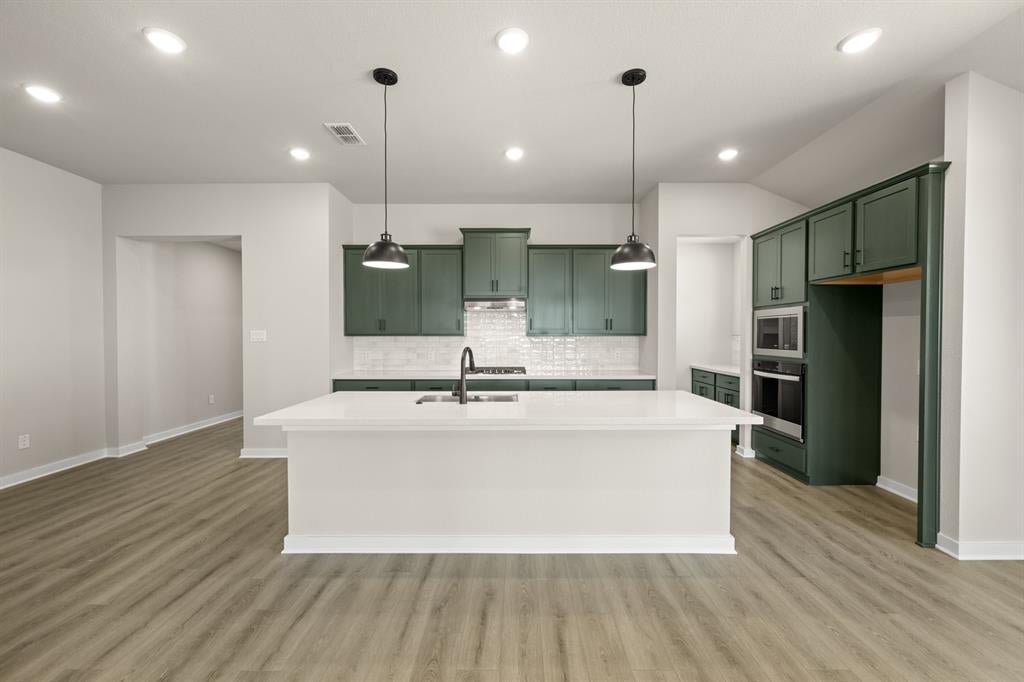
MLS# 21440974 - Built by HistoryMaker Homes - December 2026 completion ~ Welcome to the beautifully designed single-story Rowan floor plan, offering an open-concept layout that's perfect for everyday living and entertaining. The gourmet kitchen features quartz countertops, a large center island, and abundant cabinet and prep space. The spacious primary suite includes a spa-inspired bath designed for comfort and relaxation. Step outside to the covered patio overlooking an oversized homesite, providing added privacy. Ideally situated near the community's resort-style amenity center, this home offers both convenience and exceptional lifestyle amenities. Schedule your private tour today and discover everything this move-in-ready home has to offer. *Promotional financing may be available for qualified buyers through the builder's preferred lender.

Save
Ask
Tour
Hide
Share
Listing Snapshot
Price 
$399,882
Days On Site 
0 Days
Bedrooms 
3
Inside Area (SqFt) 
2,105 sqft
Total Baths 
4
Full Baths 
3
Partial Baths 
1
Lot Size 
0.1377 Acres
Year Built 
2026
MLS Number 
21440974
Status 
Active
Property Tax 
N/A
HOA/Condo/Coop Fees 
$155 monthly
Sq Ft Source 
N/A
Friends & Family
Recent Activity
2 hours agoListing updated with changes from the MLS
2 hours agoListing first seen on site
General Features
Acres 
0.1377
Attached Garage 
Yes
Foundation 
Slab
Garage 
Yes
Garage Spaces 
2
Green Energy Efficient 
AppliancesHVACInsulationLightingThermostatWater HeaterWindows
Levels 
One
Parking 
Garage Door OpenerGarage Faces FrontSide By SideAttached
Property Condition 
New Construction
Property Sub Type 
Single Family Residence
Security 
Carbon Monoxide Detector(s)Smoke Detector(s)
Sewer 
Public Sewer
Style 
Traditional
Utilities 
Underground Utilities
Water Source 
Public
Interior Features
Appliances 
Built-In Gas RangeDishwasherElectric OvenGas CooktopGas RangeGas Water HeaterMicrowaveTankless Water HeaterVented Exhaust Fan
Cooling 
Ceiling Fan(s)Central AirElectric
Flooring 
CarpetTileVinyl
Heating 
Exhaust FanNatural Gas
Interior 
Eat-in KitchenKitchen IslandOpen FloorplanVaulted Ceiling(s)Walk-In Closet(s)
Laundry Features 
Electric Dryer HookupWasher Hookup
Bedroom 
Dimensions - 12 x 12Level - First
Game Room 
Dimensions - 12 x 12Level - First
Kitchen 
Dimensions - 4 x 4Level - First
Living Room 
Dimensions - 17 x 16Level - First
Master Bedroom 
Dimensions - 14 x 16Level - First
Utility Room 
Dimensions - 4 x 4Level - First
Save
Ask
Tour
Hide
Share
Exterior Features
Construction Details 
BrickStone
Exterior 
Rain Gutters
Fencing 
Wood
Patio And Porch 
Covered
Roof 
Composition
Community Features
Association Fee 
$155.0
Association Fee Frequency 
Monthly
Community Features 
ClubhouseParkPlayground
School District 
Community ISD
Schools
School District
Community ISD
Elementary School
Mary Lou Dodson
Middle School
Leland Edge
High School
Community
Listing courtesy of Ben Caballero of Historymaker Homes caballero@homesusa.com


© 2020 North Texas Real Estate Information Systems. All rights reserved. Information is deemed reliable but is not guaranteed accurate by the MLS or NTREIS. The information being provided is for the consumer's personal, non-commercial use, and may not be reproduced, redistributed, or used for any purpose other than to identify prospective properties consumers may be interested in purchasing.
Last checked: 2026-11-20 03:42 PM CST

Neighborhood & Commute
Source: Walkscore
Disclosure: Community information and market data powered by Constellation Data Labs. Information is deemed reliable but not guaranteed.
Save
Ask
Tour
Hide
Share
Let’s get in touch for detailed insight about real estate market.