Save
Ask
Tour
Hide
Share
$509,900
New Listing

1316 Tahonta Drive
Hewitt, TX 76643

For Sale|Single Family Residence|Active
4
Beds
3
Total Baths
3
Full Baths
2,445
SqFt
$209
/SqFt
2026
Built
Subdivision:
Bull Hide Estates
County:
McLennan

Due to the health concerns created by Coronavirus we are offering personal 1-1 online video walkthough tours where possible.
Call Now: 214.682.4498
Is this the listing for you? We can help make it yours.
214.682.4498
1316 Tahonta Drive1316 Tahonta Drive1316 Tahonta Drive1316 Tahonta Drive
Save
Ask
Tour
Hide
Share

Mortgage Calculator

Monthly Payment (Est.)

Enter an interest rate to see your estimated monthly payment.
Calculator powered by Showcase IDX, a Constellation1 Company. Copyright ©2026 Information is deemed reliable but not guaranteed.

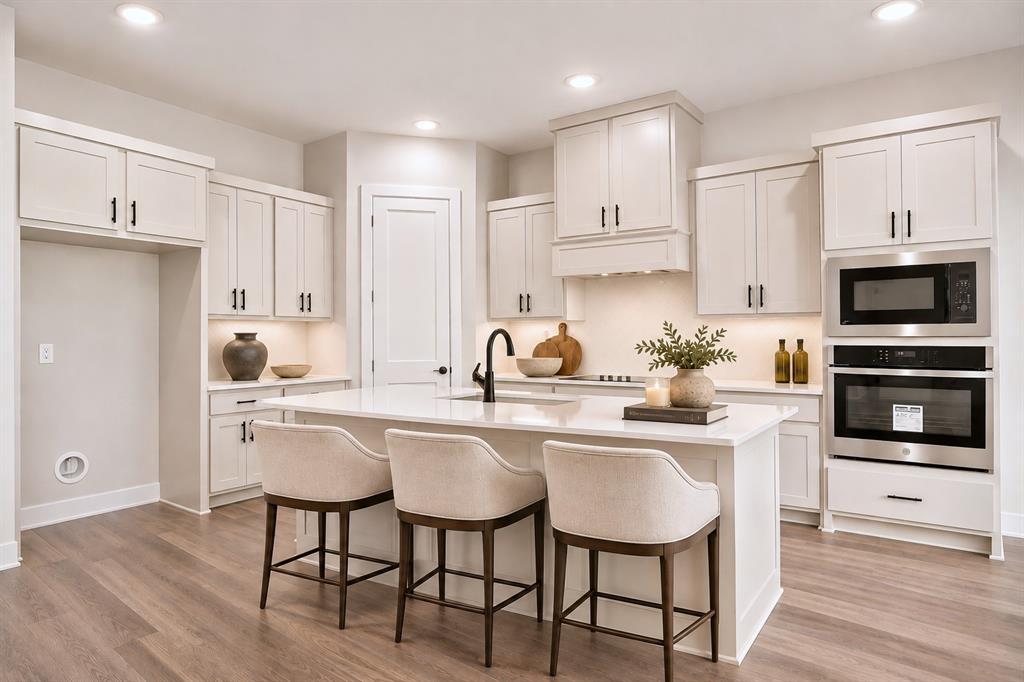
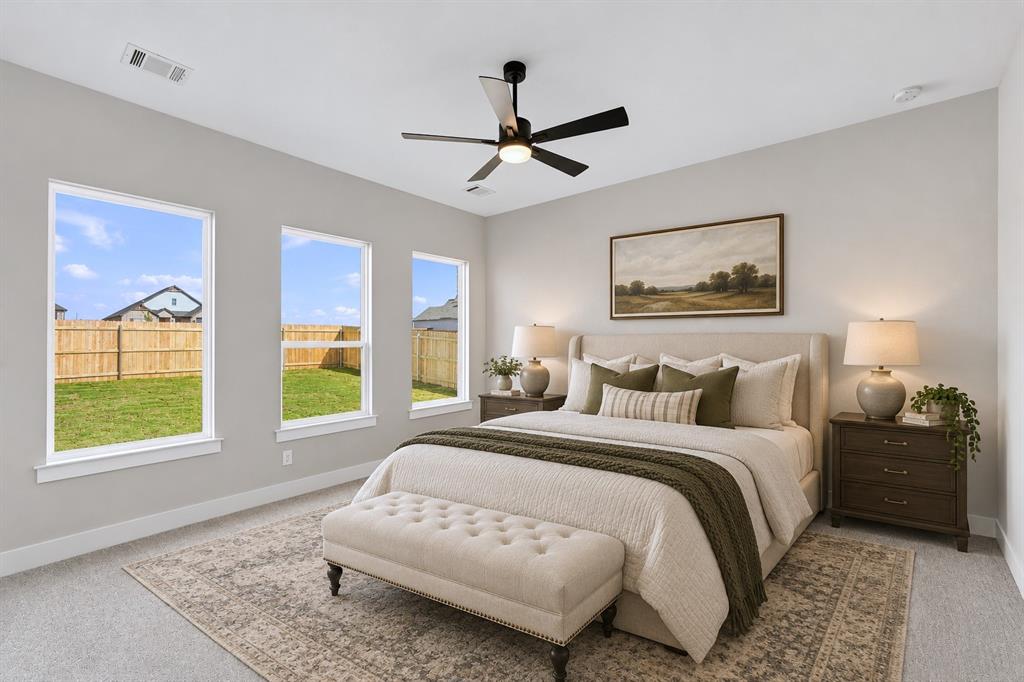
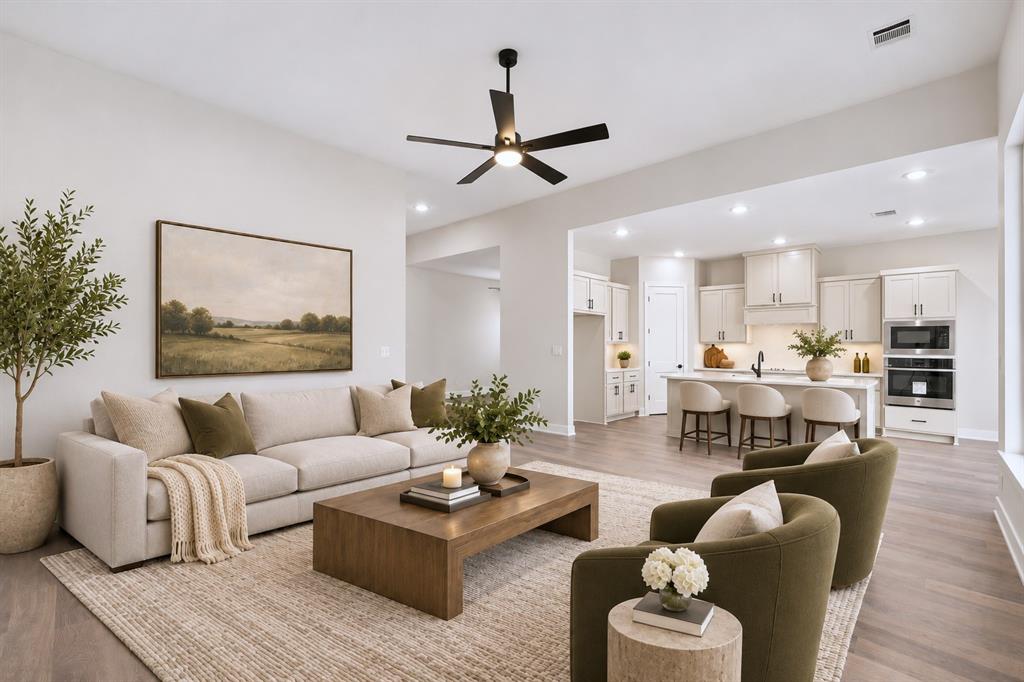
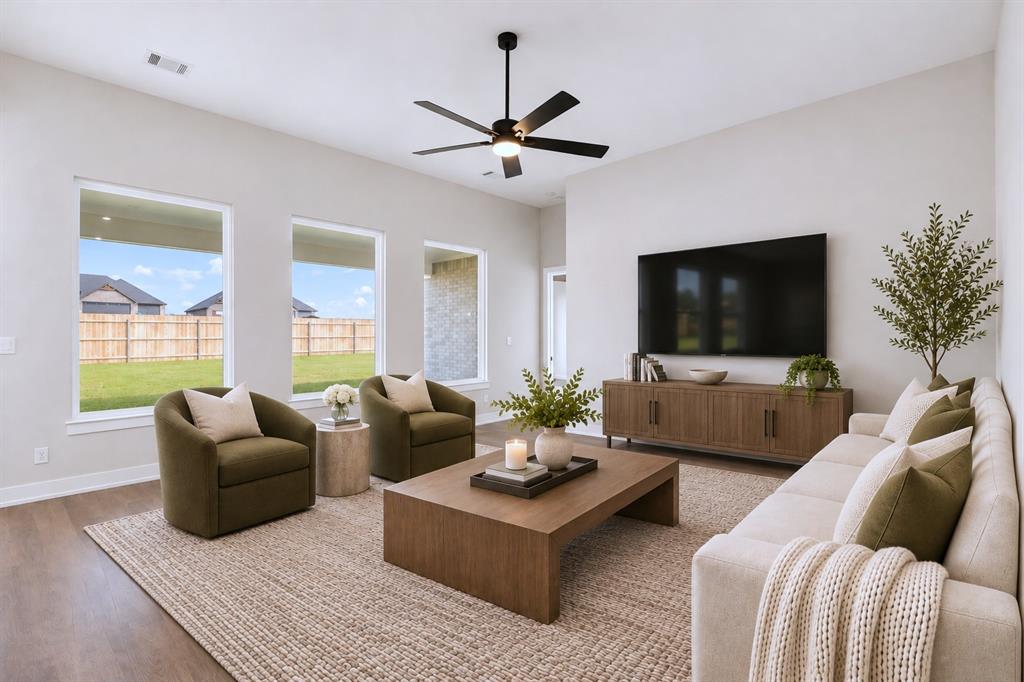
RED BOW SPECIAL on this new home located in Bull Hide Estates and within Lorena ISD. This newly constructed home by Russ Davis Lifestyle Homes pairs timeless exterior architecture with a soft, neutral interior palette. The kitchen features Shaker-style cabinetry, a spacious island, herringbone tile backsplash, under-cabinet lighting and stainless steel appliances. Expansive windows fill the main living area with natural light, complemented by wood-look flooring and understated finishes throughout. The primary suite features a private bath with a freestanding soaking tub, glass-enclosed tiled shower, dual sinks and warm wood cabinetry. A spacious covered patio extends the living space outdoors, overlooking a fully fenced backyard with ample room for entertaining, gardening or recreation. Enjoy the appeal of small-town living with convenient access to Hewitt, Woodway and Waco in one of Lorena's newer residential communities. RED BOW SALE offered until December 31, 2026 with 10K in builder incentives and preferred lender incentives for qualified buyers!

Save
Ask
Tour
Hide
Share
Listing Snapshot
Price 
$509,900
Days On Site 
0 Days
Bedrooms 
4
Inside Area (SqFt) 
2,445 sqft
Total Baths 
3
Full Baths 
3
Partial Baths 
N/A
Lot Size 
0.26 Acres
Year Built 
2026
MLS Number 
21440947
Status 
Active
Property Tax 
N/A
HOA/Condo/Coop Fees 
$25 monthly
Sq Ft Source 
N/A
Friends & Family
Recent Activity
2 hours agoListing updated with changes from the MLS
2 hours agoListing first seen on site
General Features
Acres 
0.26
Attached Garage 
Yes
Foundation 
Slab
Garage 
Yes
Garage Spaces 
2
Levels 
One
Parking 
CoveredGarageGarage Door OpenerAttached
Property Sub Type 
Single Family Residence
Sewer 
Public Sewer
Water Source 
Public
Interior Features
Appliances 
DishwasherDisposalElectric CooktopElectric OvenMicrowave
Cooling 
Ceiling Fan(s)Central AirElectric
Flooring 
CarpetVinyl
Heating 
CentralElectric
Interior 
Built-in FeaturesDouble VanityKitchen IslandOpen FloorplanPantryVaulted Ceiling(s)Walk-In Closet(s)
Living Room 
Dimensions - 18 x 18Level - FirstFeatures - Ceiling Fan(s)
Master Bedroom 
Dimensions - 15 x 15Level - FirstFeatures - Ceiling Fan(s), Walk-In Closet(s)
Save
Ask
Tour
Hide
Share
Exterior Features
Patio And Porch 
Covered
Community Features
Association Fee 
$25.0
Association Fee Frequency 
Monthly
School District 
Lorena ISD
Schools
School District
Lorena ISD
Elementary School
Lorena
Middle School
Lorena
High School
Lorena
Listing courtesy of Genny Davis of Camille Johnson gennypdavis@gmail.com


© 2020 North Texas Real Estate Information Systems. All rights reserved. Information is deemed reliable but is not guaranteed accurate by the MLS or NTREIS. The information being provided is for the consumer's personal, non-commercial use, and may not be reproduced, redistributed, or used for any purpose other than to identify prospective properties consumers may be interested in purchasing.
Last checked: 2026-11-20 03:56 PM CST

Neighborhood & Commute
Source: Walkscore
Disclosure: Community information and market data powered by Constellation Data Labs. Information is deemed reliable but not guaranteed.
Save
Ask
Tour
Hide
Share
Let’s get in touch for detailed insight about real estate market.