Save
Ask
Tour
Hide
Share
$525,000
1 Day On Site

7333 Valley View Lane 607
Dallas, TX 75240

For Sale|Townhouse|Active
3
Beds
4
Total Baths
3
Full Baths
1
Partial Bath
1,897
SqFt
$277
/SqFt
2019
Built
Subdivision:
City North
County:
Dallas

Due to the health concerns created by Coronavirus we are offering personal 1-1 online video walkthough tours where possible.
Call Now: 214.682.4498
Is this the listing for you? We can help make it yours.
214.682.4498
7333 Valley View Lane 6077333 Valley View Lane 6077333 Valley View Lane 6077333 Valley View Lane 607
Save
Ask
Tour
Hide
Share

Mortgage Calculator

Monthly Payment (Est.)

Enter an interest rate to see your estimated monthly payment.
Calculator powered by Showcase IDX, a Constellation1 Company. Copyright ©2026 Information is deemed reliable but not guaranteed.

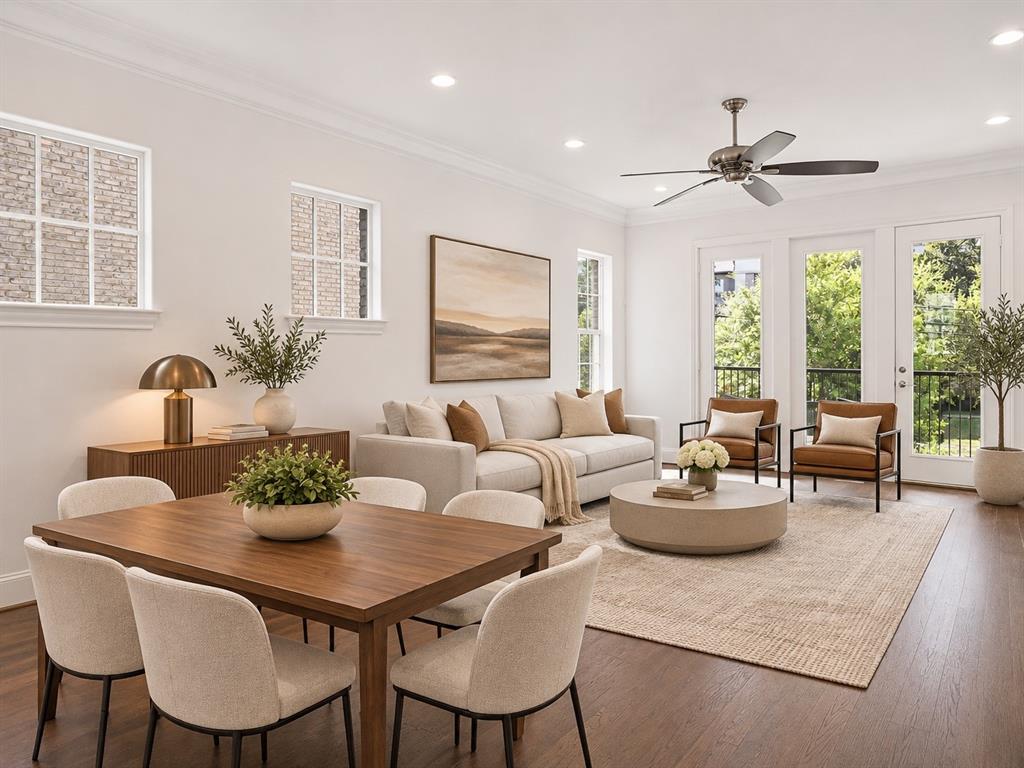
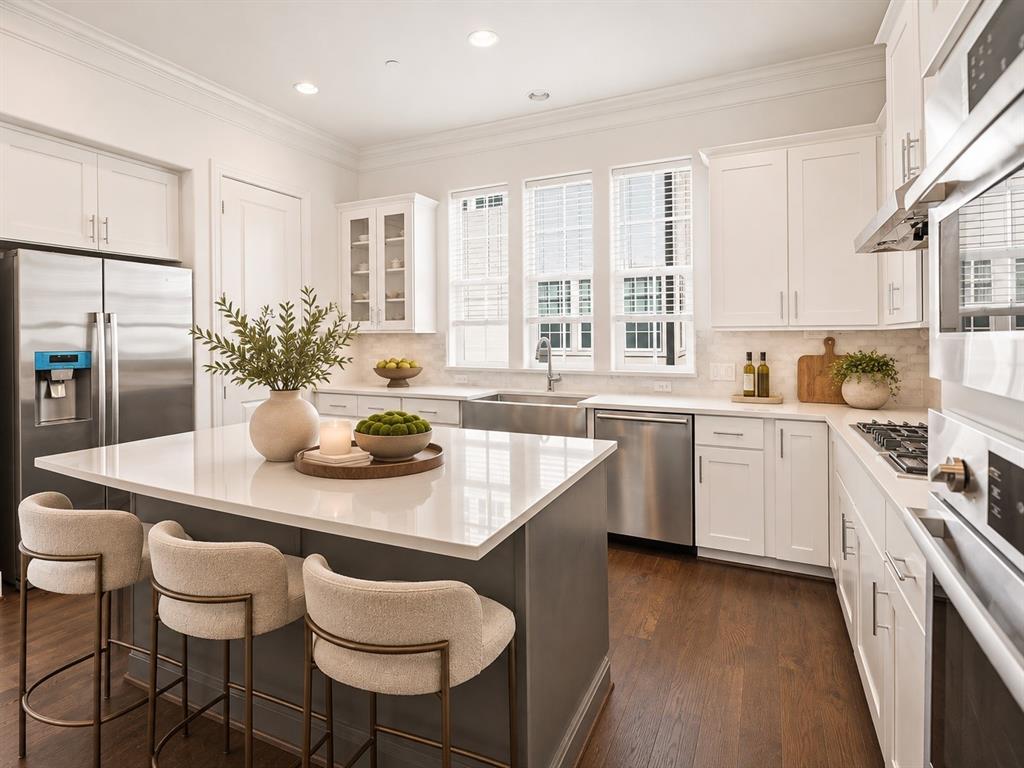
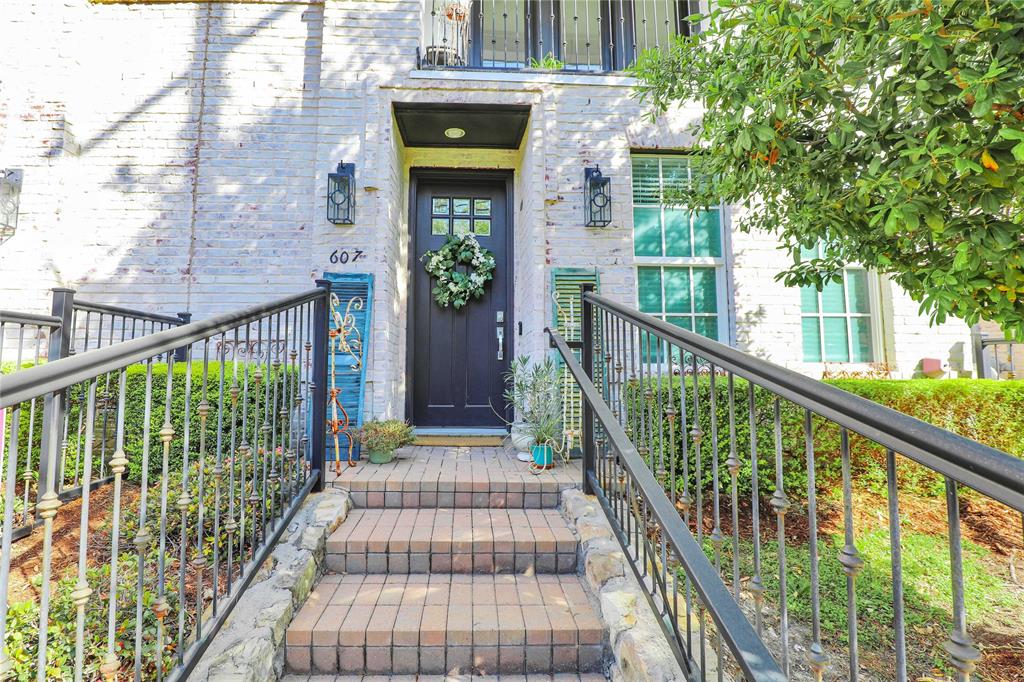
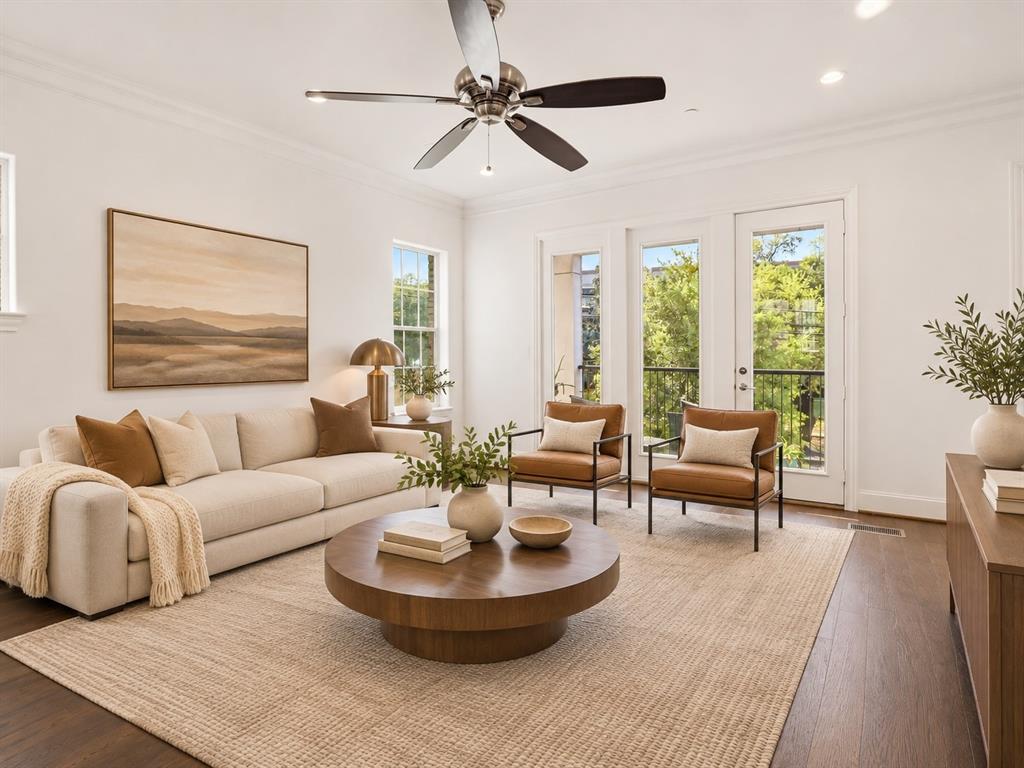
Discover modern luxury and effortless, low-maintenance living in this beautifully maintained 2020-built corner-unit townhome in a prime Dallas location! Offering 3 bedrooms, 3.5 baths, and 1,897 square feet across three thoughtfully designed levels, this move-in-ready home combines sophisticated finishes, abundant natural light, and exceptional convenience. Tall windows, hardwood floors throughout with no carpet, and an open-concept living and dining area create a bright, inviting space perfect for everyday living and entertaining. The stunning kitchen features sleek Bosch appliances, a 36-inch five-burner gas cooktop, generous counter space, and a spacious island. Step outside to the private covered balcony or enjoy the fenced front yard. The spacious primary suite offers a peaceful retreat with a spa-inspired bath, oversized walk-in shower, and generous walk-in closet. Additional highlights include a tankless gas water heater, smart-home technology, radiant-barrier decking, 2x6 exterior walls, R-20 insulation, and elevator capability for future flexibility. Enjoy a true lock-and-leave lifestyle with an HOA that covers cable, internet, water, sewer, trash, and landscaping. Conveniently located near the Galleria, NorthPark Center, Love Field, major highways, and the exciting Valley View redevelopment area. Valley View Park is just down the street, with White Rock Creek Trail nearby for walking, running, and biking. Built in 2020 and meticulously maintained by its original owner, this exceptional corner-unit townhome offers the perfect blend of contemporary style, comfort, and convenience!

Save
Ask
Tour
Hide
Share
Listing Snapshot
Price 
$525,000
Days On Site 
1 Day
Bedrooms 
3
Inside Area (SqFt) 
1,897 sqft
Total Baths 
4
Full Baths 
3
Partial Baths 
1
Lot Size 
0.04 Acres
Year Built 
2019
MLS Number 
21440937
Status 
Active
Property Tax 
$12,335
HOA/Condo/Coop Fees 
$285 monthly
Sq Ft Source 
N/A
Friends & Family
Recent Activity
an hour agoListing updated with changes from the MLS
7 hours agoStatus changed to Active
yesterdayListing first seen on site
General Features
Acres 
0.04
Attached Garage 
Yes
Foundation 
Slab
Garage 
Yes
Garage Spaces 
2
Green Energy Efficient 
AppliancesHVACInsulationThermostatWater HeaterWindows
Levels 
Three Or More
Parking 
GarageGarage Door OpenerGarage Faces RearAttached
Property Sub Type 
Townhouse
Security 
Fire Sprinkler SystemPrewiredSecurity LightsSecurity SystemSmoke Detector(s)
Sewer 
Public Sewer
Special Circumstances 
Standard
Style 
Traditional
Utilities 
Cable Available
Water Source 
Public
Interior Features
Appliances 
DishwasherDisposalElectric OvenGas CooktopGas Water HeaterMicrowaveTankless Water Heater
Cooling 
Ceiling Fan(s)Central AirElectricZoned
Flooring 
Ceramic TileMarbleWood
Heating 
CentralElectricZoned
Interior 
Smart HomeWired for Sound
Bedroom 
Dimensions - 11 x 10Level - First
Dining Room 
Dimensions - 15 x 10Level - Second
Kitchen 
Dimensions - 15 x 10Level - SecondFeatures - Breakfast Bar, Eat-in Kitchen, Kitchen Island, Pantry
Living Room 
Dimensions - 16 x 14Level - Second
Master Bedroom 
Dimensions - 20 x 13Level - ThirdFeatures - Walk-In Closet(s)
Save
Ask
Tour
Hide
Share
Exterior Features
Construction Details 
BrickFiber Cement
Exterior 
BalconyRain Gutters
Fencing 
Wrought Iron
Lot Features 
Landscaped
Roof 
Other
Community Features
Association Fee 
$285.0
Association Fee Frequency 
Monthly
School District 
Richardson ISD
Financing Terms Available 
CashConventionalVA Loan
Schools
School District
Richardson ISD
Elementary School
Northwood
Middle School
Westwood
High School
Richardson
Listing courtesy of Jenny Kaiser of Coldwell Banker Apex, REALTORS jenny@jennykaiser.com


© 2020 North Texas Real Estate Information Systems. All rights reserved. Information is deemed reliable but is not guaranteed accurate by the MLS or NTREIS. The information being provided is for the consumer's personal, non-commercial use, and may not be reproduced, redistributed, or used for any purpose other than to identify prospective properties consumers may be interested in purchasing.
Last checked: 2026-11-20 08:33 PM CST

Neighborhood & Commute
Source: Walkscore
Disclosure: Community information and market data powered by Constellation Data Labs. Information is deemed reliable but not guaranteed.
Save
Ask
Tour
Hide
Share
Let’s get in touch for detailed insight about real estate market.