Save
Ask
Tour
Hide
Share
$490,000
New Listing

4031 Rolling Wood Lane
Midlothian, TX 76065

For Sale|Single Family Residence|Active
3
Beds
2
Total Baths
2
Full Baths
1,849
SqFt
$265
/SqFt
1978
Built
Subdivision:
Rolling Wood Estate
County:
Ellis

Due to the health concerns created by Coronavirus we are offering personal 1-1 online video walkthough tours where possible.
Call Now: 214.682.4498
Is this the listing for you? We can help make it yours.
214.682.4498
4031 Rolling Wood Lane4031 Rolling Wood Lane4031 Rolling Wood Lane4031 Rolling Wood Lane
Save
Ask
Tour
Hide
Share

Mortgage Calculator

Monthly Payment (Est.)

Enter an interest rate to see your estimated monthly payment.
Calculator powered by Showcase IDX, a Constellation1 Company. Copyright ©2026 Information is deemed reliable but not guaranteed.

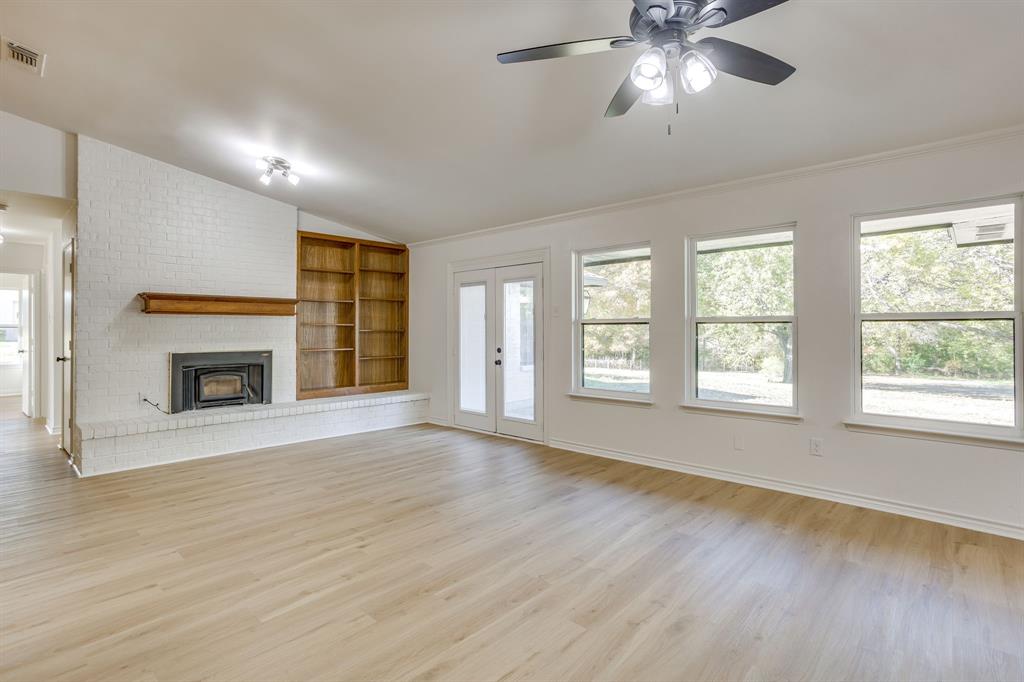
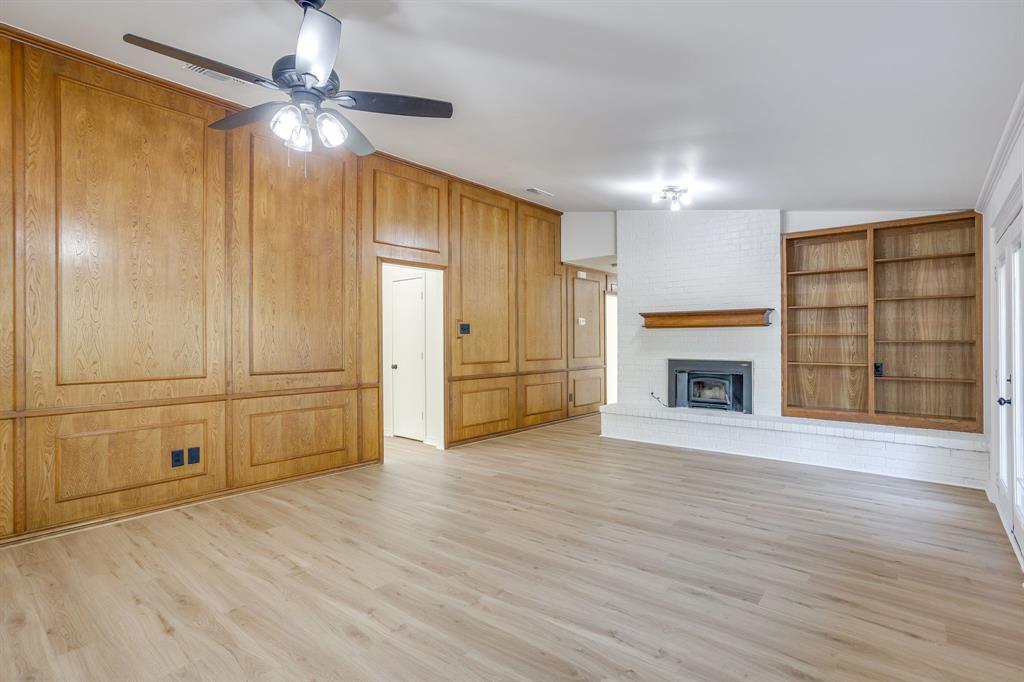
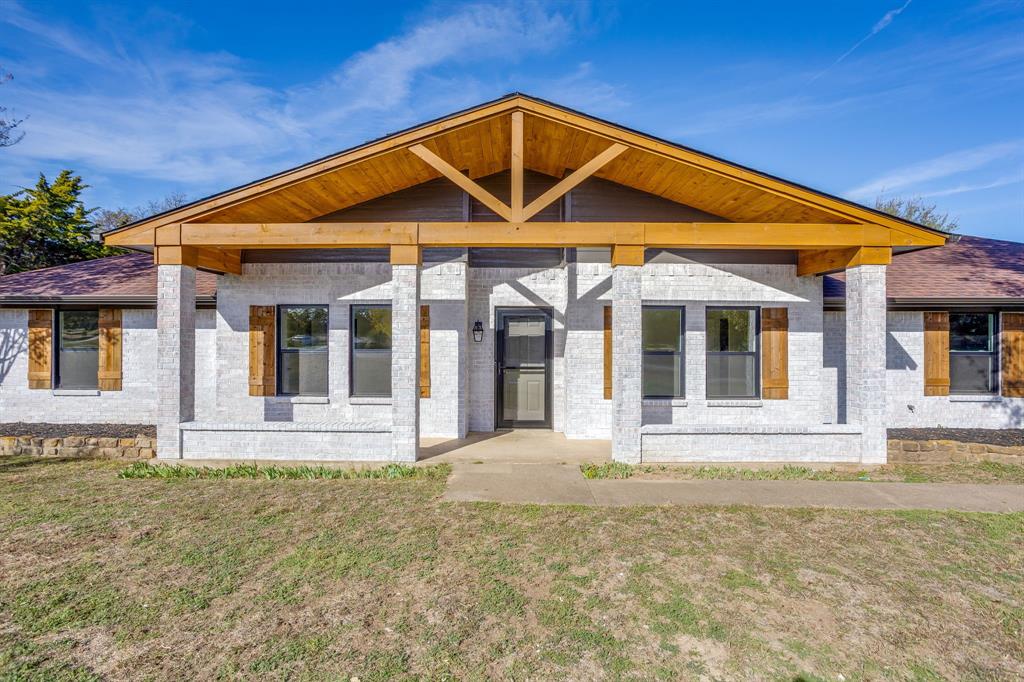
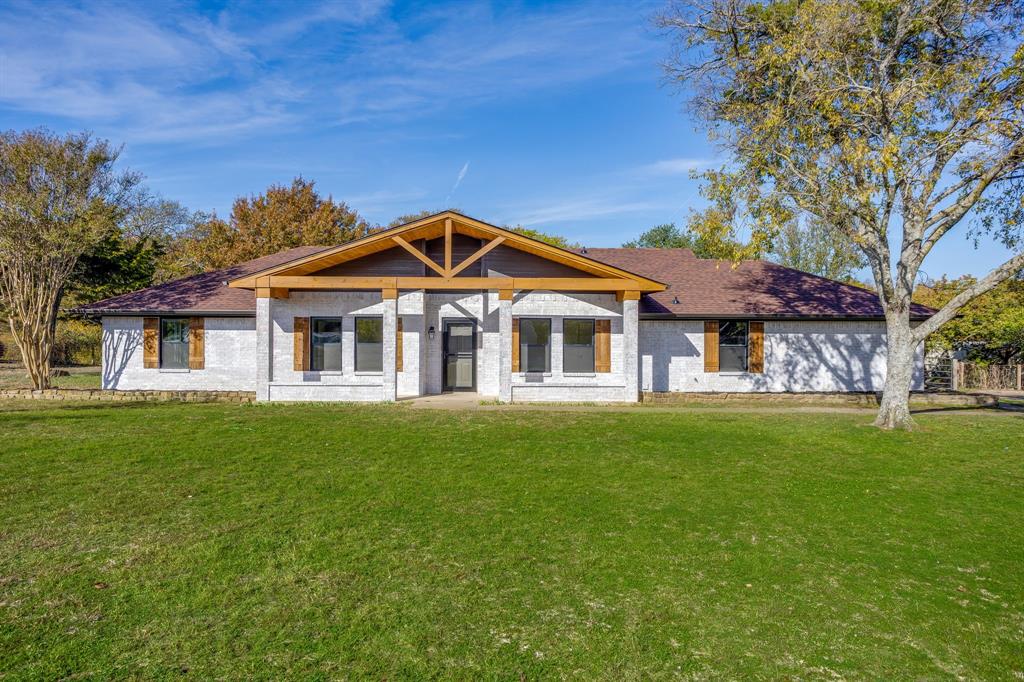
OPEN HOUSE SATURDAY AND SUNDAY, 3-5 PM! Welcome to 4031 Rolling Wood Lane, a one-story country home on 1.4 acres in Midlothian, Texas 76065. Zoned to Midlothian ISD: Miller Elementary, Dieterich Middle School and Midlothian High School. No HOA, plenty of room to spread out, and mature shade trees across open acreage. This updated 3 bedroom, 2 bathroom home offers spacious single-level living plus a flexible office or study with French doors, ideal for working from home. Wood-look luxury vinyl plank flooring runs through the living areas, bedrooms and baths. The living room features warm wood paneling, a fireplace, built-in bookshelves and French doors to the backyard, and it opens to the kitchen and dining nook for easy entertaining. The updated kitchen offers white shaker cabinets, a subway tile backsplash with a herringbone accent, a stainless dishwasher and electric range, a vent hood, recessed lighting and a peninsula with bar seating. The sunny dining nook has a chandelier, wainscot paneling and a wall of windows overlooking the yard. The primary suite includes a ceiling fan, a walk-in closet with built-in shelving and an ensuite bath with double vanity, jetted soaking tub and separate walk-in shower. Two more bedrooms with ceiling fans share a hall bath with a tub and shower combination. The laundry room has cabinets and washer and dryer hookups and connects to the attached 2-car garage. Outside, enjoy covered porches, a storage building and a roof that is about 1 year old with 30-year architectural shingles. Electric central heat and air, septic system and co-op water. Easy access to US-287 and Highway 67 for commuting to Dallas and Fort Worth. The 1.4 acre lot offers space for pets, gardening, outdoor entertaining or a future workshop. Move-in ready with fresh updates and ceiling fans in the living room, bedrooms and office. No HOA means freedom to make the property your own. Schedule your showing today!

Save
Ask
Tour
Hide
Share
Listing Snapshot
Price 
$490,000
Days On Site 
0 Days
Bedrooms 
3
Inside Area (SqFt) 
1,849 sqft
Total Baths 
2
Full Baths 
2
Partial Baths 
N/A
Lot Size 
1.4 Acres
Year Built 
1978
MLS Number 
21440923
Status 
Active
Property Tax 
N/A
HOA/Condo/Coop Fees 
N/A
Sq Ft Source 
N/A
Friends & Family
Recent Activity
60 minutes agoListing updated with changes from the MLS
60 minutes agoListing first seen on site
General Features
Acres 
1.4
Attached Garage 
Yes
Foundation 
Slab
Garage 
Yes
Garage Spaces 
2
Levels 
One
Parking 
CoveredGarageGarage Door OpenerGarage Faces SideAttached
Property Sub Type 
Single Family Residence
Security 
Smoke Detector(s)
Sewer 
Septic Tank
Special Circumstances 
Standard
Utilities 
Electricity Connected
Interior Features
Appliances 
DishwasherElectric RangeElectric Water HeaterVented Exhaust Fan
Cooling 
Central AirElectric
Fireplace 
Yes
Fireplace Features 
Living RoomWood Burning
Fireplaces 
1
Flooring 
Vinyl
Heating 
Exhaust FanCentralElectricFireplace(s)
Interior 
Built-in FeaturesChandelierDouble VanityEat-in KitchenNatural WoodworkOpen FloorplanWalk-In Closet(s)
Window Features 
Bay Window(s)
Bath-Full 
Dimensions - 8 x 8Level - First
Bedroom 
Dimensions - 13 x 12Level - FirstFeatures - Ceiling Fan(s)
Dining Room 
Dimensions - 12 x 10Level - First
Kitchen 
Dimensions - 11 x 10Level - FirstFeatures - Breakfast Bar, Eat-in Kitchen
Laundry 
Dimensions - 8 x 5Level - First
Living Room 
Dimensions - 22 x 16Level - FirstFeatures - Ceiling Fan(s)
Master Bathroom 
Dimensions - 13 x 11Level - First
Master Bedroom 
Dimensions - 16 x 14Level - FirstFeatures - Ceiling Fan(s), Walk-In Closet(s)
Office 
Dimensions - 12 x 12Level - FirstFeatures - Ceiling Fan(s)
Save
Ask
Tour
Hide
Share
Exterior Features
Patio And Porch 
CoveredFront Porch
Roof 
Composition
Windows/Doors 
Bay Window(s)
Community Features
School District 
Midlothian ISD
Financing Terms Available 
CashConventionalFHAVA Loan
Schools
School District
Midlothian ISD
Elementary School
Larue Miller
Middle School
Dieterich
High School
Midlothian
Listing courtesy of Shawna Cunningham of Keller Williams Realty shawna@thevestalgroup.com


© 2020 North Texas Real Estate Information Systems. All rights reserved. Information is deemed reliable but is not guaranteed accurate by the MLS or NTREIS. The information being provided is for the consumer's personal, non-commercial use, and may not be reproduced, redistributed, or used for any purpose other than to identify prospective properties consumers may be interested in purchasing.
Last checked: 2026-11-20 03:08 PM CST

Neighborhood & Commute
Source: Walkscore
Disclosure: Community information and market data powered by Constellation Data Labs. Information is deemed reliable but not guaranteed.
Save
Ask
Tour
Hide
Share
Let’s get in touch for detailed insight about real estate market.