Save
Ask
Tour
Hide
Share
$389,000
New Listing

109 Gordons Circle
Runaway Bay, TX 76426

For Sale|Single Family Residence|Active
4
Beds
3
Total Baths
2
Full Baths
1
Partial Bath
1,973
SqFt
$197
/SqFt
2026
Built
Subdivision:
Runaway Bay Unit 4
County:
Wise

Due to the health concerns created by Coronavirus we are offering personal 1-1 online video walkthough tours where possible.
Call Now: 214.682.4498
Is this the listing for you? We can help make it yours.
214.682.4498
109 Gordons Circle109 Gordons Circle109 Gordons Circle109 Gordons Circle
Save
Ask
Tour
Hide
Share

Mortgage Calculator

Monthly Payment (Est.)

Enter an interest rate to see your estimated monthly payment.
Calculator powered by Showcase IDX, a Constellation1 Company. Copyright ©2026 Information is deemed reliable but not guaranteed.

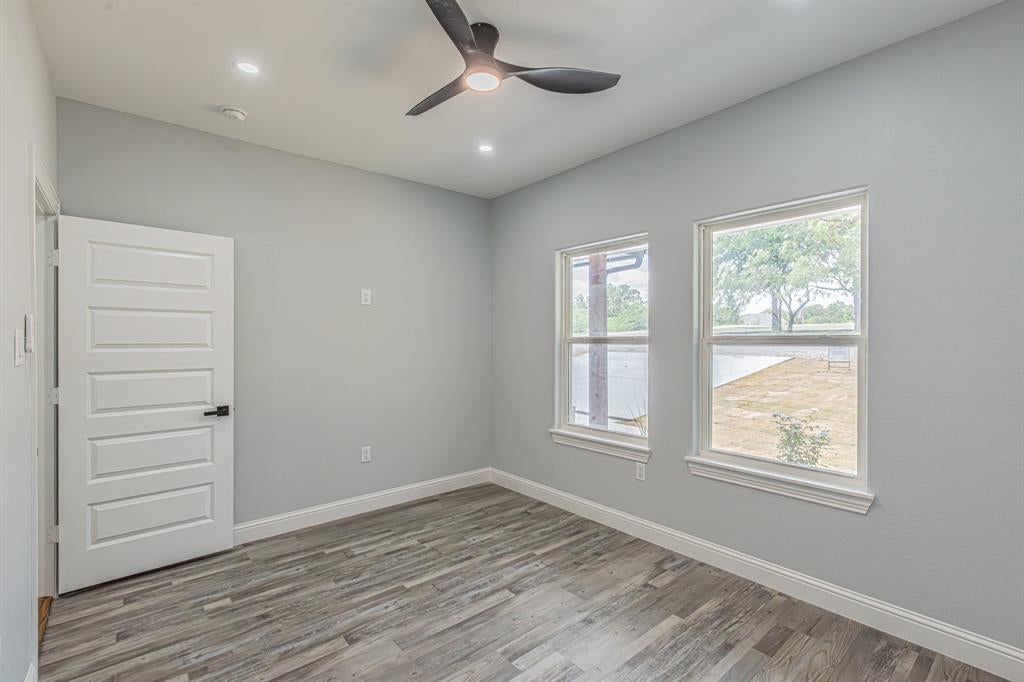
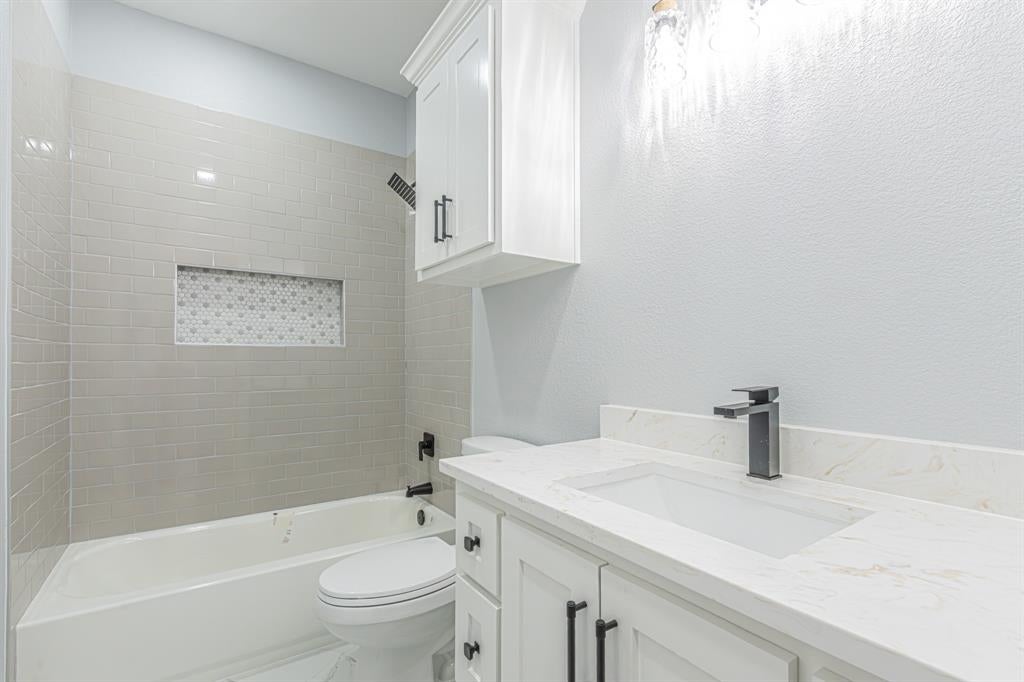
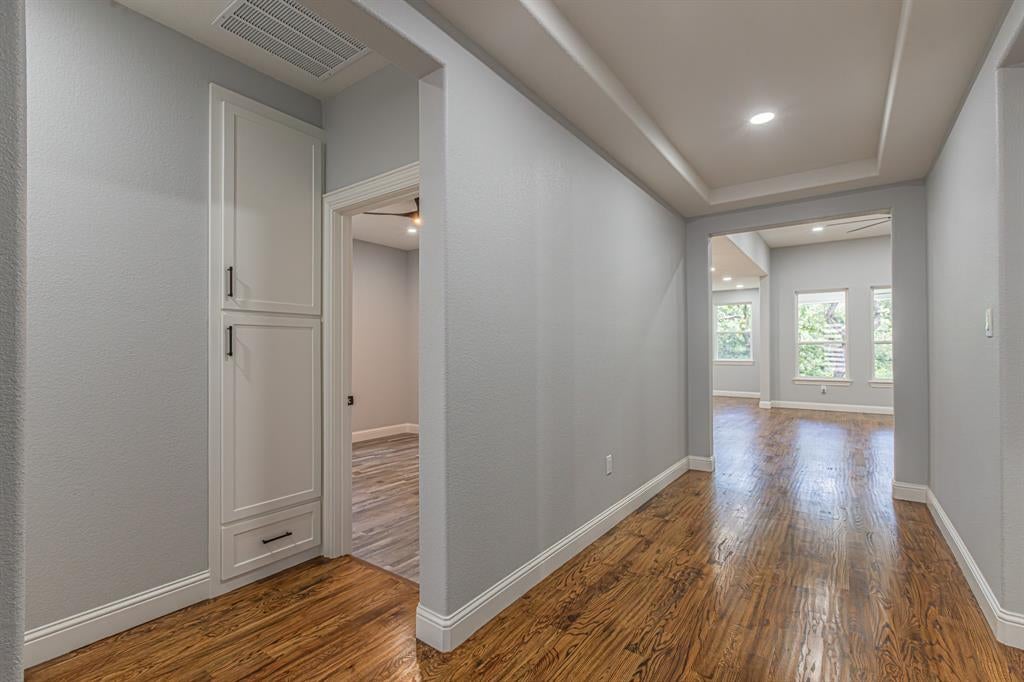
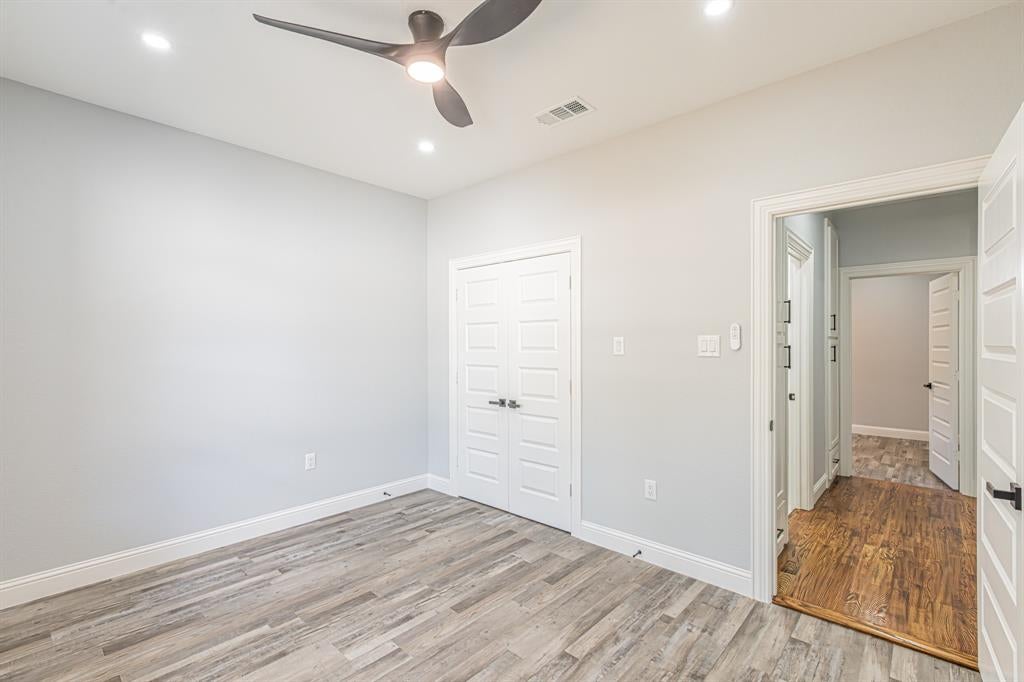
Motivated seller and significant price decrease! Welcome to your custom built retreat in the heart of Runaway Bay, where lake living meets exceptional craftsmanship. Located just minutes from beautiful Lake Bridgeport, this thoughtfully designed home offers the perfect combination of quality construction, modern finishes, and the relaxed lifestyle that makes lake communities so desirable. From the moment you walk through the front door, you'll notice the attention to detail throughout. The home features gorgeous wood flooring throughout the entire living space and bedrooms with no carpet anywhere, creating a clean, elegant look that's both beautiful and easy to maintain. Custom cabinetry, stone countertops, designer lighting, and high-end finishes showcase the pride and craftsmanship that went into every aspect of the home's construction. The open-concept floor plan is perfect for entertaining, with a spacious living room highlighted by a stunning fireplace and abundant natural light. The chef-inspired kitchen offers ample counter space, custom cabinetry, and a seamless flow into the dining and living areas. The private primary suite provides a luxurious escape featuring a spa-like bathroom, oversized walk-in shower, dual vanities, and a custom-designed closet system. Additional bedrooms offer flexibility for guests, family, a home office, and plenty of storage space. Life in Runaway Bay is all about enjoying the outdoors. Just moments from Lake Bridgeport, you'll have convenient access to boating, fishing, kayaking, swimming, golf, and endless opportunities to enjoy North Texas lake living. Whether you're looking for a full-time residence, a weekend getaway, or a peaceful retreat from the city, this home offers the perfect balance of comfort and recreation. Experience the beauty of Lake Bridgeport, the charm of Runaway Bay, and the quality of a truly custom-built home designed for today's lifestyle.

Save
Ask
Tour
Hide
Share
Listing Snapshot
Price 
$389,000
Days On Site 
0 Days
Bedrooms 
4
Inside Area (SqFt) 
1,973 sqft
Total Baths 
3
Full Baths 
2
Partial Baths 
1
Lot Size 
0.24 Acres
Year Built 
2026
MLS Number 
21440907
Status 
Active
Property Tax 
N/A
HOA/Condo/Coop Fees 
N/A
Sq Ft Source 
N/A
Friends & Family
Recent Activity
4 hours agoListing updated with changes from the MLS
4 hours agoListing first seen on site
General Features
Acres 
0.24
Attached Garage 
Yes
Foundation 
Slab
Garage 
Yes
Garage Spaces 
2
Levels 
One
Parking 
GarageGarage Faces FrontAttached
Property Condition 
New Construction
Property Sub Type 
Single Family Residence
Security 
Smoke Detector(s)
Sewer 
Public Sewer
Special Circumstances 
Standard
Utilities 
Cable Available
Water Source 
Public
Interior Features
Appliances 
DishwasherDisposalElectric OvenMicrowaveConvection Oven
Cooling 
Ceiling Fan(s)Central AirElectric
Fireplace 
Yes
Fireplace Features 
ElectricLiving Room
Fireplaces 
1
Flooring 
Ceramic TileWoodVinyl
Heating 
CentralElectricFireplace(s)
Interior 
Built-in FeaturesEat-in KitchenKitchen IslandOpen FloorplanPantryWalk-In Closet(s)High Speed Internet
Laundry Features 
Washer Hookup
Bath-Full 
Dimensions - 0 x 0Level - First
Bath-Half 
Dimensions - 0 x 0Level - First
Bedroom 
Dimensions - 0 x 0Level - FirstFeatures - Ceiling Fan(s)
Dining Room 
Dimensions - 0 x 0Level - First
Kitchen 
Dimensions - 0 x 0Level - FirstFeatures - Eat-in Kitchen, Kitchen Island, Pantry
Laundry 
Dimensions - 0 x 0Level - First
Living Room 
Dimensions - 0 x 0Level - FirstFeatures - Ceiling Fan(s)
Master Bathroom 
Dimensions - 0 x 0Level - First
Master Bedroom 
Dimensions - 0 x 0Level - FirstFeatures - Ceiling Fan(s), Walk-In Closet(s)
Save
Ask
Tour
Hide
Share
Exterior Features
Construction Details 
Stone
Exterior 
Rain Gutters
Lot Features 
LandscapedMany Trees
Roof 
Composition
Community Features
School District 
Bridgeport ISD
Financing Terms Available 
CashConventionalFHAVA Loan
Schools
School District
Bridgeport ISD
Elementary School
Bridgeport
Middle School
Bridgeport
High School
Bridgeport
Listing courtesy of Eric Torres of TDT Realtors ericsellsdfw@gmail.com


© 2020 North Texas Real Estate Information Systems. All rights reserved. Information is deemed reliable but is not guaranteed accurate by the MLS or NTREIS. The information being provided is for the consumer's personal, non-commercial use, and may not be reproduced, redistributed, or used for any purpose other than to identify prospective properties consumers may be interested in purchasing.
Last checked: 2026-11-20 04:53 PM CST

Neighborhood & Commute
Source: Walkscore
Disclosure: Community information and market data powered by Constellation Data Labs. Information is deemed reliable but not guaranteed.
Save
Ask
Tour
Hide
Share
Let’s get in touch for detailed insight about real estate market.