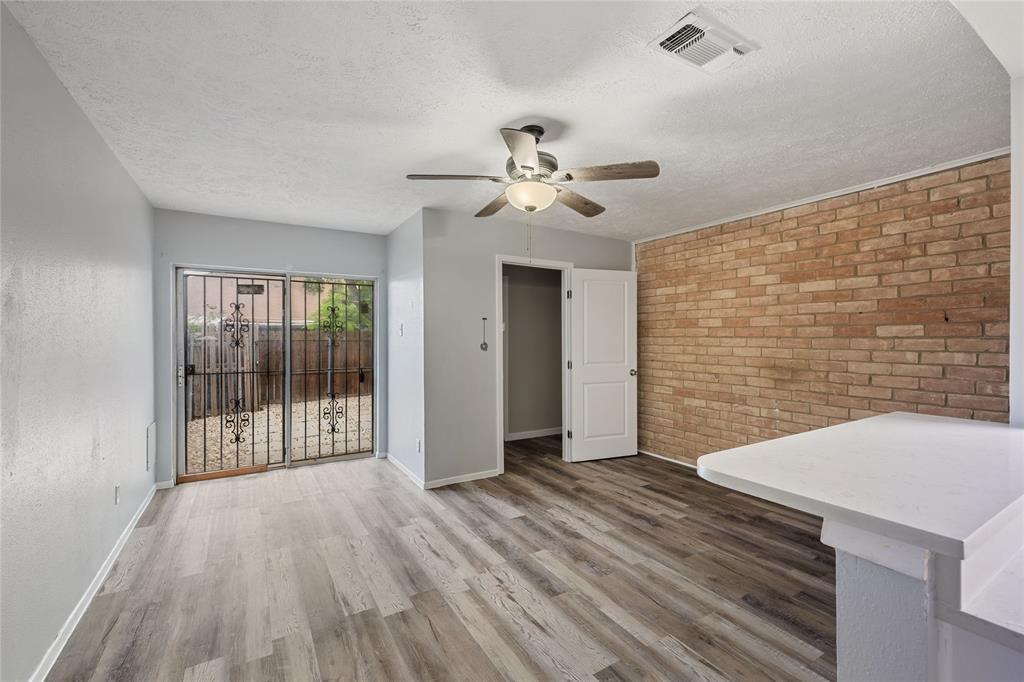
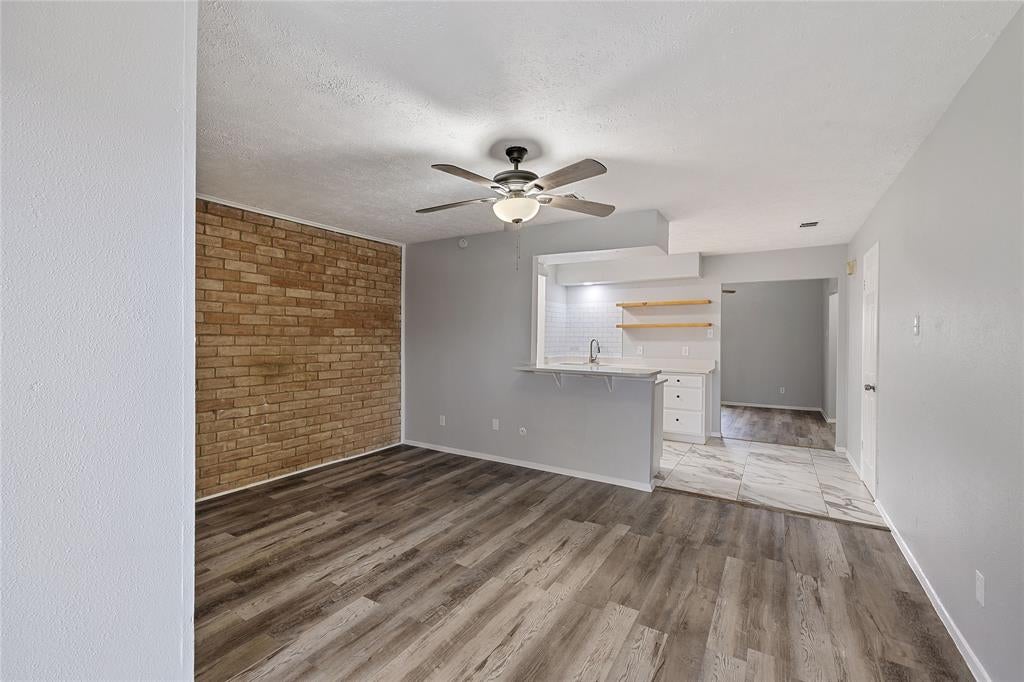
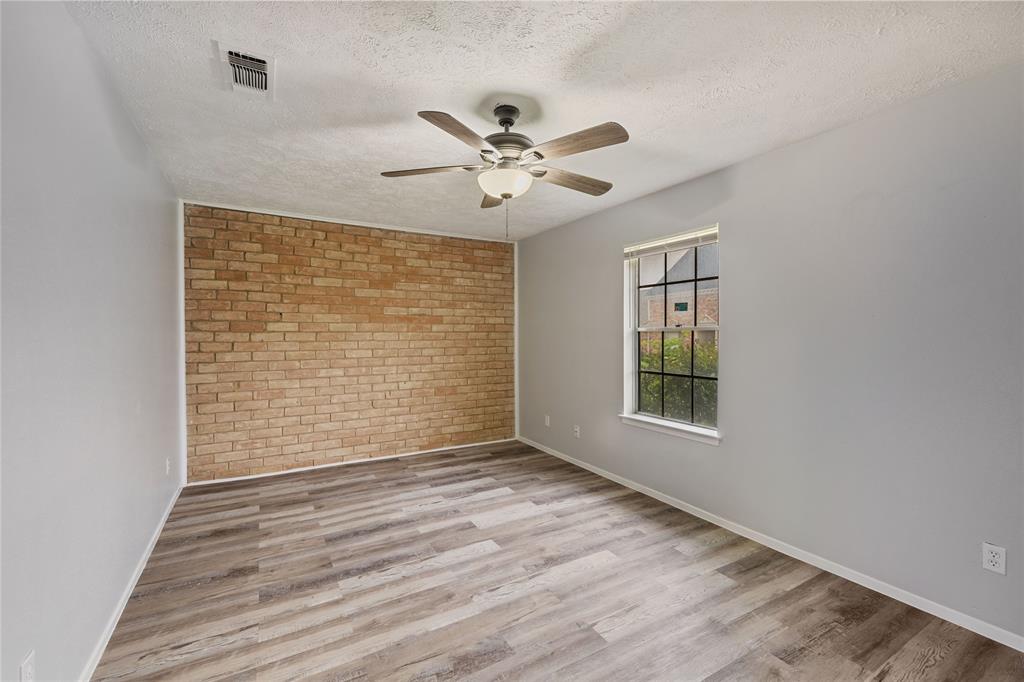
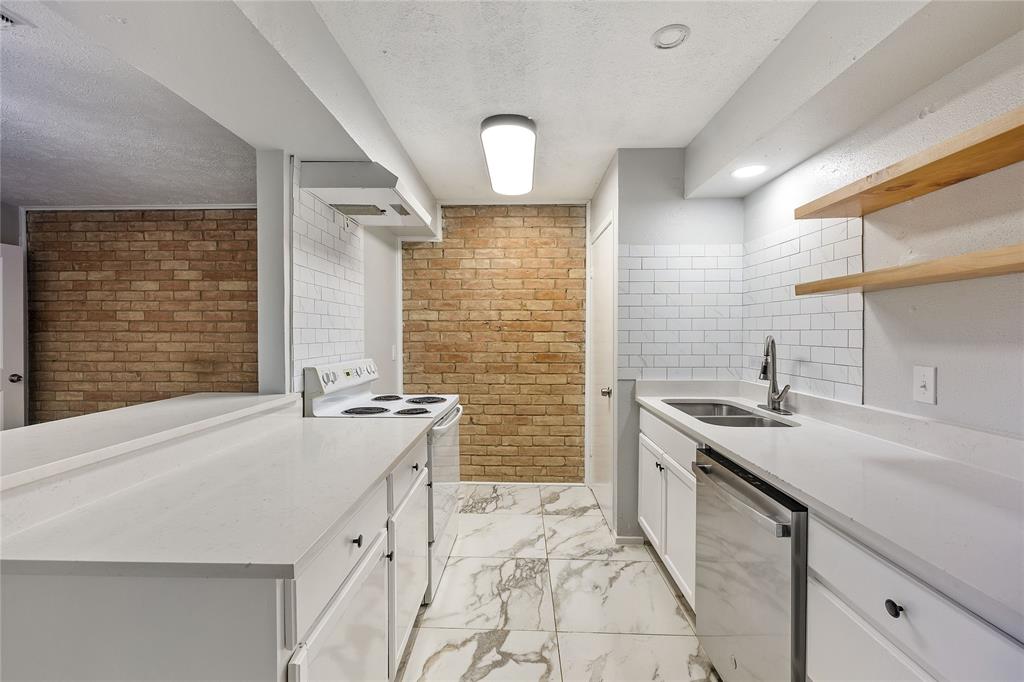
Move-in ready and thoughtfully updated, this 3-bedroom, 2-bath Grand Prairie townhome offers comfort, convenience, and outstanding value. The kitchen shines with a new backsplash, open shelving, dishwasher (2025), and vent hood, while repainted cabinetry gives every room a bright, refreshed feel. Both bathrooms feature refinished tubs and tile plus new mirrors. New interior doors, front and screen doors, and window blinds complete the interior. The big-ticket items are done: a new AC (2025) with a 10-year extended warranty and a fully replaced sewer line under the home provide lasting peace of mind. Outside, enjoy a refreshed carport, painted trim and entry, repaired fascia, updated landscaping, and a newly updated backyard (2026). The HOA covers water, trash, exterior siding and trim, gutters, common areas, and streets, keeping ownership simple and affordable. An ideal fit for first-time buyers or investors seeking a low-maintenance home with the work already done.
Save
Ask
Tour
Hide
Share
Listing Snapshot
Price
$190,000
Days On Site
0 Days
Bedrooms
3
Inside Area (SqFt)
1,280 sqft
Total Baths
2
Full Baths
2
Partial Baths
N/A
Lot Size
0.046 Acres
Year Built
1971
MLS Number
21440901
Status
Active
Property Tax
N/A
HOA/Condo/Coop Fees
$220 monthly
Sq Ft Source
N/A
Friends & Family
React
Comment
Invite
No Comments Yet
Did you know? You can invite friends and family to your search. They can join your search, rate and discuss listings with you.
Recent Activity
4 hours ago
Listing updated with changes from the MLS
4 hours ago
Listing first seen on site
General Features
Acres
0.046
Carport
2
Foundation
Slab
Levels
One
Parking
Alley AccessCovered
Property Sub Type
Townhouse
Security
Smoke Detector(s)
Sewer
Public Sewer
Special Circumstances
Standard
Style
Traditional
Utilities
Electricity ConnectedOther
Water Source
Public
Interior Features
Appliances
DishwasherElectric OvenElectric RangeElectric Water Heater
Cooling
Central AirElectric
Flooring
TileVinyl
Heating
CentralElectric
Interior
Open Floorplan
Living Room
Dimensions - 0 x 0Level - First
Master Bedroom
Dimensions - 0 x 0Level - First
Save
Ask
Tour
Hide
Share
Exterior Features
Construction Details
Brick
Exterior
Courtyard
Fencing
Wood
Roof
Composition
Community Features
Association Fee
$220.0
Association Fee Frequency
Monthly
School District
Grand Prairie ISD
Schools
School District
Grand Prairie ISD
Elementary School
Whitt
Middle School
Jackson
High School
South Grand Prairie
Listing courtesy of Philip Kaiser of Briggs Freeman Sotheby's Int'l jkaiser@briggsfreeman.com


Did you know? You can invite friends and family to your search. They can join your search, rate and discuss listings with you.