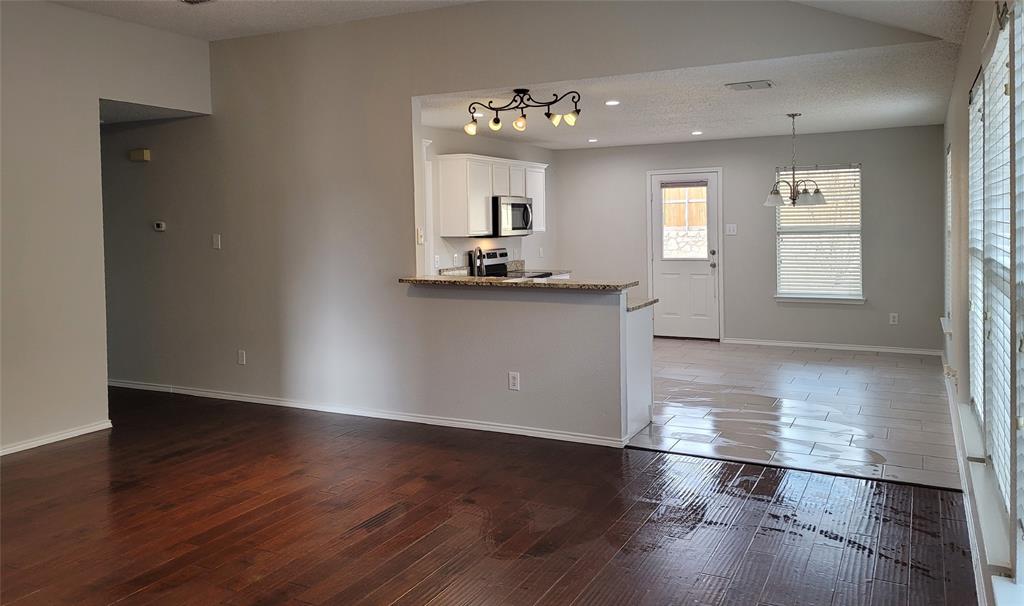
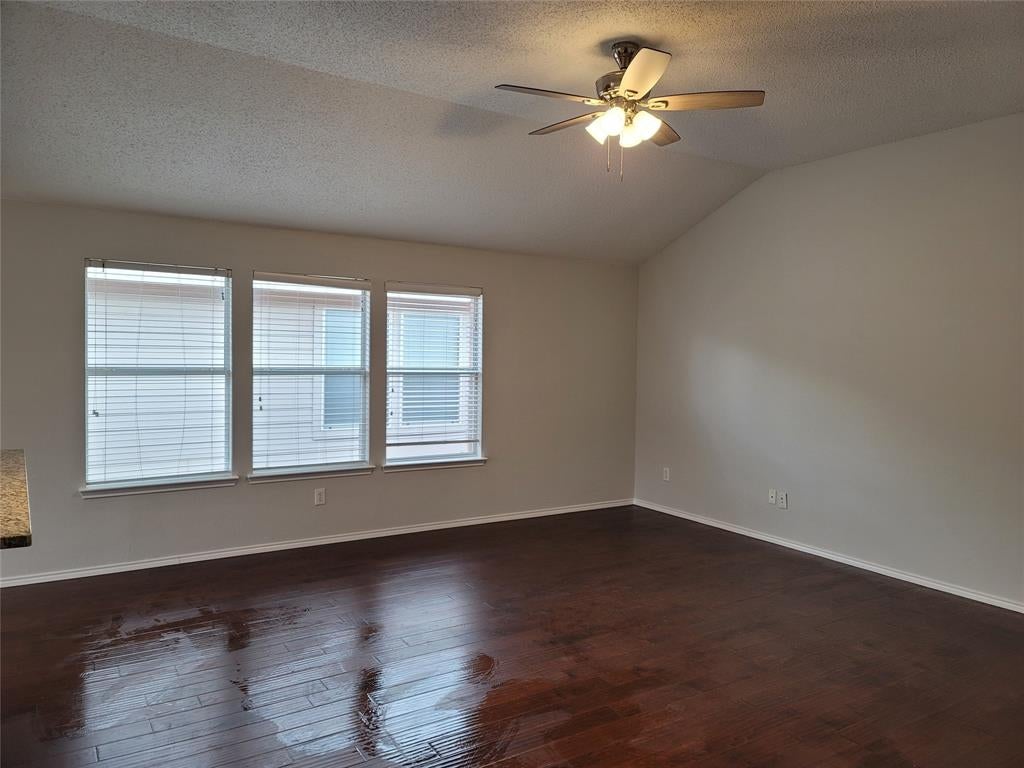
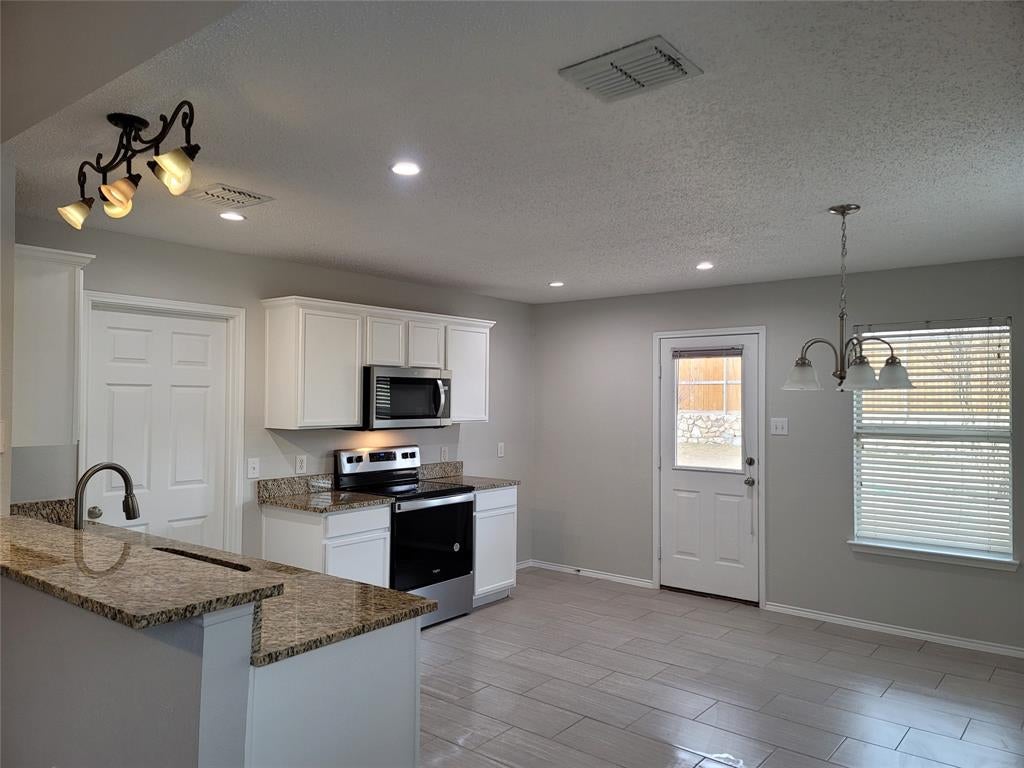
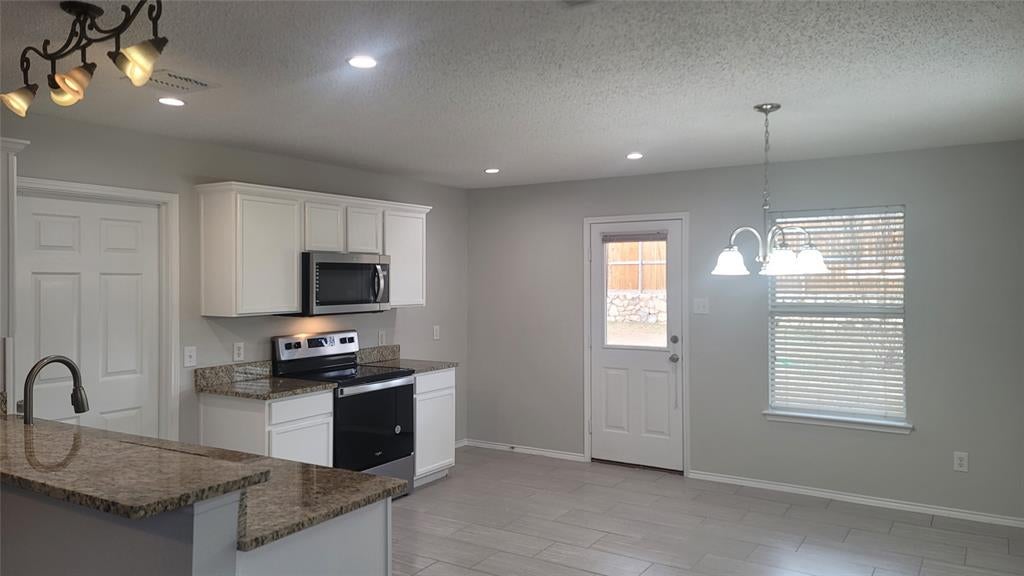
Spacious home, Open floor plan offers room for entertaining. Hardwood floor and granite in the kitchen. 10X20 Covered patio with tiled flooring and wired for sound. completely remodeled frameless shower, Split bedrooms, large closets, Vaulted ceilings, new outside AC unit, 2in blinds, total electric, community pool. New coat of paint and new carpet will be installed. new appliances.
Save
Ask
Tour
Hide
Share
Listing Snapshot
Price
$249,000
Days On Site
0 Days
Bedrooms
3
Inside Area (SqFt)
1,620 sqft
Total Baths
2
Full Baths
2
Partial Baths
N/A
Lot Size
0.13 Acres
Year Built
2003
MLS Number
21440870
Status
Active
Property Tax
N/A
HOA/Condo/Coop Fees
$28.75 monthly
Sq Ft Source
N/A
Friends & Family
React
Comment
Invite
No Comments Yet
Did you know? You can invite friends and family to your search. They can join your search, rate and discuss listings with you.
Recent Activity
5 hours ago
Listing updated with changes from the MLS
5 hours ago
Listing first seen on site
General Features
Acres
0.13
Attached Garage
Yes
Garage
Yes
Garage Spaces
2
Green Energy Efficient
AppliancesWindows
Levels
One
Parking
Garage Door OpenerAttached
Property Sub Type
Single Family Residence
Sewer
Public Sewer
Special Circumstances
Standard
Style
RanchTraditional
Utilities
Cable Available
Water Source
Public
Interior Features
Appliances
DishwasherDisposalElectric RangeMicrowave
Cooling
Ceiling Fan(s)Central AirElectric
Flooring
CarpetCeramic TileParquet
Heating
CentralElectric
Bedroom
Dimensions - 13 x 13Level - First
Breakfast Room
Dimensions - 9 x 8Level - First
Kitchen
Dimensions - 12 x 10Level - First
Living Room
Dimensions - 18 x 15Level - First
Master Bedroom
Dimensions - 15 x 15Level - FirstFeatures - Walk-In Closet(s)
Utility Room
Dimensions - 8 x 6Level - First
Save
Ask
Tour
Hide
Share
Exterior Features
Construction Details
Brick
Exterior
Lighting
Fencing
FencedWood
Lot Features
Interior Lot
Community Features
Association Fee
$345.0
Association Fee Frequency
Annually
School District
Anna ISD
Schools
School District
Anna ISD
Elementary School
Sue Evelyn Rattan
Middle School
Clemons Creek
High School
Anna
Listing courtesy of Kal Sabagh of WILLIAM DAVIS REALTY ksabagh85@gmail.com


Did you know? You can invite friends and family to your search. They can join your search, rate and discuss listings with you.