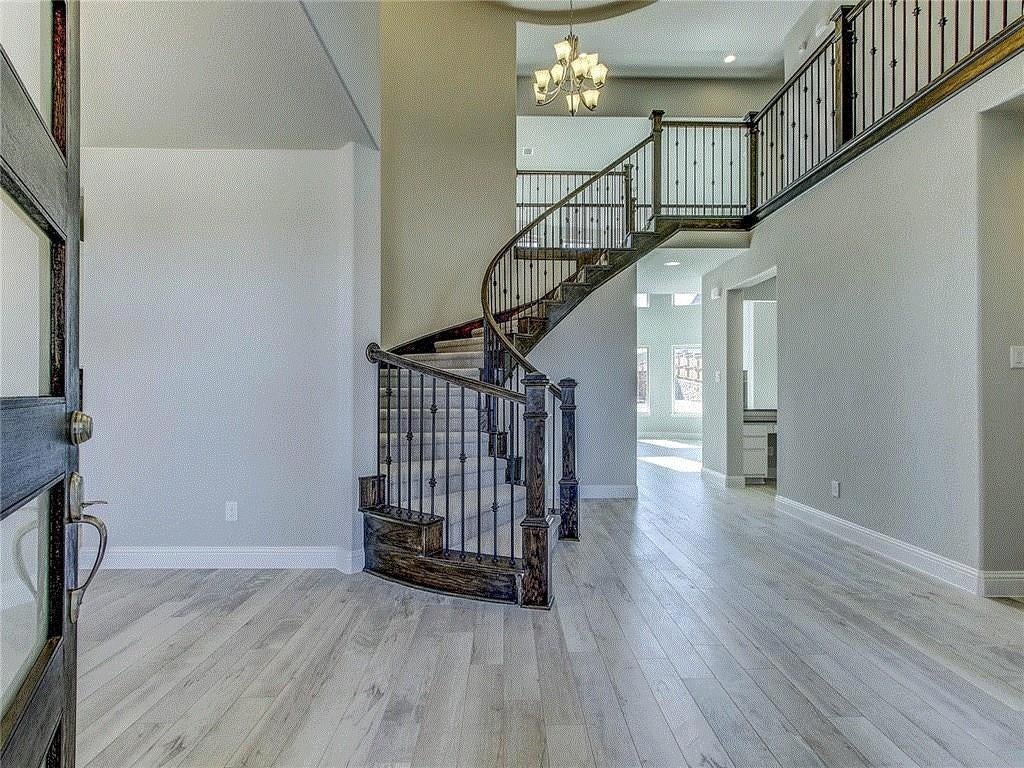
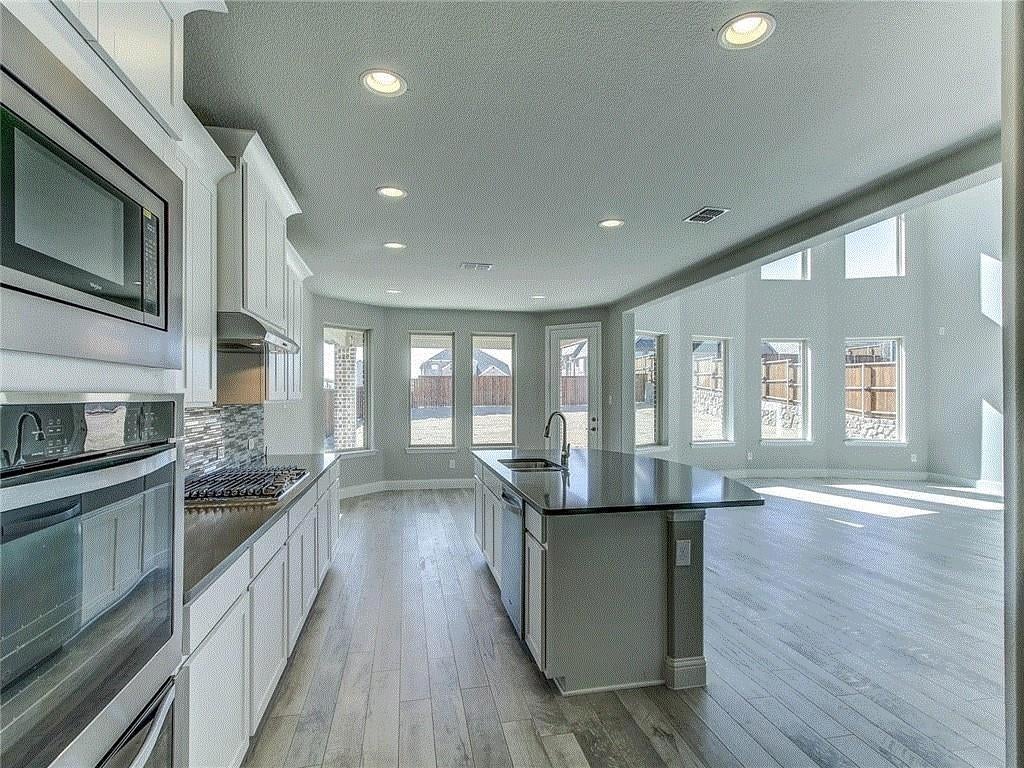
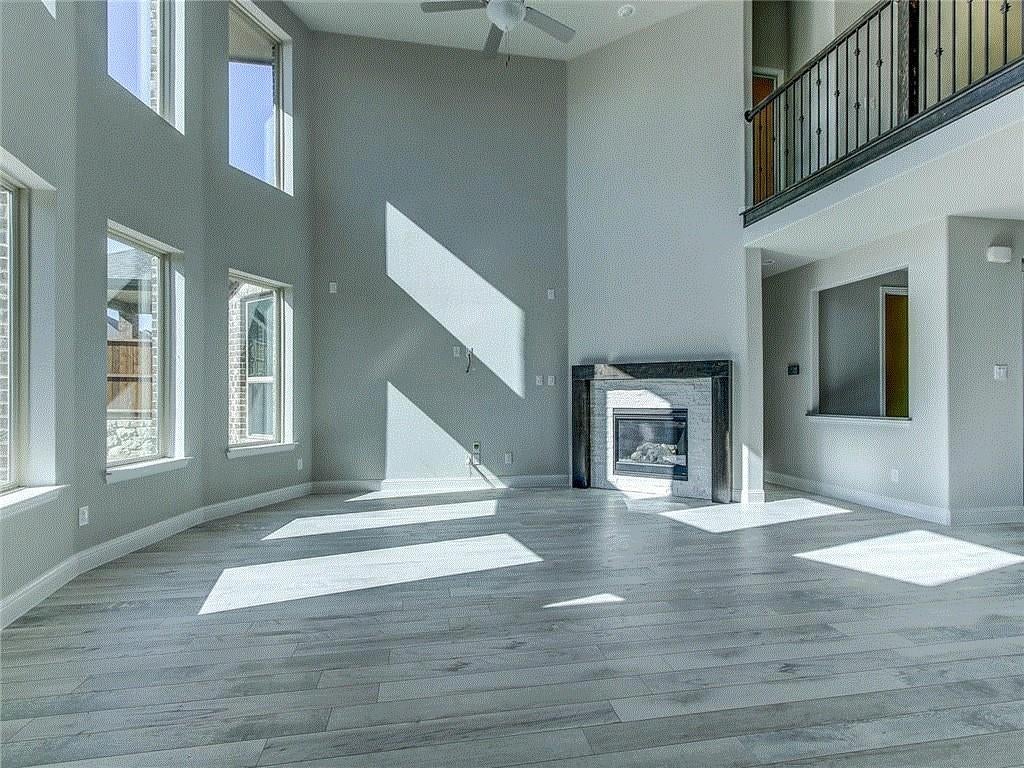
Welcome to this stunning Berkeley floor plan, featuring a spacious front porch, an impressive grand foyer, an elegant rotunda staircase, and a convenient owner's entry. Thoughtfully designed for comfortable family living and entertaining, this home offers spacious game and media rooms, along with a versatile flex room that can be customized to fit your lifestyle. Located in the highly desirable Canyon Falls community, residents enjoy an exceptional collection of resort-style amenities, including approximately 300 acres of beautifully landscaped open space, a clubhouse with an infinity-edge pool, sports fields, an outdoor amphitheater, and scenic hiking trails. Built with energy efficiency in mind, this home offers features designed to create a healthier, quieter, and more comfortable living environment while helping reduce monthly utility costs. Don't miss the opportunity to enjoy modern living, spacious interiors, and an outstanding community lifestyle in Canyon Falls!
Save
Ask
Tour
Hide
Share
Listing Snapshot
Price
$649,000
Days On Site
0 Days
Bedrooms
4
Inside Area (SqFt)
3,505 sqft
Total Baths
4
Full Baths
3
Partial Baths
1
Lot Size
0.213 Acres
Year Built
2018
MLS Number
21440831
Status
Active
Property Tax
$14,488
HOA/Condo/Coop Fees
$205 monthly
Sq Ft Source
N/A
Friends & Family
React
Comment
Invite
No Comments Yet
Did you know? You can invite friends and family to your search. They can join your search, rate and discuss listings with you.
Recent Activity
6 hours ago
Listing updated with changes from the MLS
6 hours ago
Listing first seen on site
General Features
Acres
0.213
Attached Garage
Yes
Carport
2
Garage
Yes
Garage Spaces
2
Levels
Two
Parking
GarageAttached
Property Sub Type
Single Family Residence
Sewer
Public Sewer
Special Circumstances
Standard
Water Source
Public
Interior Features
Appliances
DishwasherDisposalElectric Oven
Fireplace
Yes
Fireplace Features
Living Room
Fireplaces
1
Interior
Kitchen IslandOpen FloorplanPantry
Bedroom
Dimensions - 12 x 12Level - Second
Den
Dimensions - 11 x 10Level - First
Game Room
Dimensions - 23 x 14Level - Second
Kitchen
Dimensions - 19 x 13Level - First
Living Room
Dimensions - 8 x 8Level - First
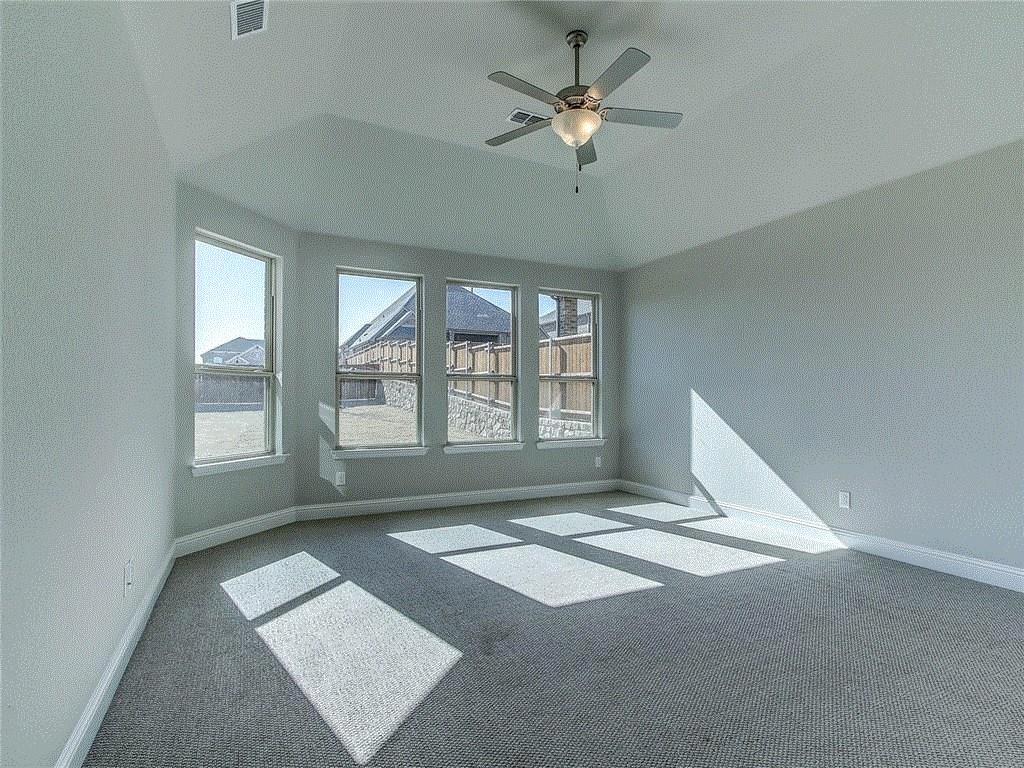
Master Bedroom
Dimensions - 17 x 15Level - First
Save
Ask
Tour
Hide
Share
Community Features
Association Fee
$615.0
Association Fee Frequency
Quarterly
School District
Northwest ISD
Schools
School District
Northwest ISD
Elementary School
Roanoke
Middle School
Pike
High School
Northwest
Listing courtesy of Xu Shen of 31 Realty, LLC xubangni@gmail.com


Did you know? You can invite friends and family to your search. They can join your search, rate and discuss listings with you.