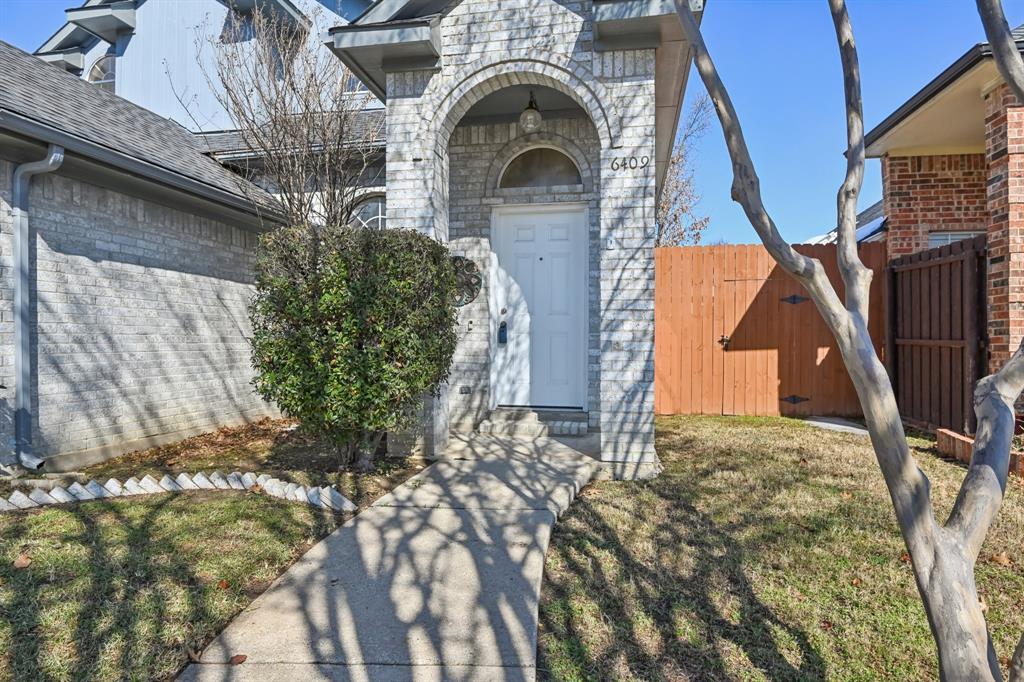
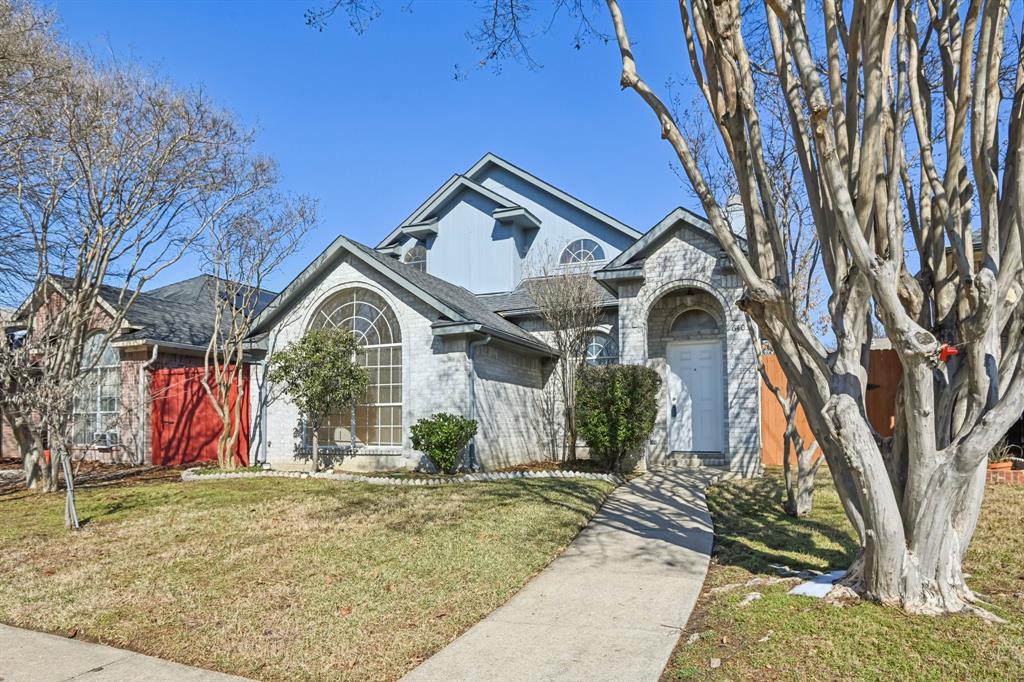
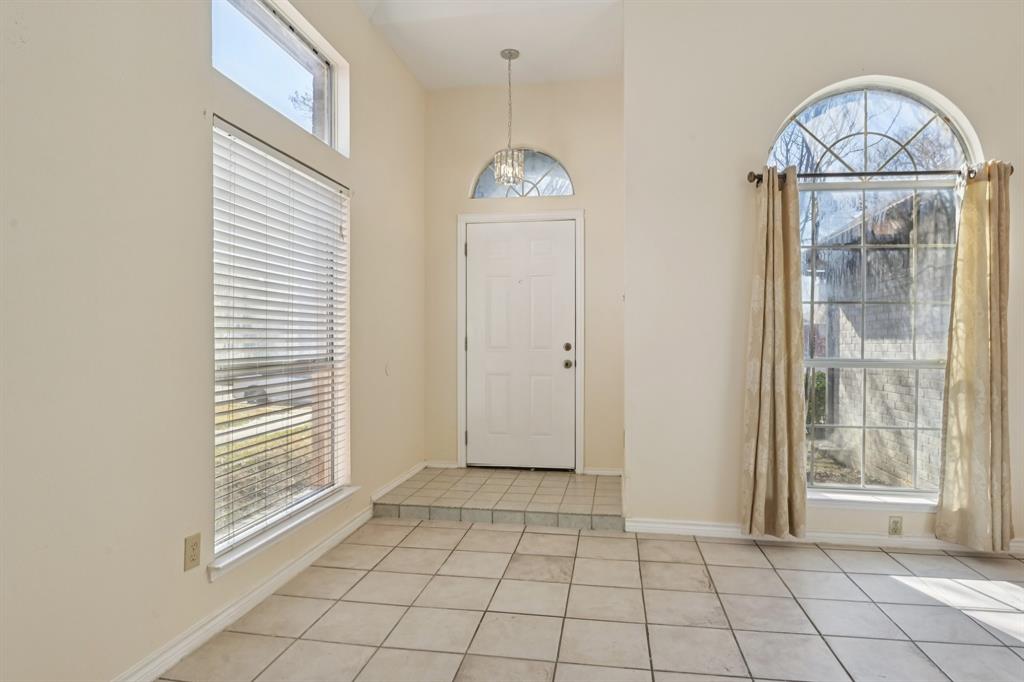
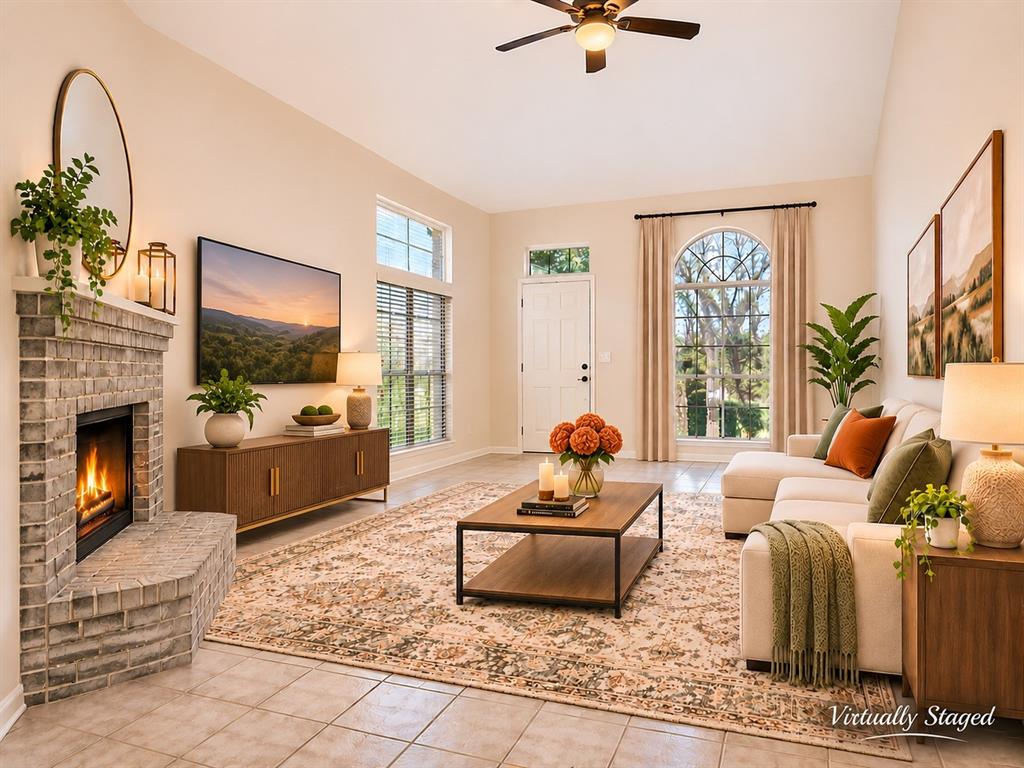
Welcome to 6409 Wildhaven, nestled in a highly desirable Rowlett neighborhood! This beautiful 3-bedroom, 2.5-bath home features an open floor plan filled with abundant natural light, soaring ceilings, and skylights that create a bright and airy atmosphere. The inviting living area is anchored by a wood-burning fireplace, perfect for cozy evenings at home.
The primary bedroom with ensuite bath is conveniently located on the first floor, offering privacy and comfort, while two additional bedrooms and a full bath are upstairs, making the layout ideal for families or guests.
Step outside to a low-maintenance backyard, perfect for relaxing or entertaining, complete with a storage building for extra convenience. Located just minutes from the Rowlett Nature Preserve, this home offers the perfect balance of outdoor adventure and cozy living.
Don’t miss this opportunity to own a fabulous home in a prime Rowlett location!
Save
Ask
Tour
Hide
Share
Listing Snapshot
Price
$269,900
Days On Site
0 Days
Bedrooms
3
Inside Area (SqFt)
1,465 sqft
Total Baths
3
Full Baths
2
Partial Baths
1
Lot Size
0.094 Acres
Year Built
1991
MLS Number
21440830
Status
Active
Property Tax
$6,991
HOA/Condo/Coop Fees
N/A
Sq Ft Source
N/A
Friends & Family
React
Comment
Invite
No Comments Yet
Did you know? You can invite friends and family to your search. They can join your search, rate and discuss listings with you.
Recent Activity
4 hours ago
Listing updated with changes from the MLS
4 hours ago
Listing first seen on site
General Features
Acres
0.094
Attached Garage
Yes
Foundation
Slab
Garage
Yes
Garage Spaces
2
Levels
One and One Half
Parking
EnclosedGarageGarage Door OpenerGarage Faces RearAttached
Property Sub Type
Single Family Residence
Sewer
Public Sewer
Special Circumstances
Standard
Style
Traditional
Utilities
Cable Available
Water Source
Public
Interior Features
Appliances
DishwasherDisposalGas RangeGas Water Heater
Cooling
Ceiling Fan(s)Central AirElectric
Fireplace
Yes
Fireplace Features
Living Room
Fireplaces
1
Flooring
Ceramic TileWood
Heating
CentralNatural Gas
Interior
Walk-In Closet(s)High Speed Internet
Bedroom
Dimensions - 11 x 9Level - Second
Kitchen
Dimensions - 12 x 10Level - First
Living Room
Dimensions - 18 x 14Level - FirstFeatures - Ceiling Fan(s)
Master Bedroom
Dimensions - 14 x 12Level - FirstFeatures - Walk-In Closet(s)
Utility Room
Dimensions - 8 x 3Level - First
Save
Ask
Tour
Hide
Share
Exterior Features
Construction Details
Brick
Exterior
Storage
Fencing
Back YardWood
Lot Features
Few TreesInterior LotSubdivided
Roof
Composition
Community Features
School District
Garland ISD
Financing Terms Available
CashConventionalFHAVA Loan
Schools
School District
Garland ISD
Elementary School
Choice Of School
Middle School
Choice Of School
High School
Choice Of School
Listing courtesy of Lily Moore of Lily Moore Realty Lily@lilymoorerealty.com


Did you know? You can invite friends and family to your search. They can join your search, rate and discuss listings with you.