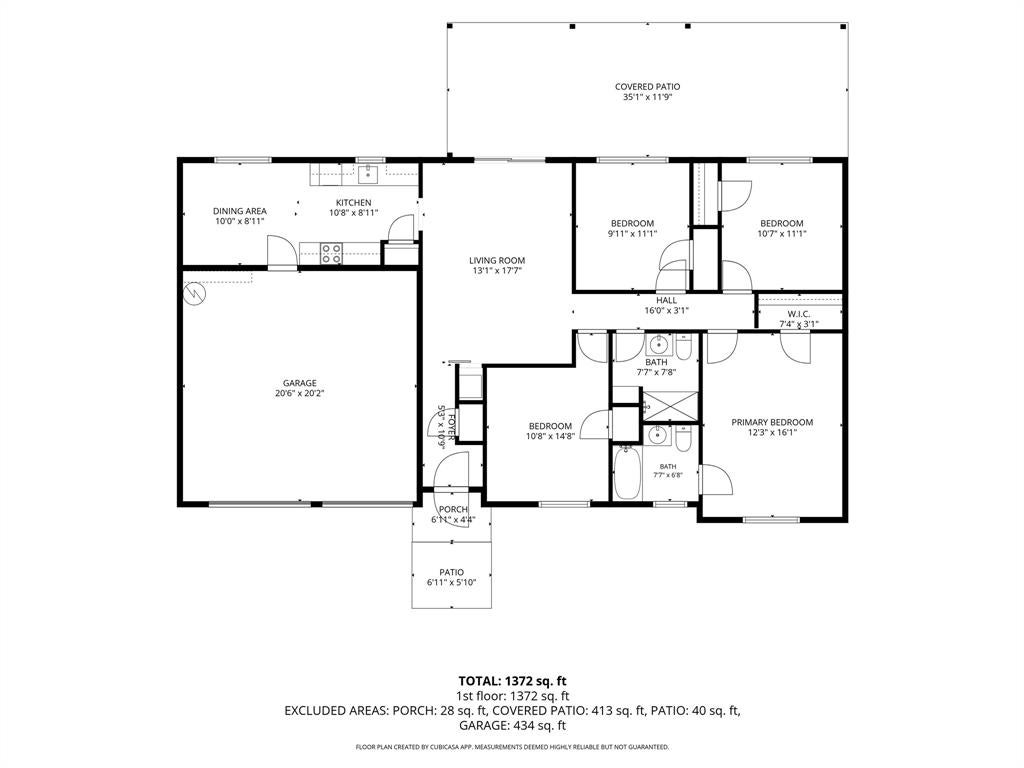
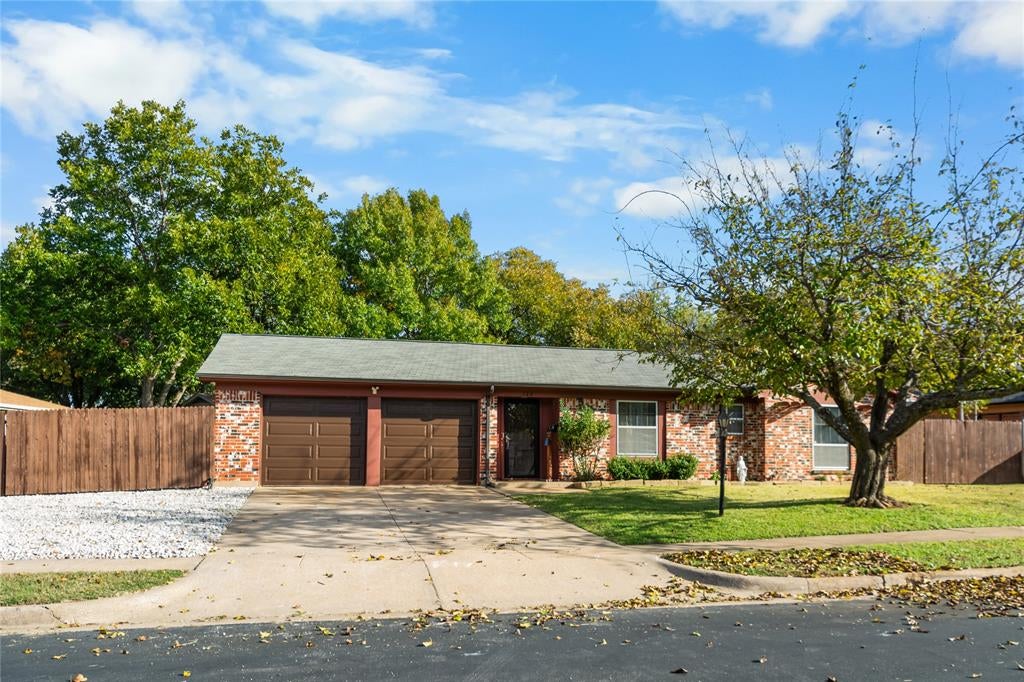
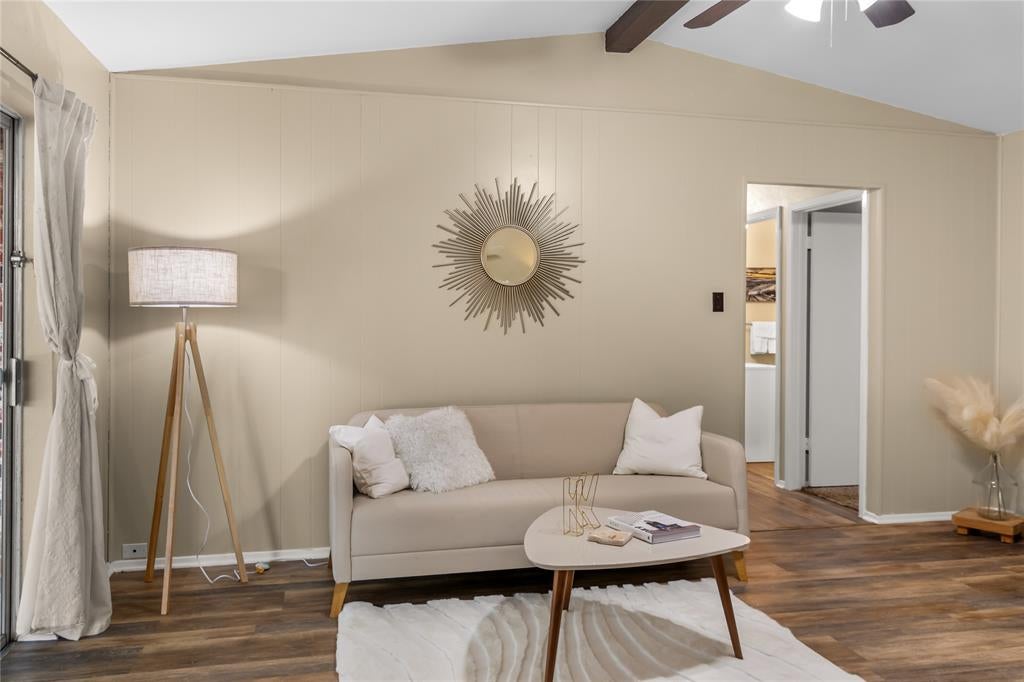
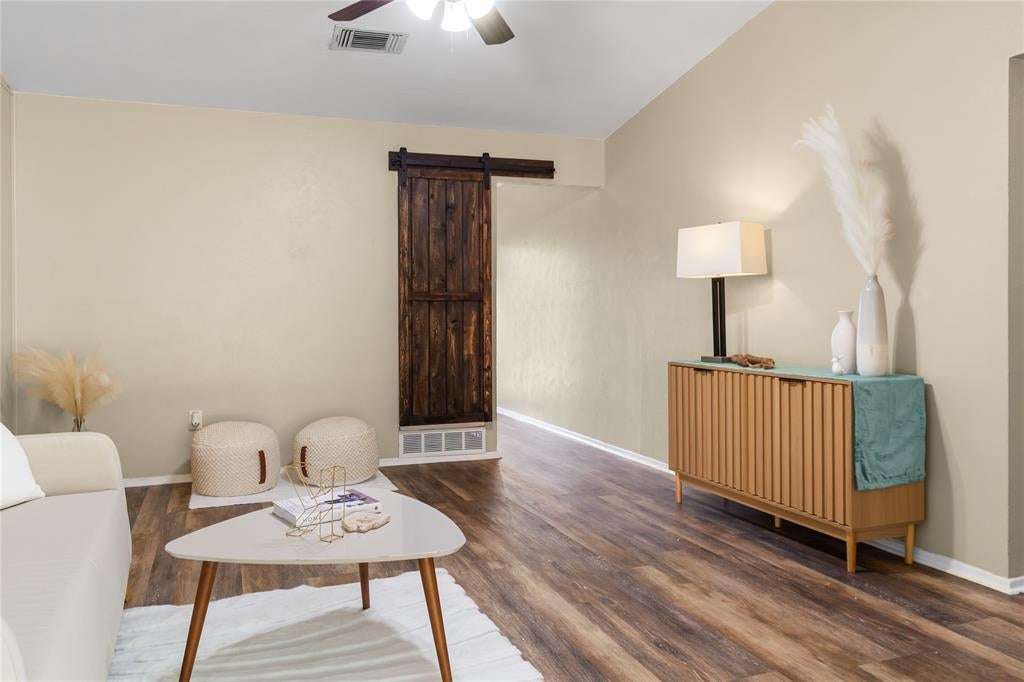
** LOCATED IN THE HEART OF CROWELY ** 4 bedrooms, 2 full baths * MAJOR WORK DONE - Cast iron pipes replaced with new sewer lines and vent stacks - $25,000 * HVAC replaced includes duct work & bonus: garage vents - $14,000 * Kitchen updated quartz countertops & backsplash - $4,800 * Added dishwasher & microwave - $800 * Installed ceramic farm sink, faucet & disposal - $1,500 * Painted cabinets & replaced hardware - $700 * Updated kitchen cabinets to shaker-style & replaced hardware - $1,000 * Replaced garage door in kitchen to meet code & fire rating - $250 * Added insulated garage doors & updated garage door motors - $5,400 * Removed all popcorn & re-textured ceilings - $500 * Replaced standard door to heat pump with fashionable bard door - $750 * Interior paint throughout - $3,800 * Replaced backyard fence - $5,000 * Added rock beds to reduce water consumption & mulch bed on opposite side of house - $2,000 * More than $65,000 in updates & upgrades in the past 2 years * Large backyard with 35ft x 12ft covered patio * Gutters * Storage shed * Wide streets give you breathing room * This is a great place to call home *
Save
Ask
Tour
Hide
Share
Listing Snapshot
Price
$260,000
Days On Site
0 Days
Bedrooms
4
Inside Area (SqFt)
1,404 sqft
Total Baths
3
Full Baths
3
Partial Baths
N/A
Lot Size
0.158 Acres
Year Built
1971
MLS Number
21440797
Status
Active
Property Tax
$4,348
HOA/Condo/Coop Fees
N/A
Sq Ft Source
N/A
Friends & Family
React
Comment
Invite
No Comments Yet
Did you know? You can invite friends and family to your search. They can join your search, rate and discuss listings with you.
Recent Activity
3 hours ago
Listing updated with changes from the MLS
3 hours ago
Listing first seen on site
General Features
Acres
0.158
Attached Garage
Yes
Foundation
Slab
Garage
Yes
Garage Spaces
2
Green Energy Efficient
HVAC
Levels
One
Parking
ConcreteDirect AccessDrivewayEnclosedGarageGarage Door OpenerGarage Faces FrontHeated GarageInside EntranceKitchen LevelSide By SideAttached
Property Sub Type
Single Family Residence
Security
Carbon Monoxide Detector(s)Smoke Detector(s)
Sewer
Public Sewer
Special Circumstances
Standard
Style
Traditional
Utilities
Cable AvailableElectricity ConnectedPhone AvailableSewer Available
Water Source
Public
Interior Features
Appliances
DishwasherDisposalElectric RangeMicrowave
Cooling
Ceiling Fan(s)Central AirElectricENERGY STAR Qualified Equipment
Flooring
CarpetVinyl
Heating
ElectricENERGY STAR Qualified EquipmentHeat Pump
Interior
Eat-in KitchenGranite CountersWalk-In Closet(s)High Speed Internet
Laundry Features
Electric Dryer HookupIn GarageWasher Hookup
Window Features
Window Coverings
Master Bathroom
Dimensions - 7 x 8Level - First
Save
Ask
Tour
Hide
Share
Exterior Features
Construction Details
Brick
Exterior
Rain GuttersPrivate YardStorage
Fencing
Back YardFencedPrivacyWood
Lot Features
ClearedFew TreesInterior LotLandscapedSubdivided
Patio And Porch
CoveredFront PorchPatio
Roof
CompositionShingle
Windows/Doors
Window Coverings
Community Features
Community Features
CurbsSidewalks
School District
Crowley ISD
Financing Terms Available
CashConventionalFHAVA Loan
Schools
School District
Crowley ISD
Elementary School
Sidney H Poynter
Middle School
Richard Allie
High School
Crowley
Listing courtesy of Karin Nielsen-Kilburn of Keller Williams Realty karinkilburn@kw.com


Did you know? You can invite friends and family to your search. They can join your search, rate and discuss listings with you.