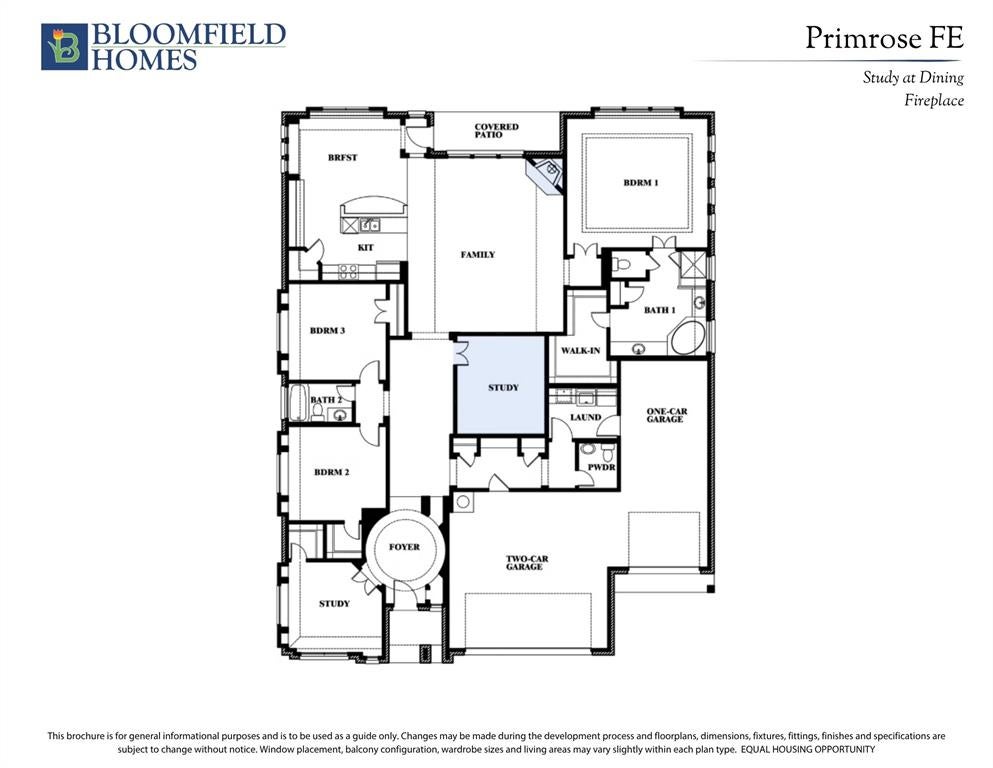
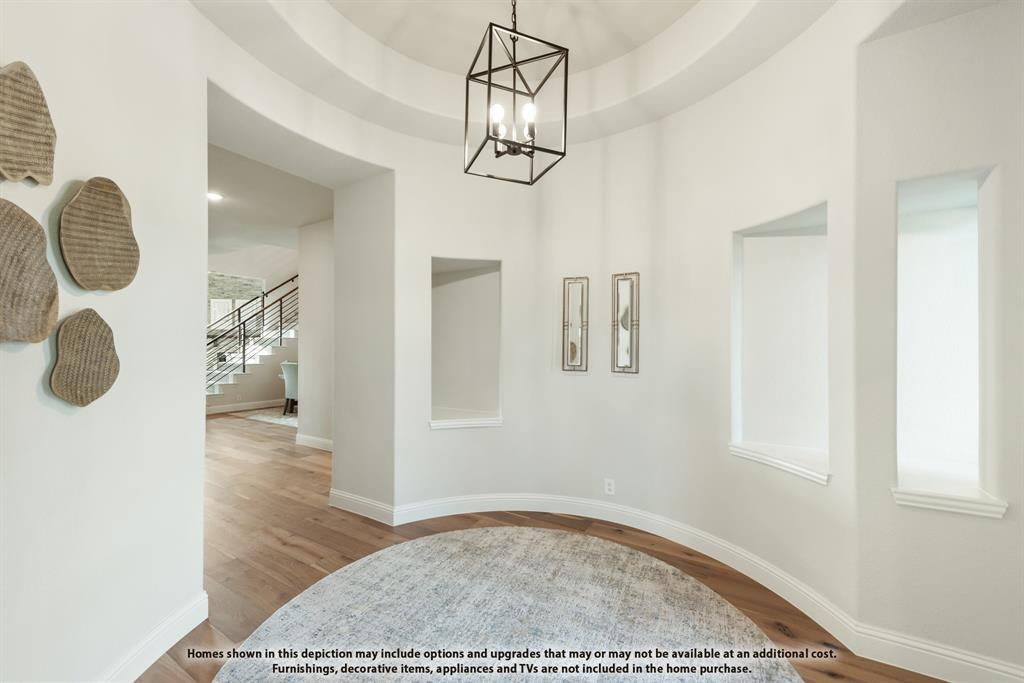
NEW! NEVER LIVED IN. Estimated completion February 2027. An extended covered patio and an secondary enclosed office space give this Primrose FE by Bloomfield Homes more ways to spend time at home. The one-story design in Crystal Park offers 4 bedrooms, 2 full baths, 1 half bath, and a 3-car garage. An upgraded 8-foot front door introduces the circular foyer, with glass French doors adding definition near the entry. Solid French doors enclose the office space, creating a separate room for work or projects alongside the main living area. Engineered wood connects the entry, family room, kitchen, breakfast area, and adjoining flex spaces. A direct-vent fireplace draws the eye upward with Level 6 marble-look tile extending to the ceiling. The Deluxe Kitchen has its own finish story: stained cabinets with hardware, Level 5 quartz, and a subway tile backsplash. The island keeps prep space connected to the breakfast area and family room, while a pantry provides storage beyond the cabinetry. The rear primary suite features separate Level 5 quartz vanities, a garden tub, separate shower, and walk-in closet. Upgraded tile continues across the bath floor, tub surround, and shower walls to the ceiling. Secondary bedrooms have upgraded carpet, with Level 3 quartz and tile in the shared full bath. A separate powder bath features patterned floor tile. The laundry room pairs quartz counters with a utility sink for another useful workspace. 8-foot interior and patio doors carry a consistent sense of scale, and full gutters add a practical exterior finish. Visit Bloomfield Homes’ Crystal Park model to explore the Primrose FE today! *Photos are a representation of finished product. Materials will vary.*
Save
Ask
Tour
Hide
Share
Listing Snapshot
Price
$595,148
Days On Site
0 Days
Bedrooms
4
Inside Area (SqFt)
2,778 sqft
Total Baths
3
Full Baths
2
Partial Baths
1
Lot Size
0.1846 Acres
Year Built
2026
MLS Number
21440770
Status
Active
Property Tax
N/A
HOA/Condo/Coop Fees
$54.17 monthly
Sq Ft Source
N/A
Friends & Family
React
Invite
Recent Activity
5 hours ago
Listing updated with changes from the MLS
7 hours ago
Listing first seen on site
General Features
Acres
0.1846
Attached Garage
Yes
Foundation
Slab
Garage
Yes
Garage Spaces
3
Levels
One
Parking
CoveredDirect AccessDrivewayEnclosedGarageGarage Door OpenerGarage Faces FrontOversizedAttached
Property Condition
New Construction
Property Sub Type
Single Family Residence
Security
Carbon Monoxide Detector(s)Smoke Detector(s)
Sewer
Public Sewer
Style
Traditional
Utilities
Cable Available
Water Source
Public
Interior Features
Appliances
DishwasherDisposalVented Exhaust Fan
Cooling
Ceiling Fan(s)Central AirElectric
Fireplace
Yes
Fireplace Features
Family Room
Fireplaces
1
Flooring
CarpetTileWood
Heating
Exhaust FanCentralFireplace(s)Natural Gas
Interior
Built-in FeaturesDouble VanityEat-in KitchenKitchen IslandOpen FloorplanPantryVaulted Ceiling(s)Walk-In Closet(s)High Speed Internet
Laundry Features
Washer Hookup
Bedroom
Dimensions - 12 x 12Level - First
Breakfast Room
Dimensions - 13 x 7Level - FirstFeatures - Breakfast Bar, Eat-in Kitchen, Kitchen Island
Kitchen
Dimensions - 13 x 10Level - FirstFeatures - Breakfast Bar, Eat-in Kitchen, Kitchen Island, Pantry
Living Room
Dimensions - 19 x 22Level - First
Master Bedroom
Dimensions - 18 x 16Level - FirstFeatures - Walk-In Closet(s)
Mud Room
Dimensions - 10 x 4Level - First
Office
Dimensions - 12 x 11Level - First
Save
Ask
Tour
Hide
Share
Exterior Features
Construction Details
BrickStone
Exterior
Rain GuttersLightingPrivate Yard
Fencing
Back YardFencedPrivacyWood
Lot Features
Few TreesInterior LotLandscapedSubdivided
Patio And Porch
CoveredFront PorchPatio
Roof
Composition
Community Features
Association Fee
$650.0
Association Fee Frequency
Annually
School District
Anna ISD
Financing Terms Available
CashConventionalFHAVA Loan
Schools
School District
Anna ISD
Elementary School
Sue Evelyn Rattan
Middle School
Clemons Creek
High School
Anna
Listing courtesy of Marsha Ashlock of Visions Realty & Investments marsha@visionsrealty.com