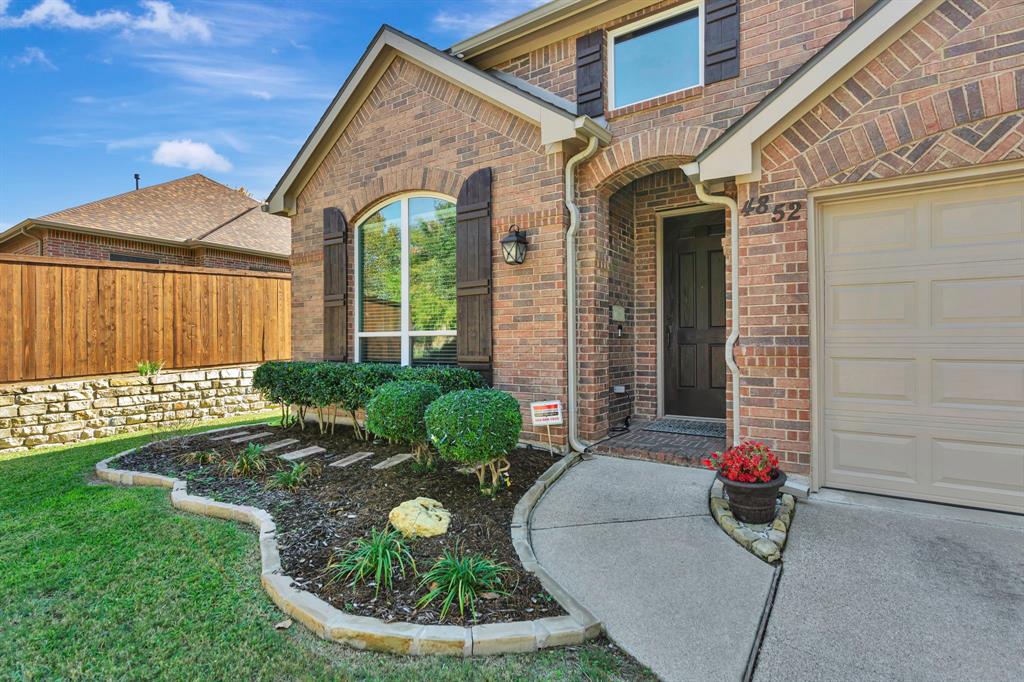
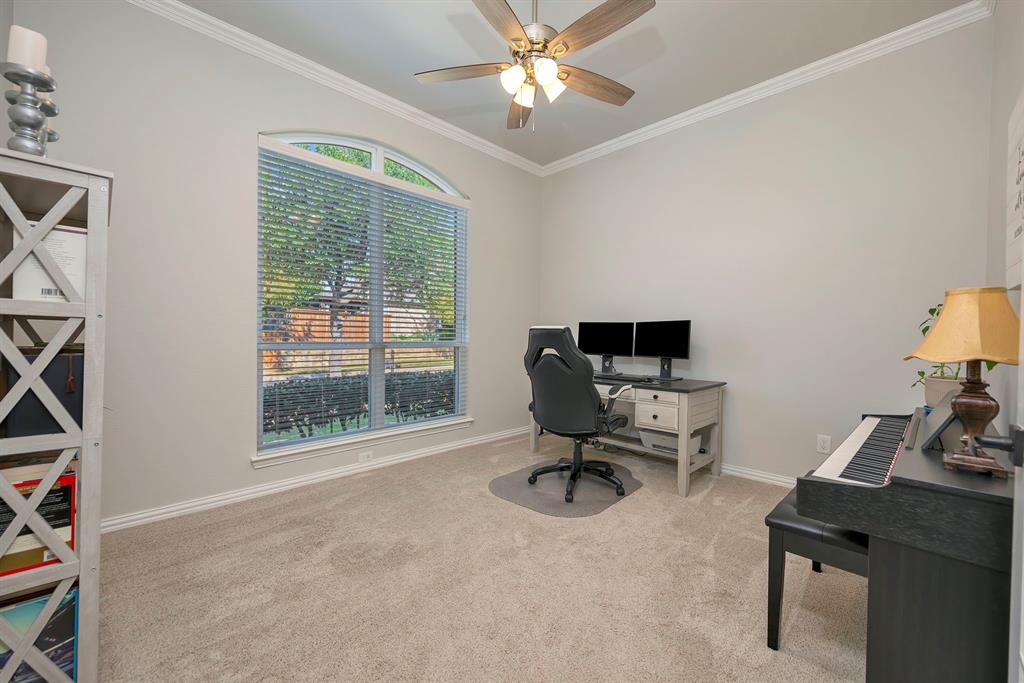
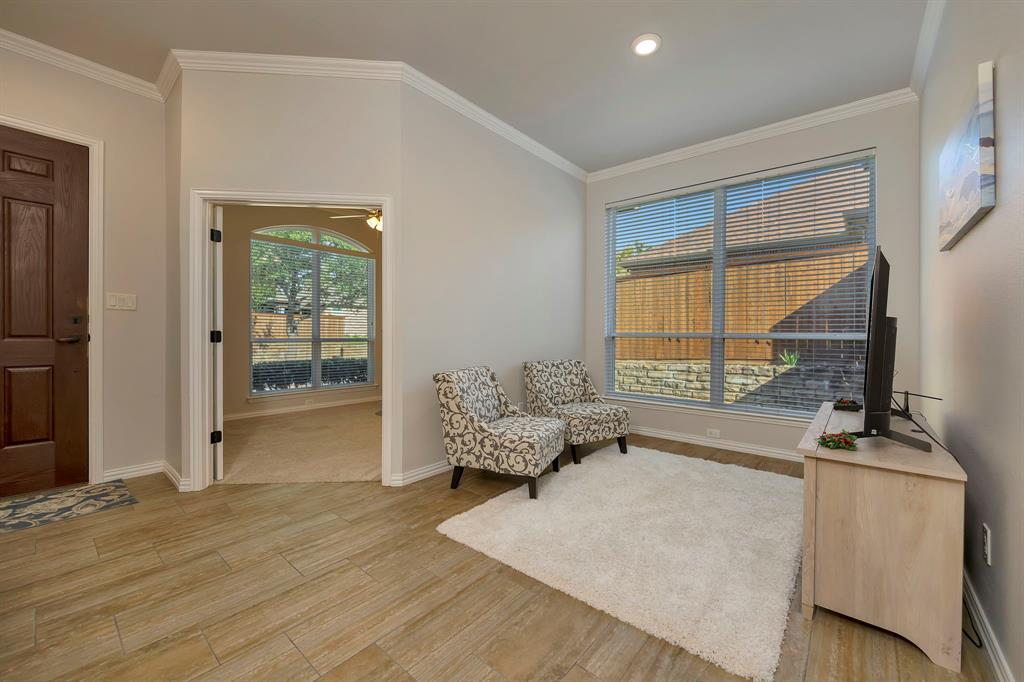
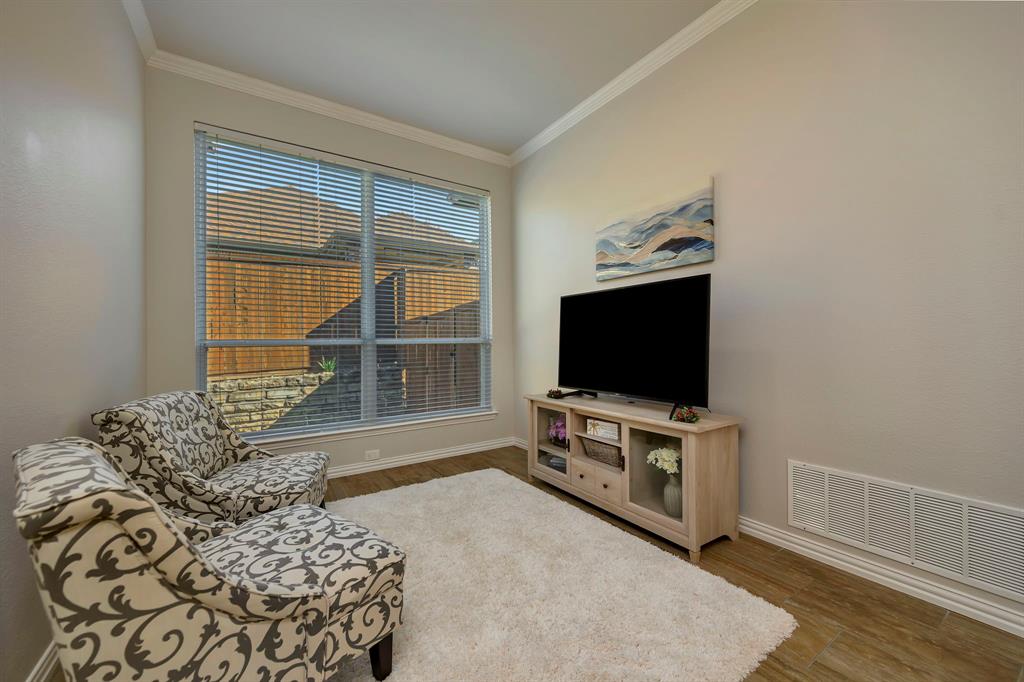
This is the home you have been longing for! Located in the heart of the master planned community of Heritage and close to shopping, hiking, biking, walking trails as well as all of the community amenities, you have everything at your fingertips. What an exceptionally updated and maintained home. The home opens up as soon as you enter. Light, bright, high ceilings and an open floorplan. Flexible spaces are the cornerstone of this home. Office space could be a 4th bedroom, playroom, formal living area or exercise room. There is an option for a formal dining space or whatever your needs are. Split bedroom floorplan to ensure privacy and flexibility. Kitchen is a dream - light, bright open and an endless number of cabinets and counter space. Island and breakfast bar seating for 6. Adjacent dining area makes entertaining casual and effortless. The space continues into the generous family room with fireplace. The view of the private backyard, patio with pergola and hot tub that remains - it draws you to relax, enjoy and entertain. The primary suite is large yet cozy, full of natural light and showcases the quiet beauty of the backyard. Stone and wood fencing gives the feel of almost complete privacy in the backyard. The home has been updated with fresh paint, new flooring (carpet and wood-look ceramic tile), epoxy finish in the garage, roof is 5 yrs old, new HVAC and water heater, new windows throughout, pergola and hot added recently. It's like stepping into a new home in the heart of well-established neighborhood. Don't miss the opportunity to make this home yours.
Save
Ask
Tour
Hide
Share
Listing Snapshot
Price
$443,900
Days On Site
0 Days
Bedrooms
3
Inside Area (SqFt)
2,175 sqft
Total Baths
2
Full Baths
2
Partial Baths
N/A
Lot Size
0.16 Acres
Year Built
2004
MLS Number
21440756
Status
Active
Property Tax
$8,294
HOA/Condo/Coop Fees
$250 Semi-Annually
Sq Ft Source
N/A
Friends & Family
React
Comment
Invite
No Comments Yet
Did you know? You can invite friends and family to your search. They can join your search, rate and discuss listings with you.
Recent Activity
4 hours ago
Listing updated with changes from the MLS
4 hours ago
Listing first seen on site
General Features
Acres
0.16
Attached Garage
Yes
Foundation
Slab
Garage
Yes
Garage Spaces
2
Green Energy Efficient
HVAC
Levels
One
Parking
DrivewayGarageGarage Door OpenerGarage Faces FrontSide By SideAttached
Property Sub Type
Single Family Residence
Security
Security System
Sewer
Public Sewer
Special Circumstances
Standard
Style
Traditional
Utilities
Cable AvailableElectricity ConnectedNatural Gas AvailableUnderground Utilities
Water Source
Public
Interior Features
Appliances
DishwasherDisposalElectric RangeGas Water HeaterMicrowave
Cooling
Ceiling Fan(s)Central AirElectric
Fireplace
Yes
Fireplace Features
Gas StarterLiving RoomGas Log
Fireplaces
1
Flooring
CarpetCeramic Tile
Heating
CentralFireplace(s)Natural Gas
Interior
ChandelierEat-in KitchenKitchen IslandOpen FloorplanPantryWalk-In Closet(s)High Speed Internet


Did you know? You can invite friends and family to your search. They can join your search, rate and discuss listings with you.