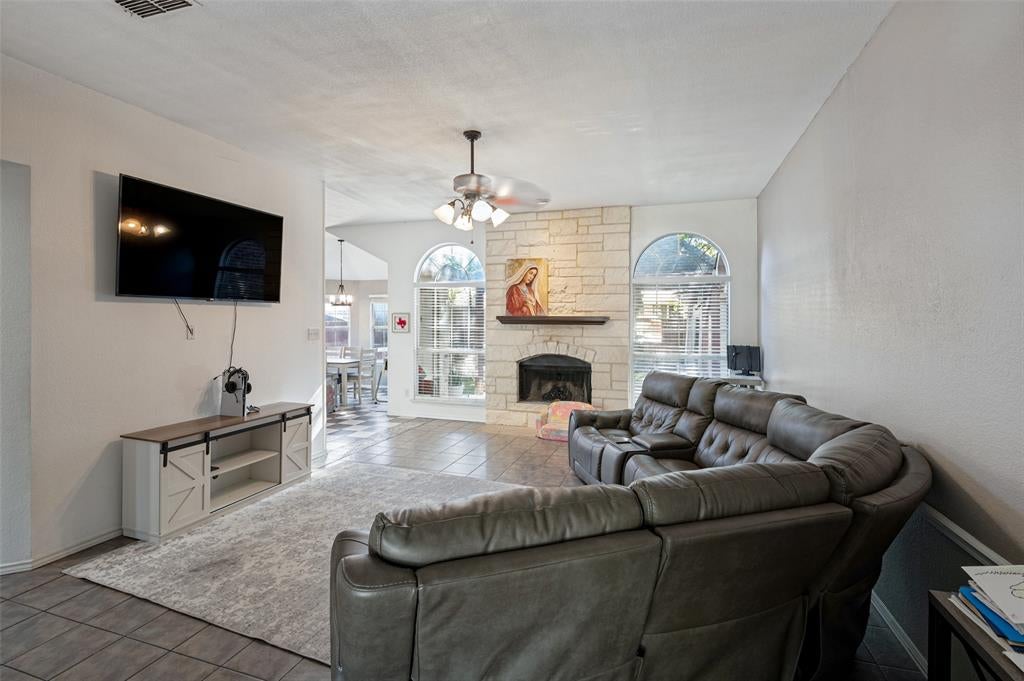
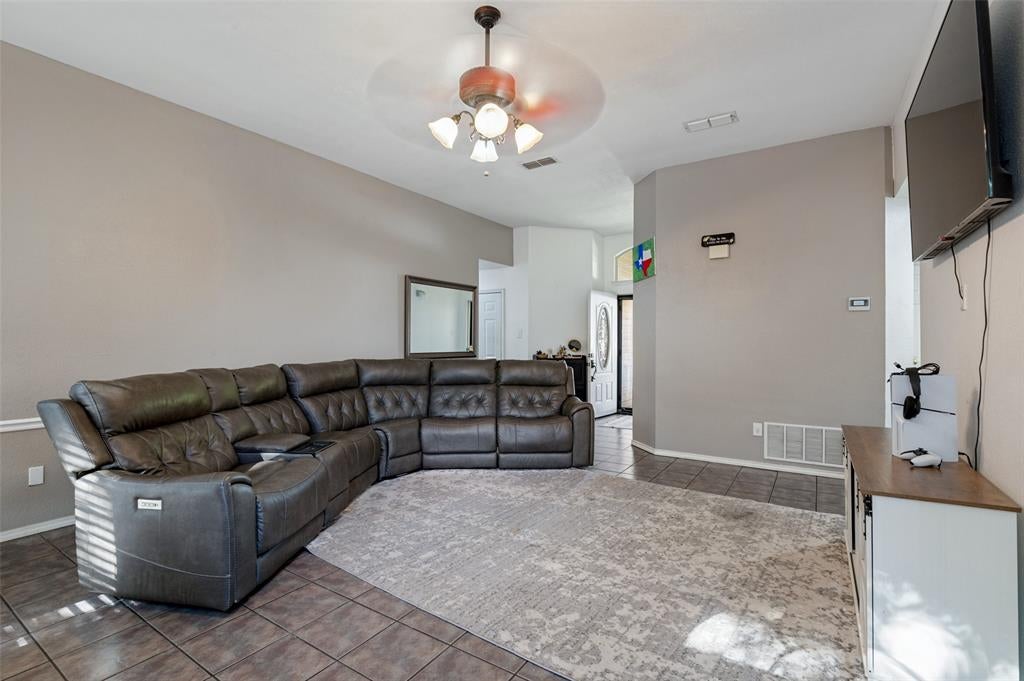
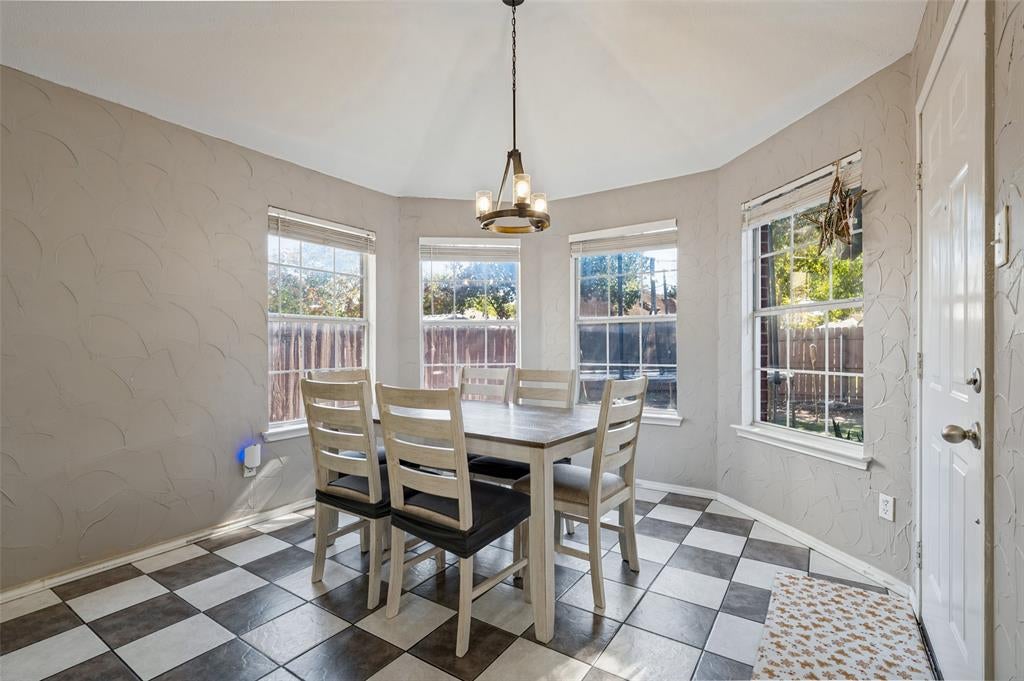
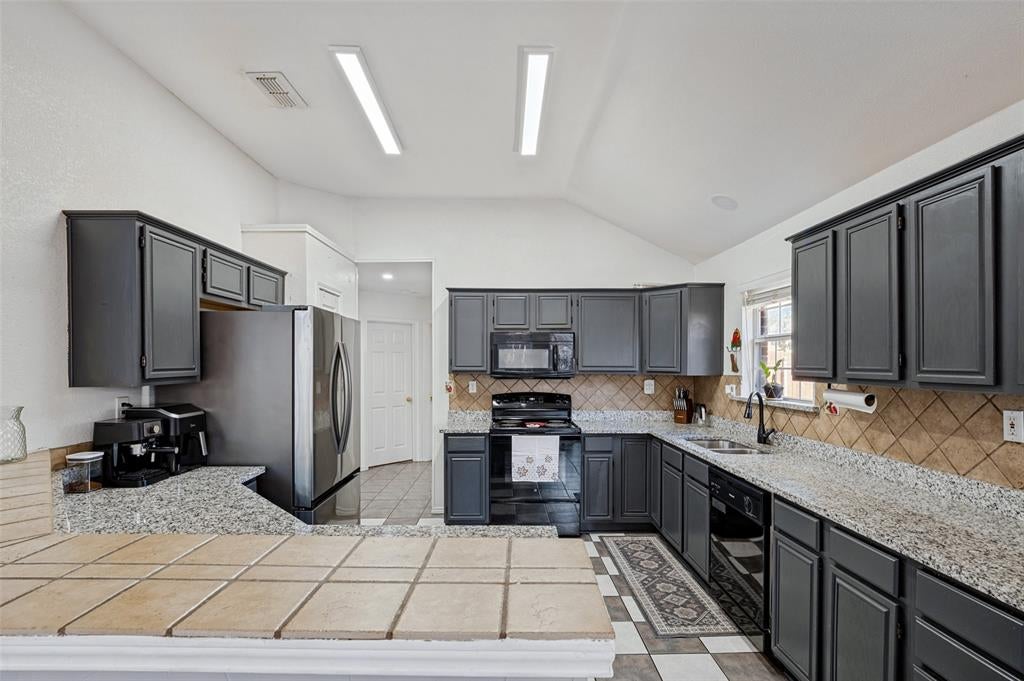
Welcome to 2513 Channing Drive, a single-story home in Grand Prairie’s Oak Hollow subdivision offering 3 bedrooms, 2 full baths, and 1,575 square feet of living space. Spend cozy evenings by the wood-burning fireplace, and enjoy a kitchen with granite countertops, generous cabinet storage, and a pantry. The primary suite offers a walk-in closet and a private bath with dual sinks, a soaking tub, and a separate shower. Two additional bedrooms give you room for guests, a home office, or a space to make your own.
Step outside to a covered patio overlooking a fenced backyard shaded by two mature pecan trees. There’s room to set up an outdoor dining table, plant a garden, or simply enjoy a slow morning with a cup of coffee. A backyard storage shed and an attached two-car garage offer space for tools and outdoor gear.
Come see it in person, take your time exploring each room, and imagine how you’d make it yours. From where you’d put your favorite chair to how you’d spend a Saturday on the patio, a tour is your chance to picture what life could look like here.
Save
Ask
Tour
Hide
Share
Listing Snapshot
Price
$340,000
Days On Site
0 Days
Bedrooms
3
Inside Area (SqFt)
1,575 sqft
Total Baths
2
Full Baths
2
Partial Baths
N/A
Lot Size
0.162 Acres
Year Built
1993
MLS Number
21440712
Status
Active
Property Tax
$6,226
HOA/Condo/Coop Fees
N/A
Sq Ft Source
N/A
Friends & Family
React
Comment
Invite
No Comments Yet
Did you know? You can invite friends and family to your search. They can join your search, rate and discuss listings with you.
Recent Activity
8 hours ago
Listing updated with changes from the MLS
8 hours ago
Listing first seen on site
General Features
Acres
0.162
Attached Garage
Yes
Garage
Yes
Garage Spaces
2
Levels
One
Parking
Additional ParkingAttached
Property Sub Type
Single Family Residence
Sewer
Public Sewer
Special Circumstances
Standard
Utilities
Cable Available
Water Source
Public
Interior Features
Appliances
DishwasherDisposalDryerElectric CooktopElectric OvenElectric Water Heater
Fireplace
Yes
Fireplace Features
Living Room
Fireplaces
1
Interior
Double VanityDry BarEat-in KitchenOpen FloorplanHigh Speed Internet
Bath-Full
Dimensions - 0 x 0Level - First
Bedroom
Dimensions - 0 x 0Level - First
Kitchen
Dimensions - 0 x 0Level - First
Living Room
Dimensions - 0 x 0Level - First
Master Bedroom
Dimensions - 0 x 0Level - First
Save
Ask
Tour
Hide
Share
Community Features
Accessibility Features
Accessible Doors
School District
Arlington ISD
Schools
School District
Arlington ISD
Elementary School
Starrett
Middle School
Barnett
High School
Bowie
Listing courtesy of Leslie Alonzo of Monument Realty LeslieAlonzo@monumentstar.com


Did you know? You can invite friends and family to your search. They can join your search, rate and discuss listings with you.