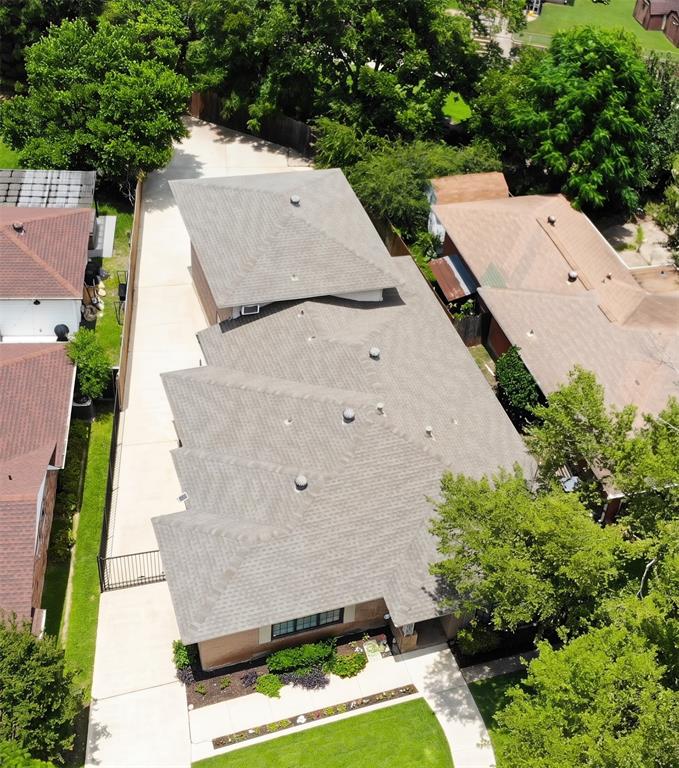
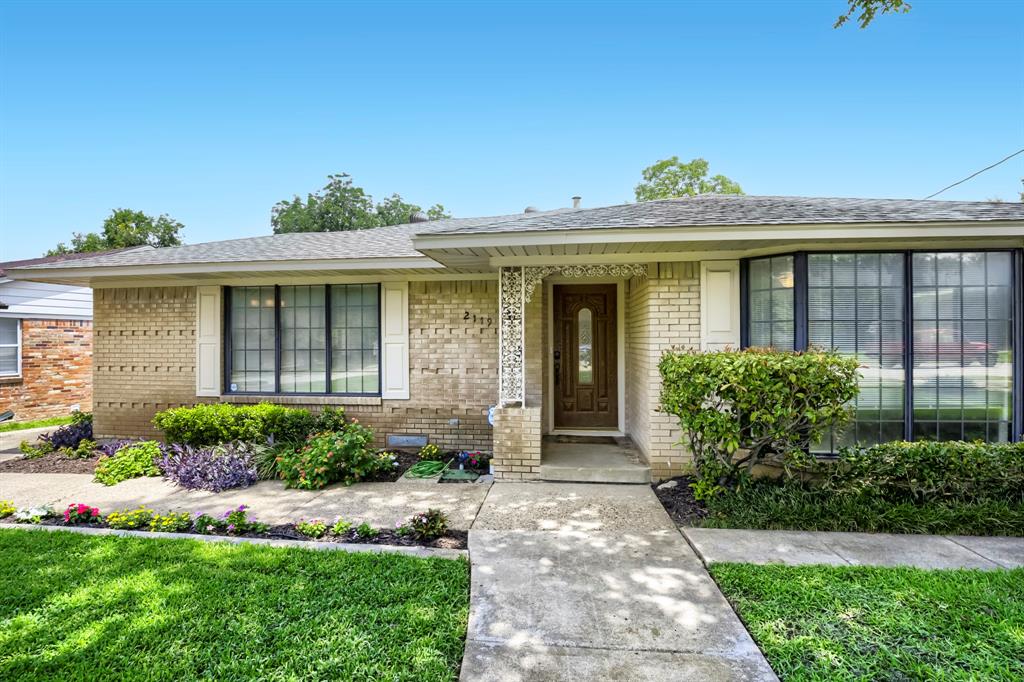
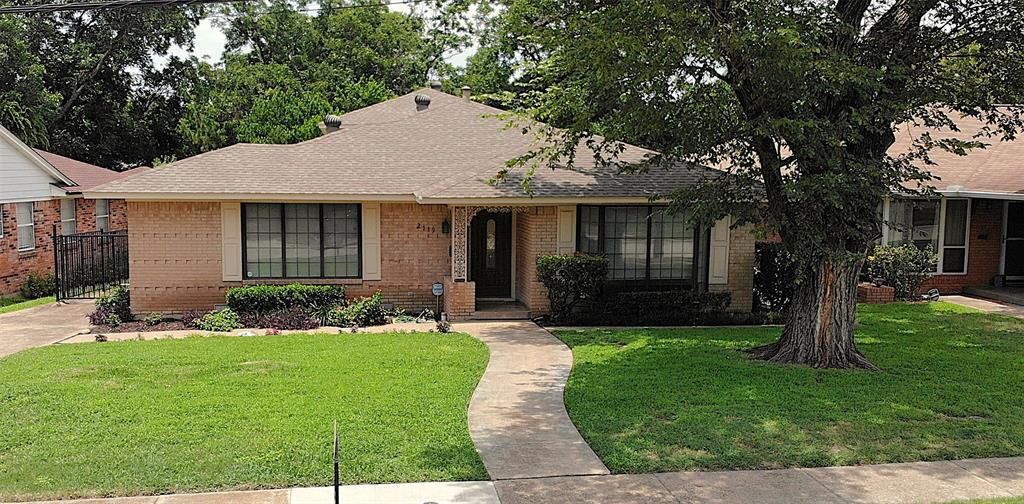
Welcome home to 2119 Healey Drive, a beautifully updated 4-bedroom, ( with 2 Primary suites) 3 bath property tucked away on a peaceful cul-de-sac street in Dallas's sought-after Ferguson Heights neighborhood. This rare find offers TWO primary suites, each with its own en suite bath and separate shower, thanks to a thoughtfully designed in-law suite floorplan — perfect for multigenerational living, visiting guests, or a private home office retreat. The drains under the home have been updated to PVC piping recently, with a 15-year transferable warranty.
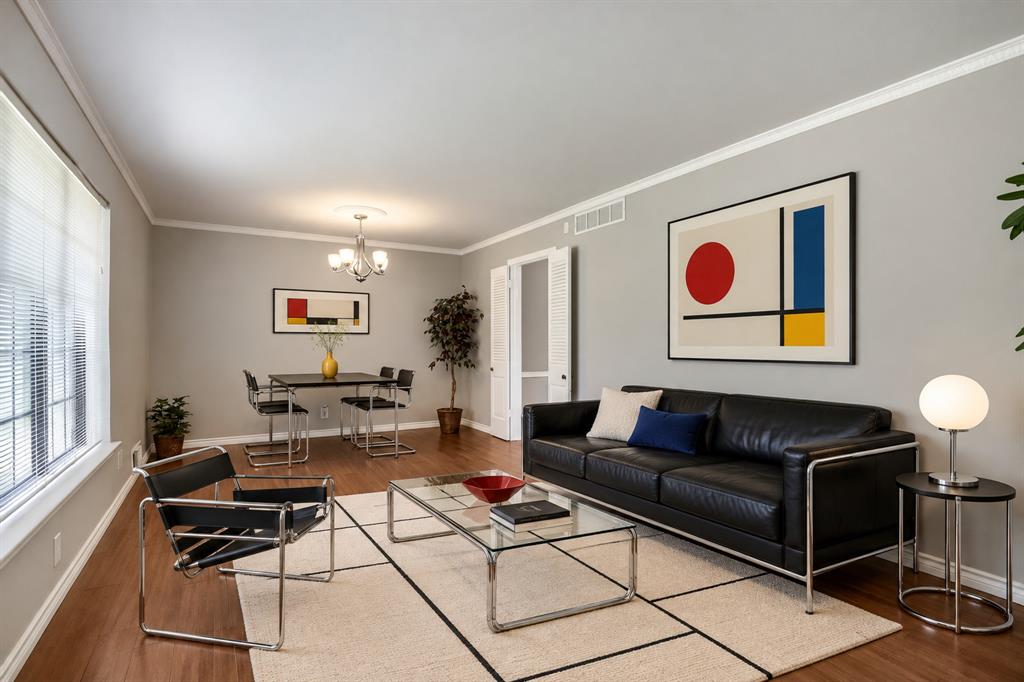
Step inside to gorgeous bamboo flooring, abundant natural light pouring through elegant Jen-Weld Low-E windows, and decorative lighting throughout that adds warmth to every room. The stylish kitchen features granite countertops, a gas cooktop, and plenty of space for everyday living and entertaining. Both primary bathrooms have been tastefully remodeled; the primary bedroom boasts a custom closet system and dual sinks, and a newly added AC split system ensures year-round comfort.
Set on an oversized 0.282-acre irregular lot with mature trees, this home is an entertainer's dream with a covered patio, fully fenced backyard, and irrigation system already in place. Car enthusiasts and hobbyists alike will appreciate the oversized garage, electric gate, garage door opener, and abundant parking options including RV access, boat parking, and extra storage space. Wired for exterior home generator and an RV. access.
With high-speed internet availability, a spacious utility room, and a quiet, established neighborhood setting, this home truly offers the best of comfort, character, and convenience. Don't miss this incredible opportunity.
Save
Ask
Tour
Hide
Share
Listing Snapshot
Price
$489,900
Days On Site
0 Days
Bedrooms
4
Inside Area (SqFt)
2,223 sqft
Total Baths
3
Full Baths
3
Partial Baths
N/A
Lot Size
0.282 Acres
Year Built
1957
MLS Number
21440700
Status
Active
Property Tax
N/A
HOA/Condo/Coop Fees
N/A
Sq Ft Source
N/A
Friends & Family
React
Invite
Recent Activity
9 hours ago
Listing updated with changes from the MLS
9 hours ago
Listing first seen on site
General Features
Acres
0.282
Attached Garage
Yes
Foundation
Pillar/Post/Pier
Garage
Yes
Garage Spaces
2
Levels
One and One Half
Parking
Additional ParkingBoatConcreteDrivewayElectric GateGarageGarage Door OpenerGarage Faces RearGatedLightedOversizedPrivateRV Access/ParkingStorageAttached
Property Sub Type
Single Family Residence
Security
Smoke Detector(s)
Sewer
Public Sewer
Special Circumstances
Standard
Style
Traditional
Water Source
Public
Interior Features
Appliances
DishwasherDisposalGas Cooktop
Cooling
Ceiling Fan(s)Central AirElectric
Flooring
CarpetCeramic TileTileWood
Heating
CentralNatural Gas
Interior
Built-in FeaturesGranite CountersPantryWalk-In Closet(s)Wired for DataHigh Speed InternetIn-Law Floorplan
Laundry Features
Electric Dryer Hookup
Bath-Full
Dimensions - 8 x 5Level - First
Bedroom
Dimensions - 13 x 10Level - First
Bedroom-2nd Primary
Dimensions - 14 x 12Level - SecondFeatures - Walk-In Closet(s)
Breakfast Room
Dimensions - 10 x 7Level - First
Dining Room
Dimensions - 11 x 9Level - First
Family Room
Dimensions - 18 x 13Level - First
Kitchen
Dimensions - 18 x 10Level - FirstFeatures - Breakfast Bar, Pantry