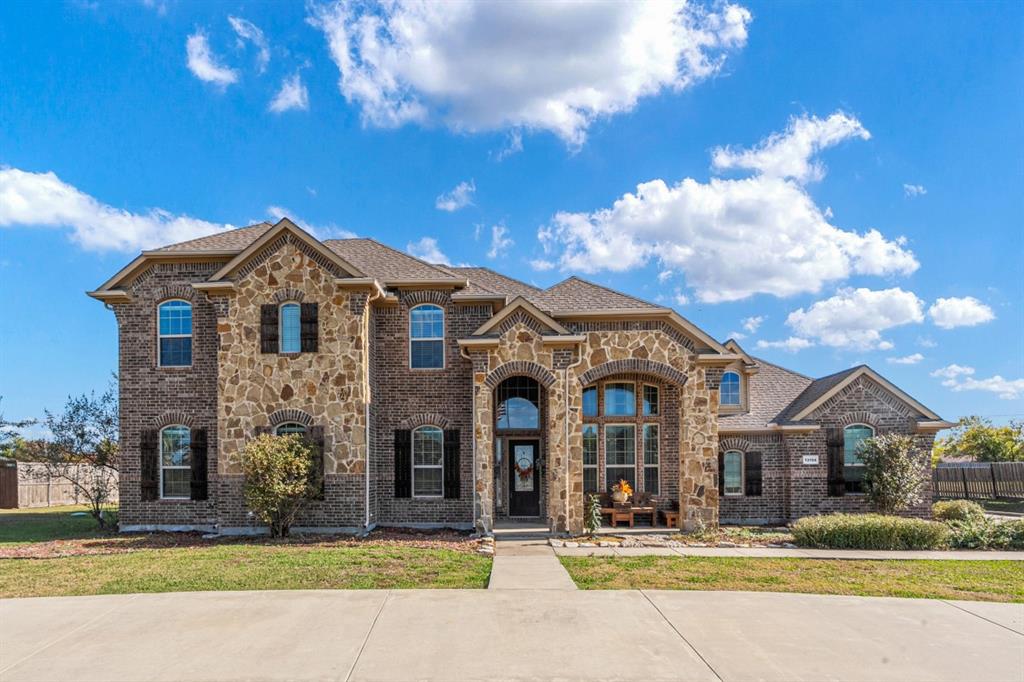
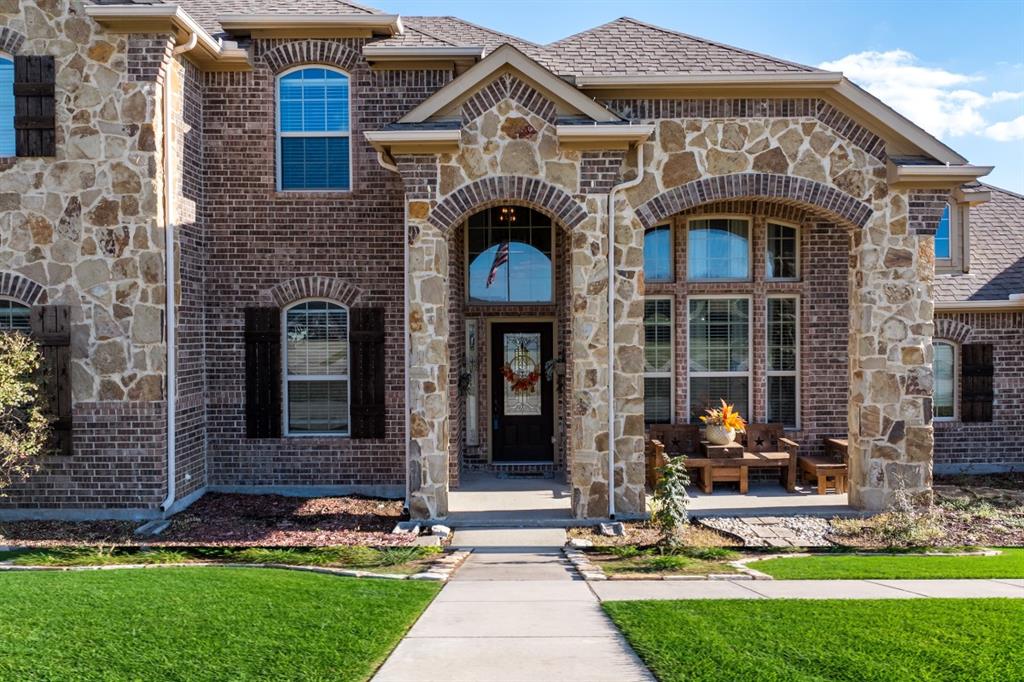
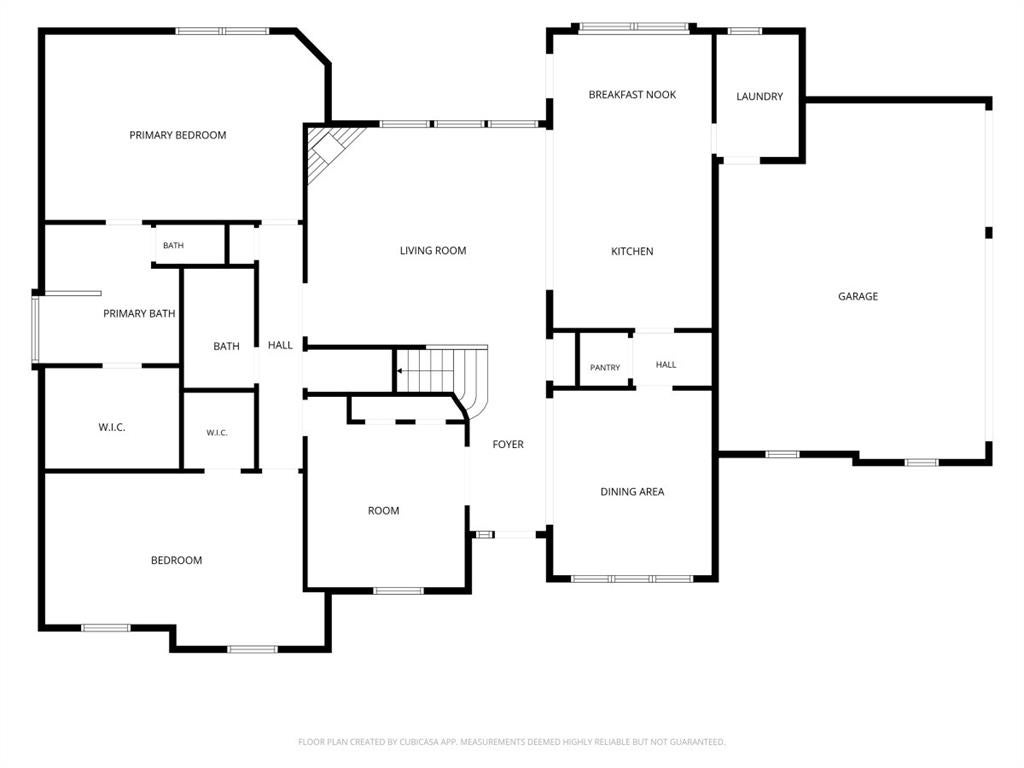
Welcome to the beautiful Founders subdivision in highly desirable Forney ISD!! Situated on a spacious one-acre lot, this lovely home offers a versatile floor plan designed to accommodate a variety of lifestyles. With 5 bedrooms and 3 full bathrooms, the flexible layout allows the fifth bedroom to serve as a private home office, study, craft or exercise room.
The home offers two dining areas, granite countertops and a spacious primary suite complete with a garden tub, separate shower, and generous walk-in closet. A secondary bedroom downstairs provides an ideal arrangement for guests or multigenerational living. The oversized utility room includes a convenient sink, folding area and a hanging rack adding everyday functionality.
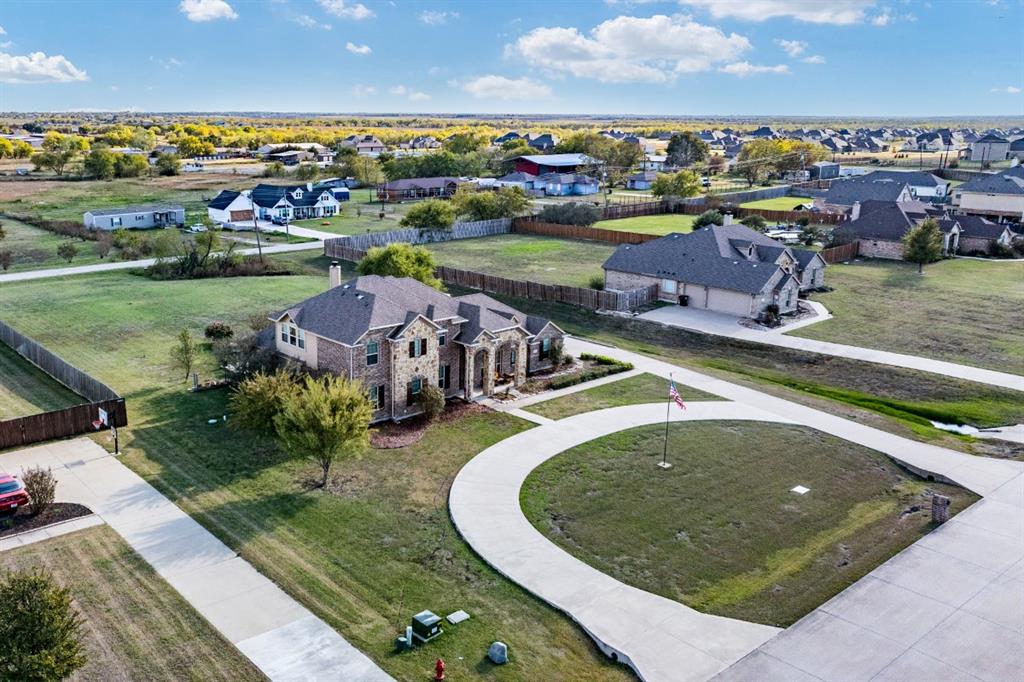
Step outside to enjoy the expansive backyard and large open patio, perfect for outdoor dining, entertaining, or simply relaxing and enjoying the peaceful surroundings. The beautiful one-acre property also features a large circular driveway, abundant additional parking and a three car garage with automatic door openers.
Combining space, flexibility, and a wonderful location, this property offers the perfect opportunity to make yourself at home in Founders Place!
Save
Ask
Tour
Hide
Share
Listing Snapshot
Price
$535,000
Days On Site
0 Days
Bedrooms
4
Inside Area (SqFt)
2,847 sqft
Total Baths
3
Full Baths
3
Partial Baths
N/A
Lot Size
1 Acre
Year Built
2014
MLS Number
21440658
Status
Active
Property Tax
$11,275
HOA/Condo/Coop Fees
$35.42 monthly
Sq Ft Source
N/A
Friends & Family
React
Comment
Invite
No Comments Yet
Did you know? You can invite friends and family to your search. They can join your search, rate and discuss listings with you.
Recent Activity
8 hours ago
Listing updated with changes from the MLS
8 hours ago
Listing first seen on site
General Features
Acres
1
Attached Garage
Yes
Foundation
Slab
Garage
Yes
Garage Spaces
3
Levels
Two
Parking
Additional ParkingCircular DrivewayConcreteDrivewayGarage Door OpenerGarage Faces SideInside EntranceKitchen LevelOversizedSide By SideAttached
Property Sub Type
Single Family Residence
Security
Smoke Detector(s)
Sewer
Septic Tank
Special Circumstances
Standard
Style
Traditional
Utilities
Cable Available
Interior Features
Appliances
DishwasherDisposalElectric CooktopElectric OvenElectric Water HeaterMicrowaveDouble Oven
Cooling
Ceiling Fan(s)Central AirElectric
Fireplace
Yes
Fireplace Features
DecorativeFamily RoomWood Burning
Fireplaces
1
Flooring
CarpetCeramic Tile
Heating
Electric
Interior
ChandelierEat-in KitchenGranite CountersKitchen IslandOpen FloorplanPantryVaulted Ceiling(s)Walk-In Closet(s)High Speed Internet
Laundry Features
Electric Dryer Hookup
Window Features
Window Coverings
Bedroom
Dimensions - 12 x 13Level - Second
Bonus Room
Dimensions - 12 x 12Level - First
Breakfast Room
Dimensions - 9 x 9Level - FirstFeatures - Eat-in Kitchen
Dining Room
Dimensions - 12 x 13Level - First
Game Room
Dimensions - 14 x 14Level - Second
Kitchen
Dimensions - 14 x 12Level - FirstFeatures - Eat-in Kitchen, Kitchen Island, Pantry
Living Room
Dimensions - 14 x 15Level - FirstFeatures - Ceiling Fan(s)


Did you know? You can invite friends and family to your search. They can join your search, rate and discuss listings with you.