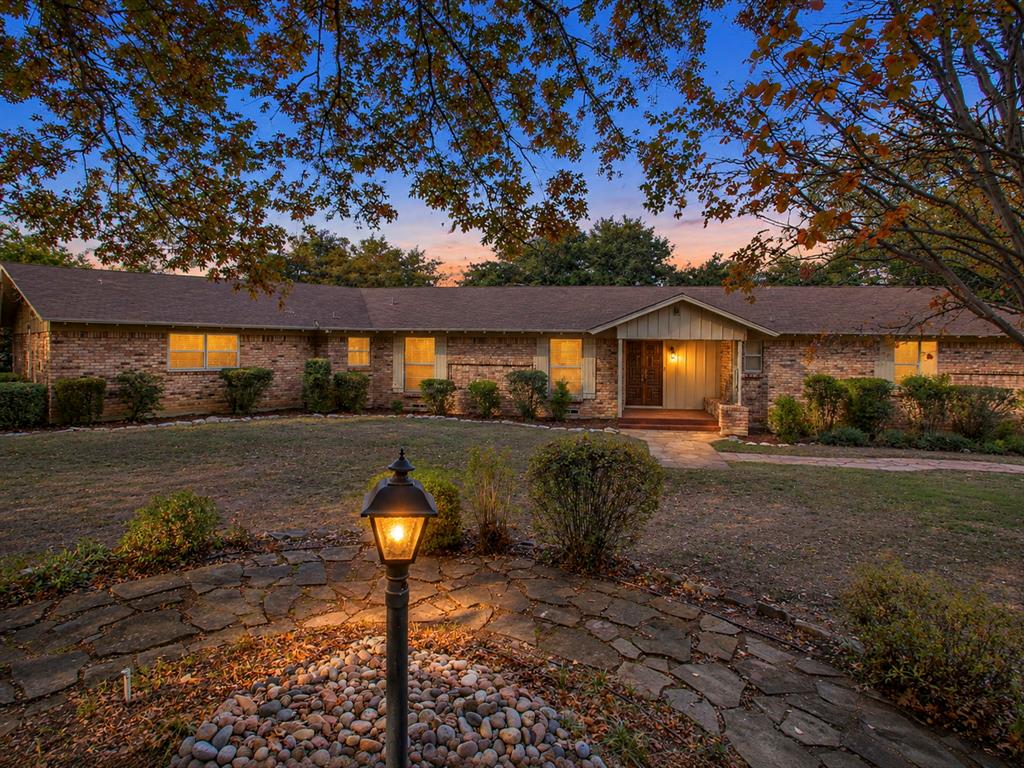
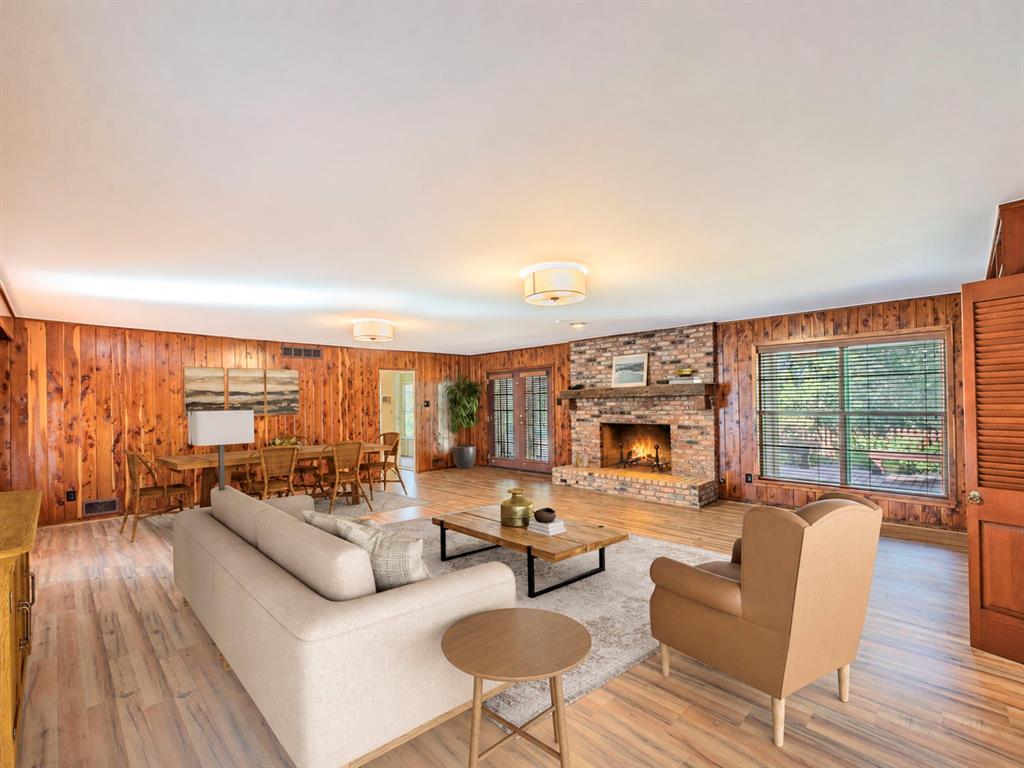
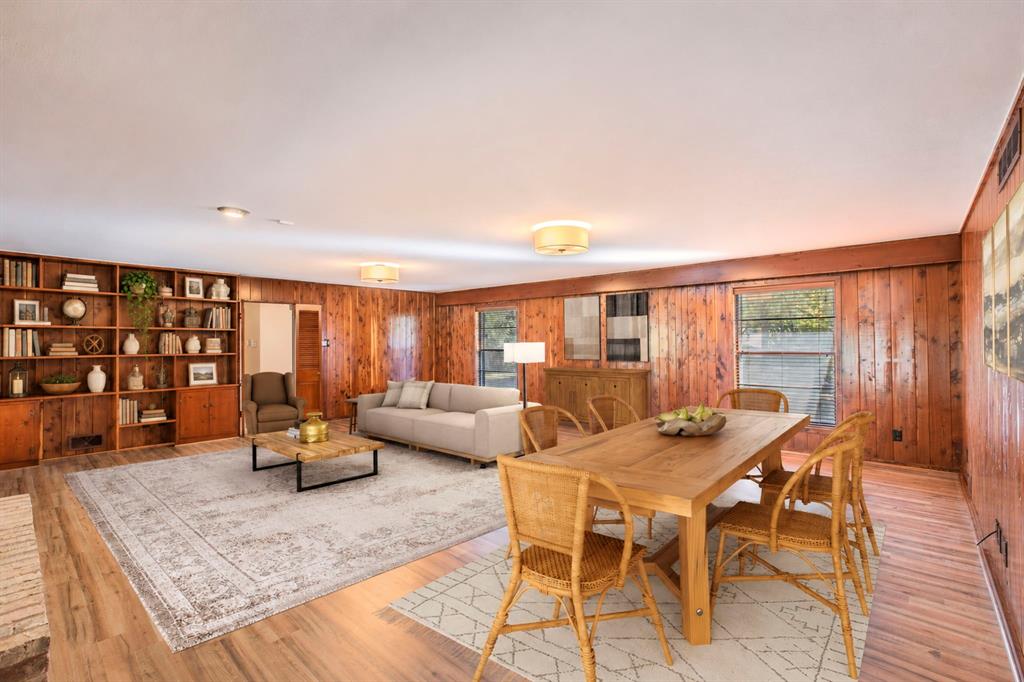
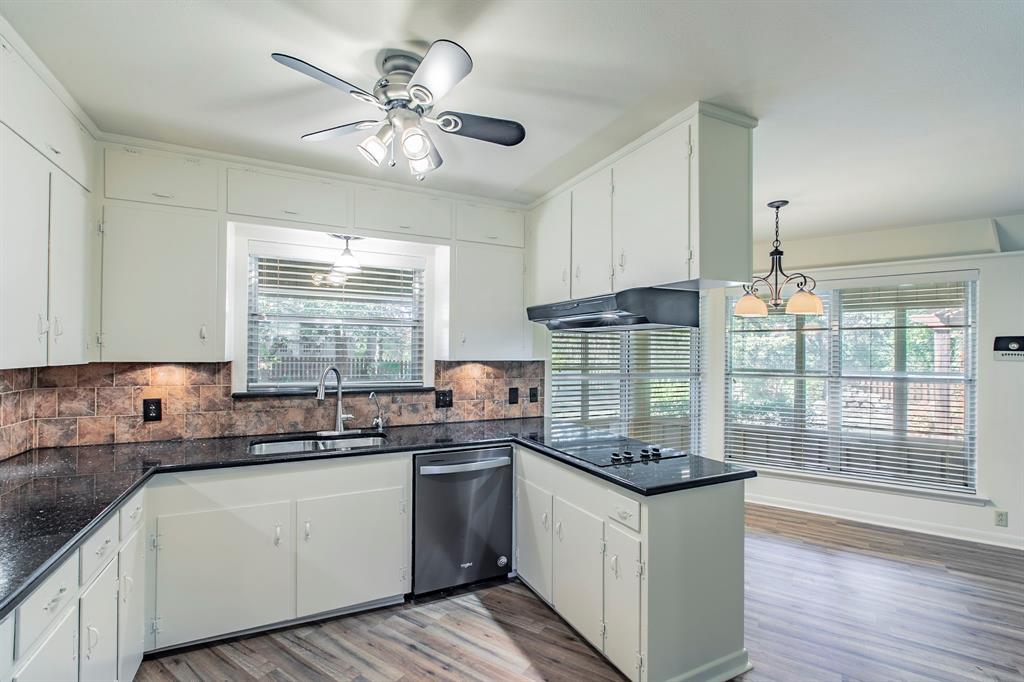
Cedar Hill has been keeping a little secret… and now it's yours to discover! Tucked behind a gated entrance and surrounded by majestic mature trees, this extraordinary 4.06-acre retreat is making its debut on the market for the very first time! A rare opportunity to enjoy the peace and privacy of country-style living right in the heart of Cedar Hill. From the moment you arrive, you'll appreciate the character and charm of this sprawling, single-story brick home. Inside, a generously sized living area welcomes you with a beautiful brick fireplace, custom built-ins, and rich cedar paneling milled from trees right here on the property—a special touch that tells the story of this one-of-a-kind home. The thoughtfully designed floor plan offers three bedrooms, two full baths, and a convenient half bath along with generously sized bedrooms, updated laminated flooring, and even a cedar-lined closet. The kitchen features abundant cabinetry, granite countertops, filtered drinking water, and a cheerful breakfast area surrounded by windows overlooking the peaceful grounds. But the magic doesn't stop indoors! A wonderful window-filled sunroom brings the outdoors in, offering peaceful views of the surrounding trees and landscape. Step outside to the impressive covered deck, where winding stone pathways, and towering trees create a setting that feels worlds away from the everyday. With 4.06 acres of cross-fenced property, there's room to spread out, explore, garden, or simply enjoy having a little breathing room. A two-car garage, storage buildings, and a whole-home generator add even more versatility. Properties with this much land, character, and privacy in the heart of Cedar Hill don't come along every day. After years of being a treasured family property, this hidden gem is ready for its next chapter. Come through the gate, take a look around, and discover why some secrets are simply too good to keep!
Save
Ask
Tour
Hide
Share
Listing Snapshot
Price
$650,000
Days On Site
0 Days
Bedrooms
3
Inside Area (SqFt)
2,102 sqft
Total Baths
3
Full Baths
2
Partial Baths
1
Lot Size
4.06 Acres
Year Built
1960
MLS Number
21440643
Status
Active
Property Tax
$16,226
HOA/Condo/Coop Fees
N/A
Sq Ft Source
N/A
Friends & Family
React
Invite
Recent Activity
4 hours ago
Listing updated with changes from the MLS
10 hours ago
Listing first seen on site
General Features
Acres
4.06
Attached Garage
Yes
Foundation
Pillar/Post/Pier
Garage
Yes
Garage Spaces
2
Levels
One
Parking
Circular DrivewayElectric GateGarageGarage Door OpenerGarage Faces SideKitchen LevelOversizedAttached
Property Sub Type
Single Family Residence
Security
Security SystemSecurity System OwnedSmoke Detector(s)
Sewer
Septic Tank
Special Circumstances
Standard
Style
Ranch
Utilities
Cable AvailableElectricity Available
Water Source
Public
Interior Features
Appliances
DishwasherElectric CooktopElectric Water Heater
Cooling
Ceiling Fan(s)Central AirElectric
Fireplace
Yes
Fireplace Features
Living RoomRaised HearthWood Burning
Fireplaces
1
Flooring
Laminate
Heating
CentralElectricFireplace(s)
Interior
ChandelierEat-in KitchenGranite CountersNatural WoodworkWalk-In Closet(s)High Speed Internet
Laundry Features
Electric Dryer HookupWasher Hookup
Window Features
Window Coverings
Bedroom
Dimensions - 16 x 13Level - First
Dining Room
Dimensions - 13 x 10Level - First
Kitchen
Dimensions - 11 x 7Level - FirstFeatures - Eat-in Kitchen
Laundry
Dimensions - 8 x 6Level - First
Living Room
Dimensions - 26 x 22Level - First
Master Bedroom
Dimensions - 17 x 13Level - FirstFeatures - Walk-In Closet(s)
Save
Ask
Tour
Hide
Share
Exterior Features
Exterior
Fire PitRain GuttersLightingPrivate EntrancePrivate YardStorage
Fencing
Back YardChain LinkCross FencedFencedFront YardGate
Lot Features
Cul-De-SacInterior LotIrregular LotLandscapedMany Trees
Other Structures
Shed(s)
Patio And Porch
CoveredDeckEnclosedFront PorchPatio
Roof
AsphaltCompositionShingle
Windows/Doors
Window Coverings
Community Features
School District
Cedar Hill ISD
Financing Terms Available
CashConventionalFHAVA Loan
Schools
School District
Cedar Hill ISD
Elementary School
Bray
Middle School
Besse Coleman
High School
Cedar Hill Collegiate
Listing courtesy of Angela Hudson of CENTURY 21 Judge Fite Co. angiehudson@judgefite.com