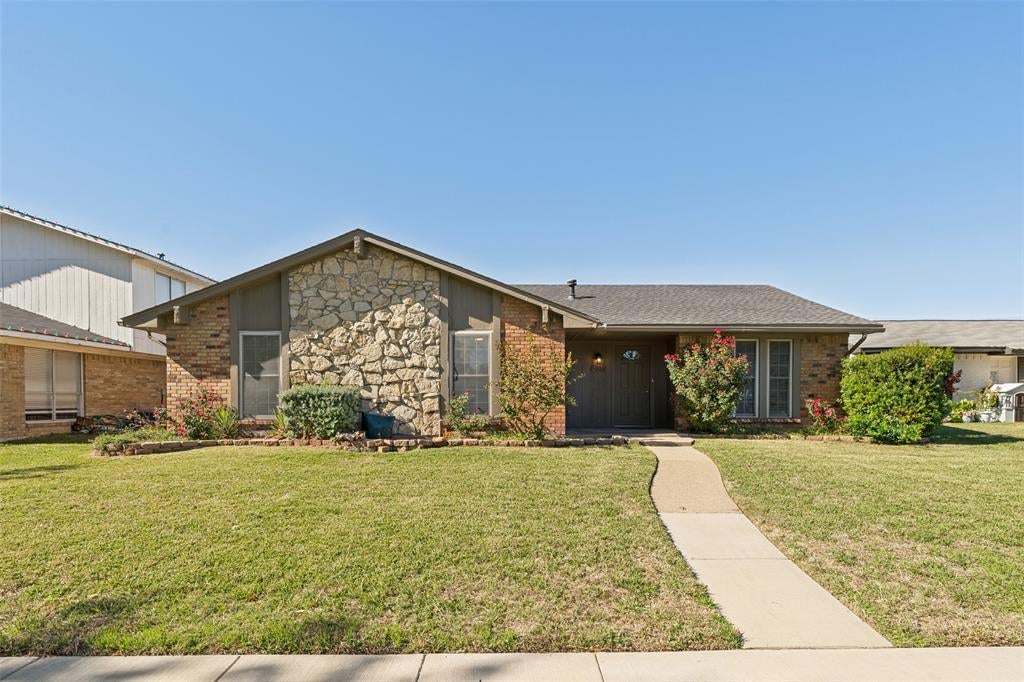
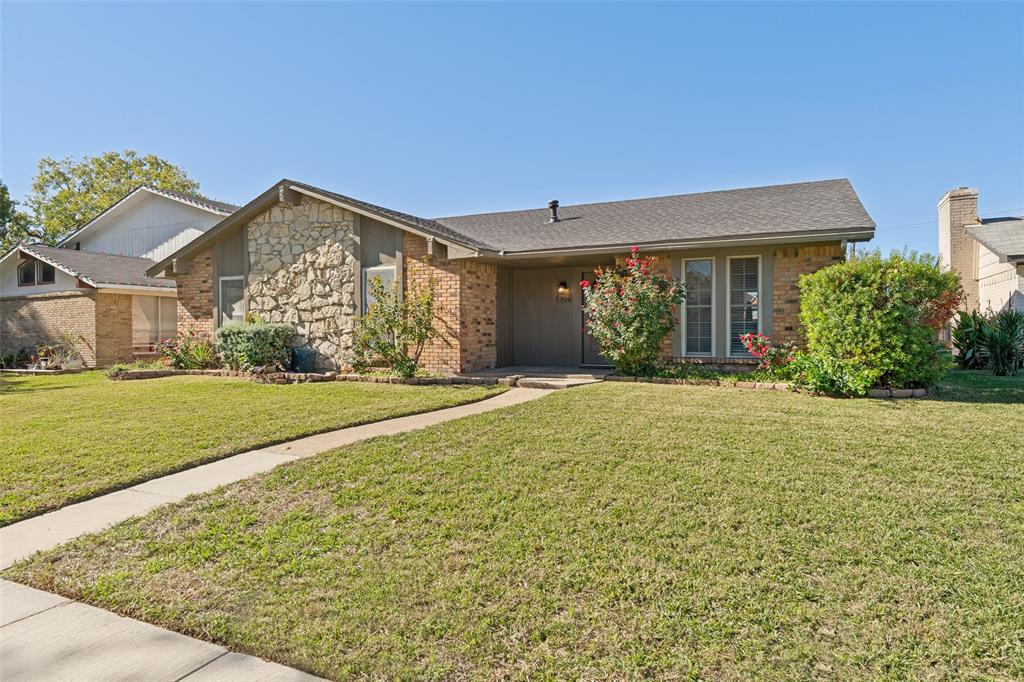
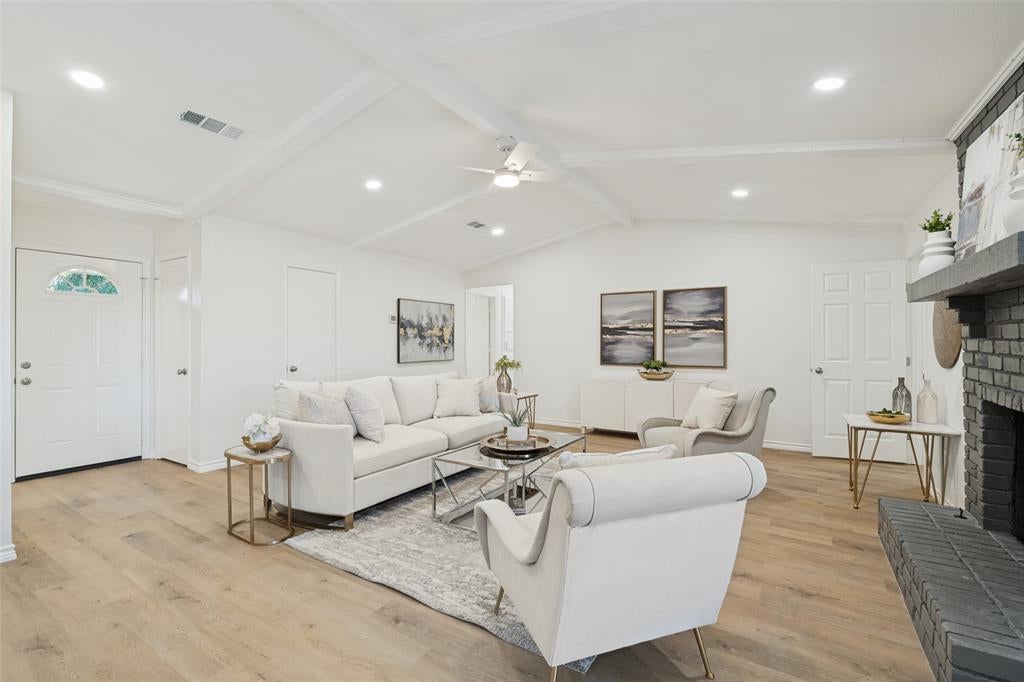
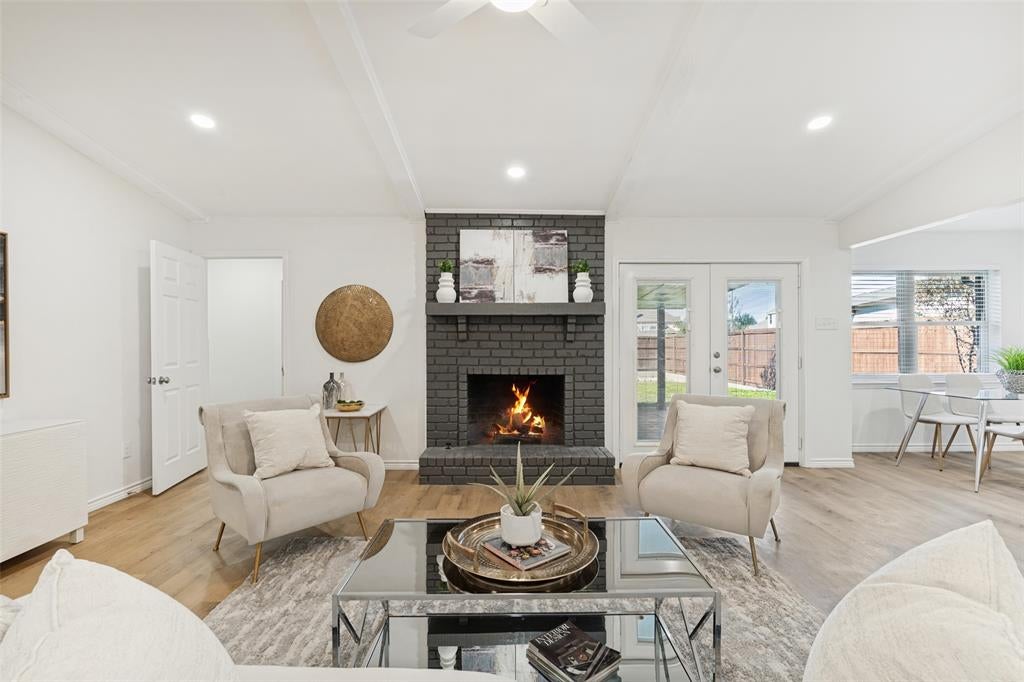
Beautifully updated and move-in ready! This 3-2-2 brick home in east Garland is the gem of the block with a fresh, modern interior. The open living area has new flooring, fresh paint and updated lighting and is open to an updated kitchen with quartz counters, new cabinets, and new stainless appliances. Cast iron plumbing under the house has been replaced with PVC. The primary suite has its own private bath, and both bathrooms were updated with new tile and flooring. Two more bedrooms give you room for guests, a home office, or hobbies. Out back, the covered patio and fenced yard is ready for weekend cookouts, and the 2-car garage with new epoxy flooring provides parking and storage. The home sits close to Lake Ray Hubbard, with quick access to I-30, PGBT, and plenty of shopping and dining. Schedule your showing today!
Save
Ask
Tour
Hide
Share
Listing Snapshot
Price
$299,900
Days On Site
0 Days
Bedrooms
3
Inside Area (SqFt)
1,495 sqft
Total Baths
2
Full Baths
2
Partial Baths
N/A
Lot Size
0.161 Acres
Year Built
1977
MLS Number
21440633
Status
Active
Property Tax
$7,064
HOA/Condo/Coop Fees
N/A
Sq Ft Source
N/A
Friends & Family
React
Comment
Invite
No Comments Yet
Did you know? You can invite friends and family to your search. They can join your search, rate and discuss listings with you.
Recent Activity
4 hours ago
Listing updated with changes from the MLS
4 hours ago
Listing first seen on site
General Features
Acres
0.161
Attached Garage
Yes
Foundation
Slab
Garage
Yes
Garage Spaces
2
Levels
One
Parking
GarageGarage Door OpenerGarage Faces RearAttached
Property Sub Type
Single Family Residence
Sewer
Public Sewer
Special Circumstances
Standard
Style
Ranch
Water Source
Public
Interior Features
Appliances
DishwasherDisposalElectric RangeMicrowave
Cooling
Central AirElectric
Fireplace
Yes
Fireplace Features
Gas StarterWood Burning
Fireplaces
1
Flooring
CarpetVinyl
Heating
CentralNatural Gas
Interior
Eat-in KitchenVaulted Ceiling(s)
Laundry Features
Electric Dryer HookupWasher Hookup
Window Features
Window Coverings
Bedroom
Dimensions - 11 x 11Level - First
Breakfast Room
Dimensions - 8 x 7Level - First
Dining Room
Dimensions - 11 x 10Level - First
Kitchen
Dimensions - 7 x 11Level - FirstFeatures - Breakfast Bar
Living Room
Dimensions - 18 x 20Level - First
Master Bedroom
Dimensions - 15 x 11Level - First
Utility Room
Dimensions - 8 x 5Level - First
Save
Ask
Tour
Hide
Share
Exterior Features
Construction Details
Brick
Exterior
Rain Gutters
Fencing
Wood
Lot Features
Interior Lot
Patio And Porch
CoveredPatio
Roof
Composition
Windows/Doors
Window Coverings
Community Features
School District
Garland ISD
Schools
School District
Garland ISD
Elementary School
Choice Of School
Middle School
Choice Of School
High School
Choice Of School
Listing courtesy of Paul D'Angelo of John D'Angelo, Inc. rpauldangelo@gmail.com


Did you know? You can invite friends and family to your search. They can join your search, rate and discuss listings with you.