Save
Ask
Tour
Hide
Share
$1,197,000
New Listing

809 Lake Breeze Drive
Highland Village, TX 75077

For Sale|Single Family Residence|Active
4
Beds
4
Total Baths
3
Full Baths
1
Partial Bath
3,911
SqFt
$306
/SqFt
2010
Built
Subdivision:
Highland Shores Ph 12l
County:
Denton

Due to the health concerns created by Coronavirus we are offering personal 1-1 online video walkthough tours where possible.
Call Now: 214.682.4498
Is this the listing for you? We can help make it yours.
214.682.4498
809 Lake Breeze Drive809 Lake Breeze Drive809 Lake Breeze Drive809 Lake Breeze Drive
Save
Ask
Tour
Hide
Share

Mortgage Calculator

Monthly Payment (Est.)

Enter an interest rate to see your estimated monthly payment.
Calculator powered by Showcase IDX, a Constellation1 Company. Copyright ©2026 Information is deemed reliable but not guaranteed.

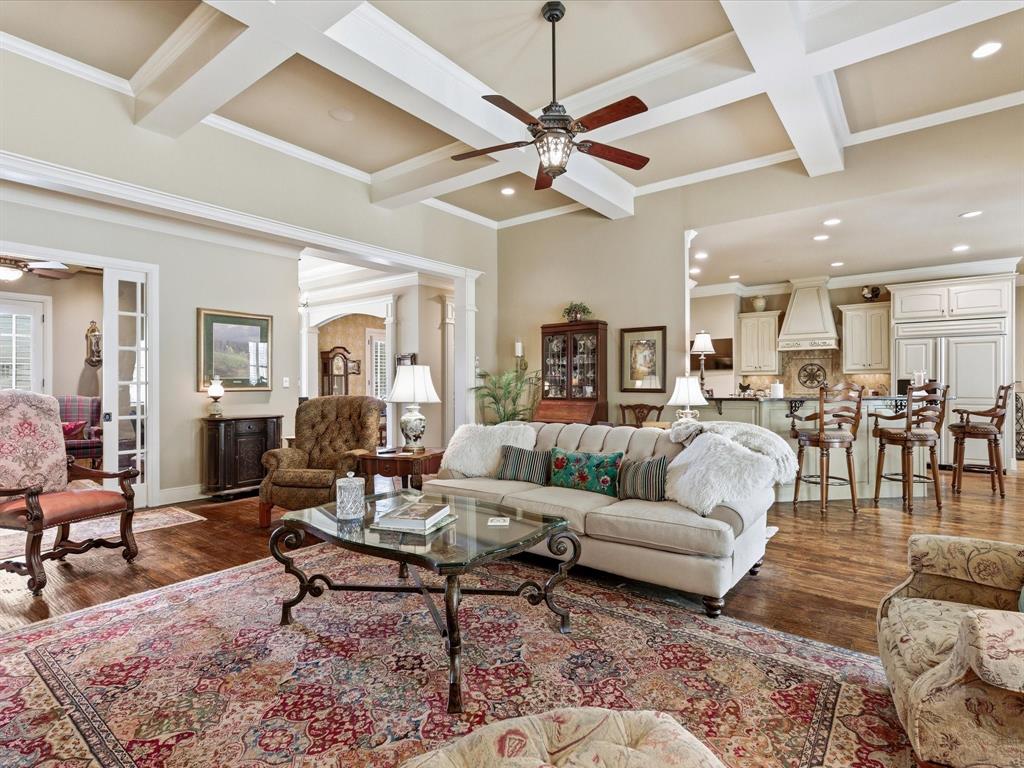
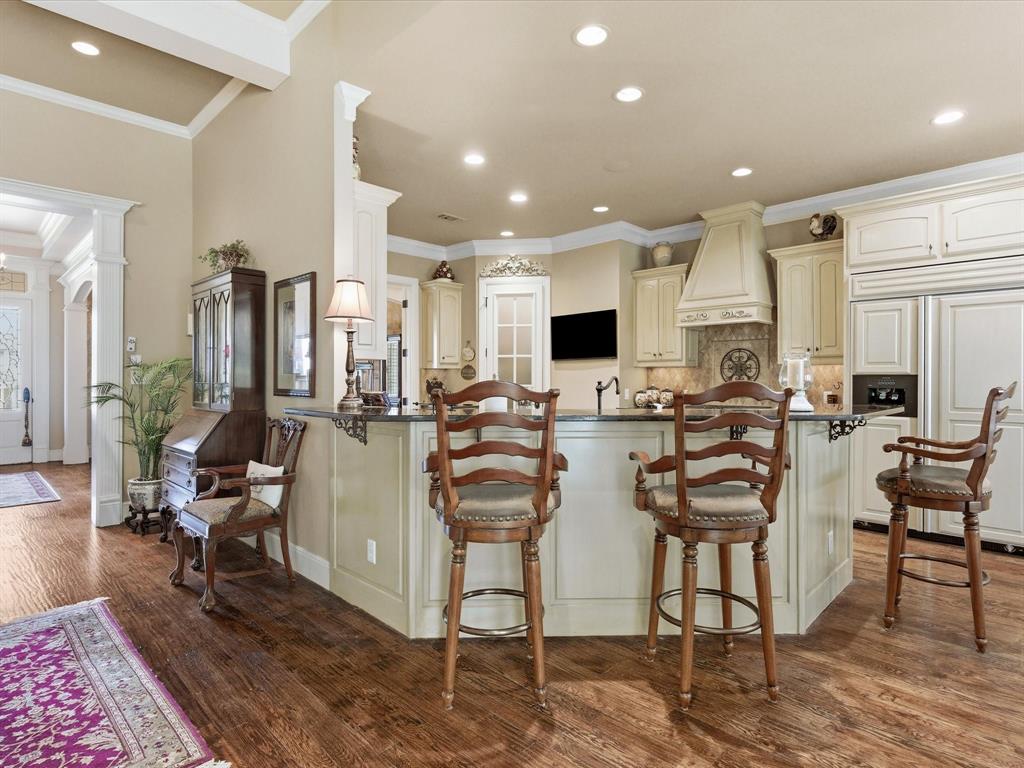
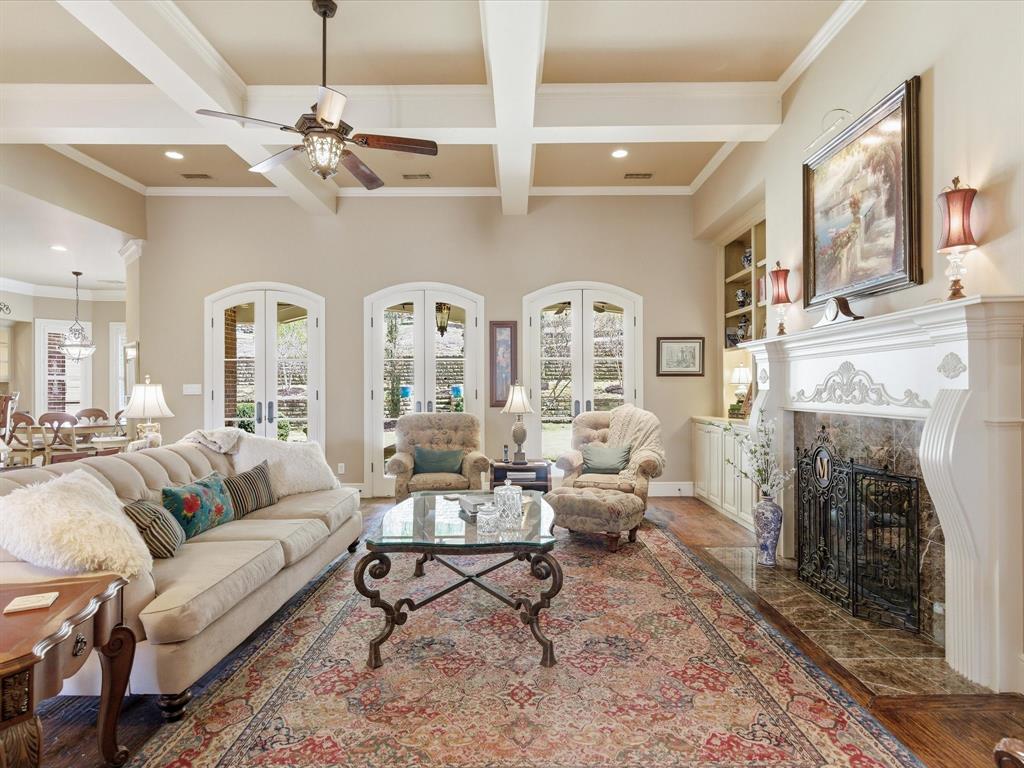
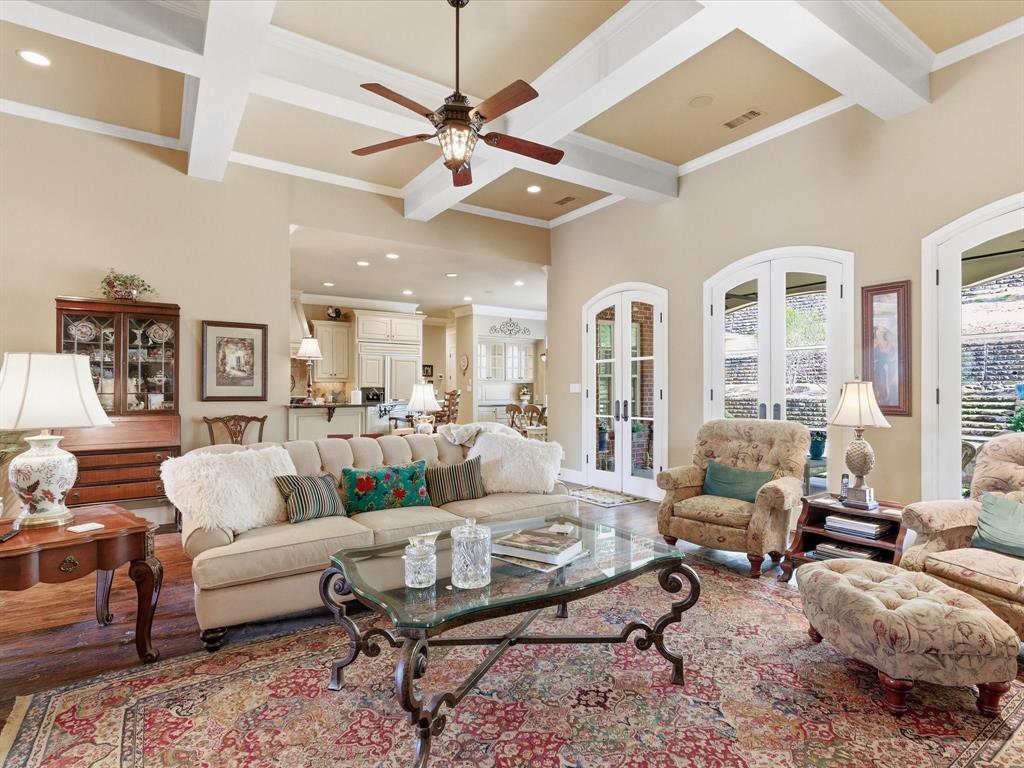
A beautiful custom one story home in Highland Village is nestled on a hill in a quiet cul-de-sac. This southern design home features a private covered porch with elegant columns, which provides a view of Lake Lewisville. Abundant built-ins can be found throughout the home as well as all the closets. The extra large master closet is impressive with ample built-ins and two walls of shelves. The large master bath has a walk-in shower and nice linen storage. The other two bedrooms each has a private bath, and a well decorated powder bath is near the family room. A storage room off the family room has many shelves and space for an exercise room, hobby area, or 4th bedroom if needed. All rooms except wet areas have hand scraped hardwood floors and custom ceiling treatment in both the living room and the study office. This lovely home features a tandem garage, which can accommodate three vehicles or simply more needed space. Overall, these many sophisticated upgrades create the perfect balance of a comfortable and elegant lifestyle.

Save
Ask
Tour
Hide
Share
Listing Snapshot
Price 
$1,197,000
Days On Site 
0 Days
Bedrooms 
4
Inside Area (SqFt) 
3,911 sqft
Total Baths 
4
Full Baths 
3
Partial Baths 
1
Lot Size 
0.42 Acres
Year Built 
2010
MLS Number 
21440616
Status 
Active
Property Tax 
$15,457
HOA/Condo/Coop Fees 
$75 monthly
Sq Ft Source 
N/A
Friends & Family
Recent Activity
6 hours agoListing updated with changes from the MLS
6 hours agoListing first seen on site
General Features
Acres 
0.42
Attached Garage 
Yes
Foundation 
Slab
Garage 
Yes
Garage Spaces 
3
Levels 
One
Parking 
GarageAttached
Property Sub Type 
Single Family Residence
Sewer 
Public Sewer
Special Circumstances 
Standard
Style 
Traditional
Water Source 
Public
Interior Features
Appliances 
MicrowaveOtherRefrigerator
Cooling 
Central Air
Fireplace 
Yes
Fireplace Features 
Other
Fireplaces 
1
Flooring 
HardwoodTile
Heating 
Central
Interior 
Other
Bath-Full 
Dimensions - 11 x 5Level - First
Bedroom 
Dimensions - 19 x 11Level - First
Breakfast Room 
Dimensions - 12 x 7Level - First
Family Room 
Dimensions - 17 x 14Level - First
Kitchen 
Dimensions - 23 x 14Level - First
Laundry 
Dimensions - 10 x 8Level - First
Living Room 
Dimensions - 23 x 21Level - First
Master Bedroom 
Dimensions - 19 x 12Level - First
Office 
Dimensions - 15 x 12Level - First
Save
Ask
Tour
Hide
Share
Exterior Features
Construction Details 
Brick
Roof 
Composition
Community Features
Association Fee 
$900.0
Association Fee Frequency 
Annually
School District 
Lewisville ISD
Financing Terms Available 
CashConventionalFHAVA Loan
Schools
School District
Lewisville ISD
Elementary School
Mcauliffe
Middle School
Briarhill
High School
Marcus
Listing courtesy of Stafford Ullrich of FALAYA sales@falaya.com


© 2020 North Texas Real Estate Information Systems. All rights reserved. Information is deemed reliable but is not guaranteed accurate by the MLS or NTREIS. The information being provided is for the consumer's personal, non-commercial use, and may not be reproduced, redistributed, or used for any purpose other than to identify prospective properties consumers may be interested in purchasing.
Last checked: 2026-11-20 05:57 PM CST

Neighborhood & Commute
Source: Walkscore
Disclosure: Community information and market data powered by Constellation Data Labs. Information is deemed reliable but not guaranteed.
Save
Ask
Tour
Hide
Share
Let’s get in touch for detailed insight about real estate market.