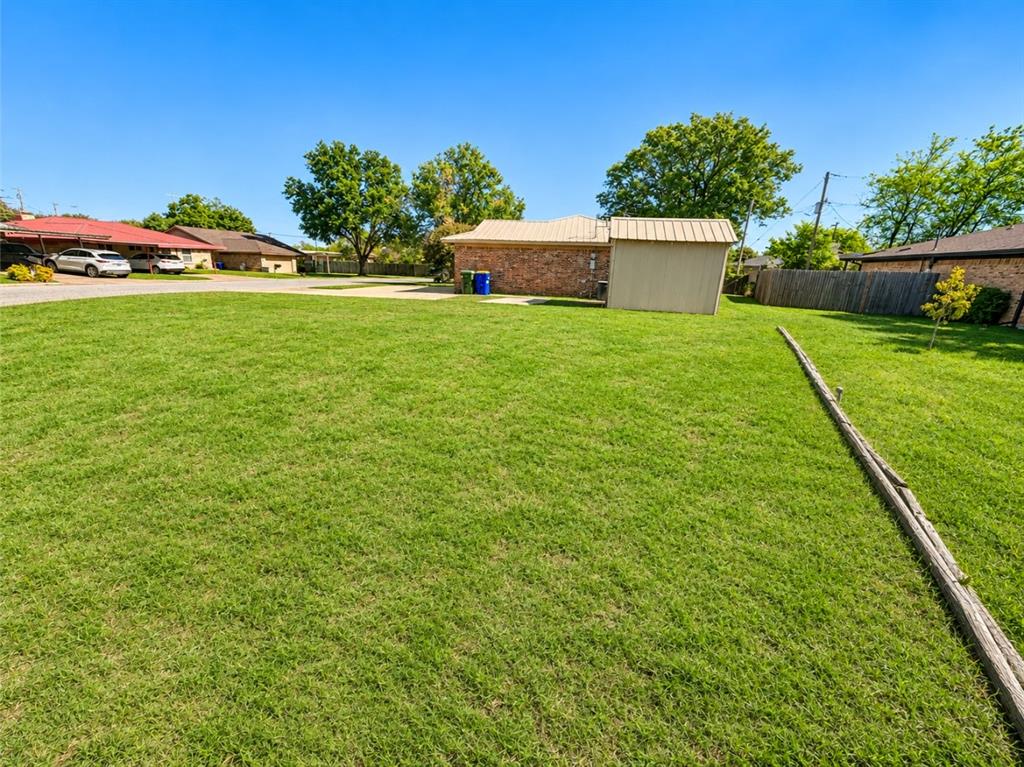
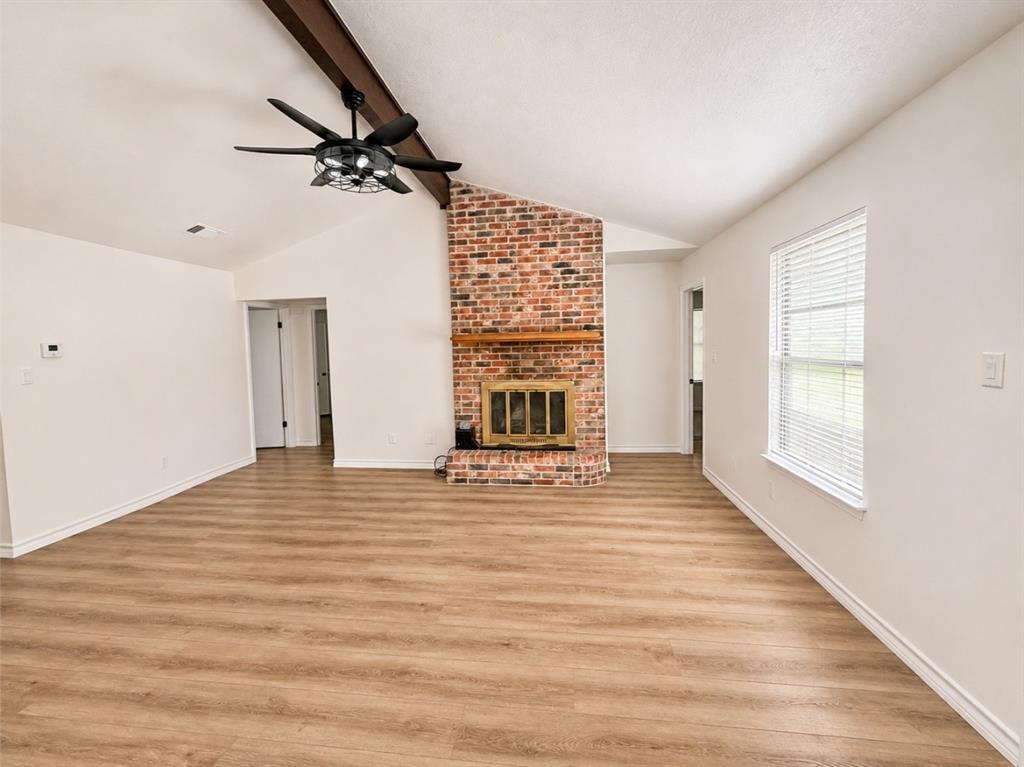
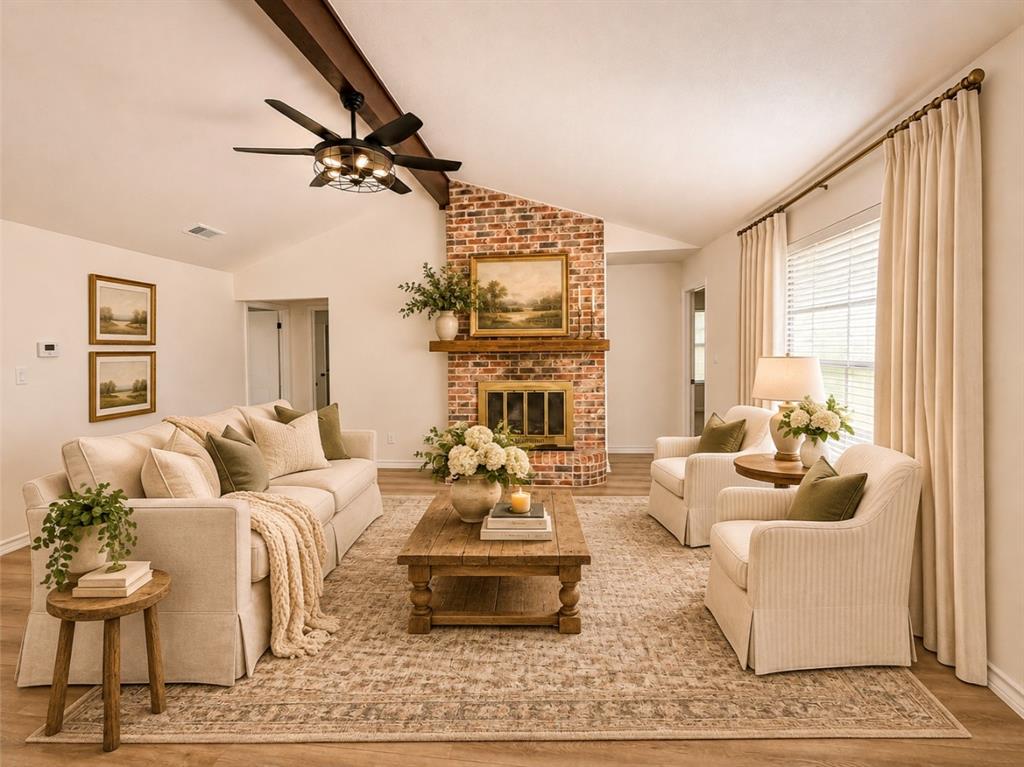
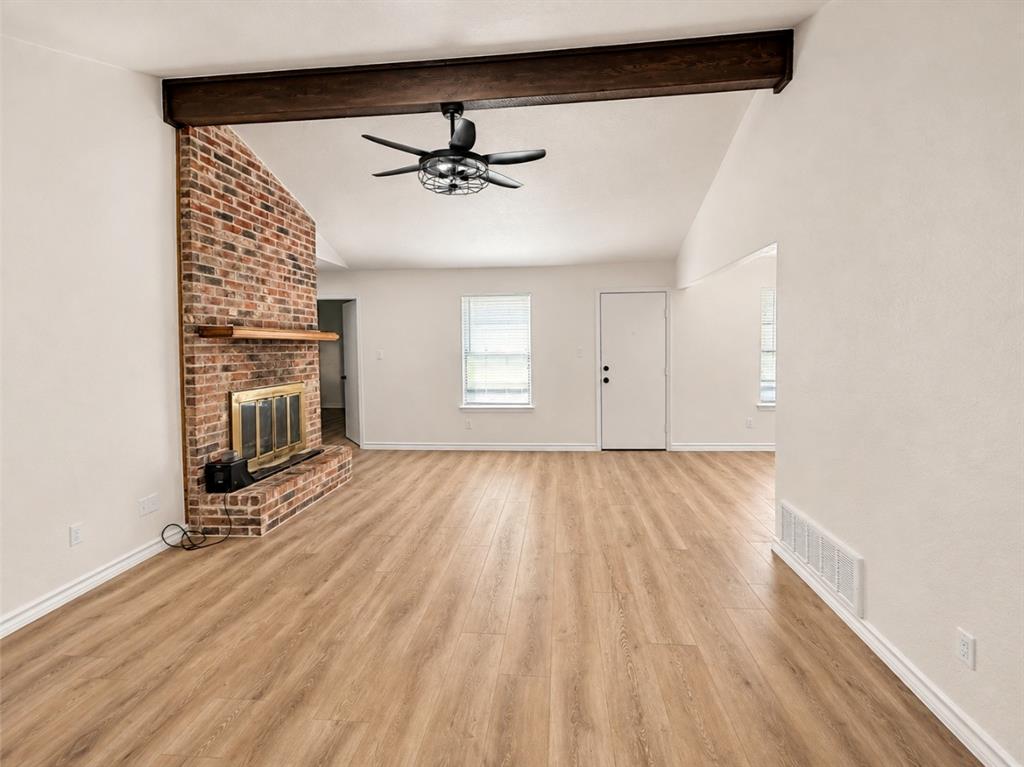
Welcome to this charming, TURN-KEY ranch-style home nestled on a quiet corner cul-de-sac lot in White Settlement! Offering 3 bedrooms and 2 bathrooms, this home combines classic charm with fresh, modern updates throughout. Step inside to discover new luxury vinyl plank flooring, freshly painted interiors, and popcorn texture NO MORE! Creating a bright, clean, and inviting atmosphere. A durable metal roof adds to the home’s appeal, while the spacious corner lot offers added outdoor possibilities. With thoughtful updates already completed, don’t miss this opportunity to enjoy comfortable, laid back living in an established neighborhood!
Save
Ask
Tour
Hide
Share
Listing Snapshot
Price
$240,000
Days On Site
0 Days
Bedrooms
3
Inside Area (SqFt)
1,238 sqft
Total Baths
2
Full Baths
2
Partial Baths
N/A
Lot Size
0.128 Acres
Year Built
1980
MLS Number
21440611
Status
Active
Property Tax
$4,747
HOA/Condo/Coop Fees
N/A
Sq Ft Source
N/A
Friends & Family
React
Invite
Recent Activity
5 hours ago
Listing updated with changes from the MLS
11 hours ago
Listing first seen on site
General Features
Acres
0.128
Attached Garage
Yes
Foundation
Slab
Garage
Yes
Garage Spaces
2
Levels
One
Parking
DrivewayGarageAttached
Property Sub Type
Single Family Residence
Security
Smoke Detector(s)
Sewer
Public Sewer
Special Circumstances
Standard
Style
Ranch
Utilities
Electricity Connected
Water Source
Public
Interior Features
Appliances
Electric OvenElectric Water Heater
Cooling
Central Air
Fireplace
Yes
Fireplace Features
Living RoomWood Burning
Fireplaces
1
Flooring
Vinyl
Heating
Central
Interior
Vaulted Ceiling(s)Walk-In Closet(s)
Laundry Features
Electric Dryer HookupWasher Hookup
Bath-Full
Dimensions - 0 x 0Level - First
Bedroom
Dimensions - 0 x 0Level - FirstFeatures - Walk-In Closet(s)
Bedroom-2nd Primary
Dimensions - 0 x 0Level - FirstFeatures - Walk-In Closet(s)
Kitchen
Dimensions - 0 x 0Level - First
Living Room
Dimensions - 0 x 0Level - First
Master Bathroom
Dimensions - 0 x 0Level - First
Master Bedroom
Dimensions - 0 x 0Level - FirstFeatures - Walk-In Closet(s)
Utility Room
Dimensions - 0 x 0Level - First
Save
Ask
Tour
Hide
Share
Exterior Features
Construction Details
Brick
Exterior
Storage
Lot Features
Corner LotCul-De-Sac
Roof
Metal
Community Features
School District
White Settlement ISD
Financing Terms Available
CashConventionalFHA
Schools
School District
White Settlement ISD
Elementary School
Liberty
Middle School
Brewer
High School
Brewer
Listing courtesy of Hilary Barnett of Briggs Freeman Sothebys Intl hbarnett@briggsfreeman.com