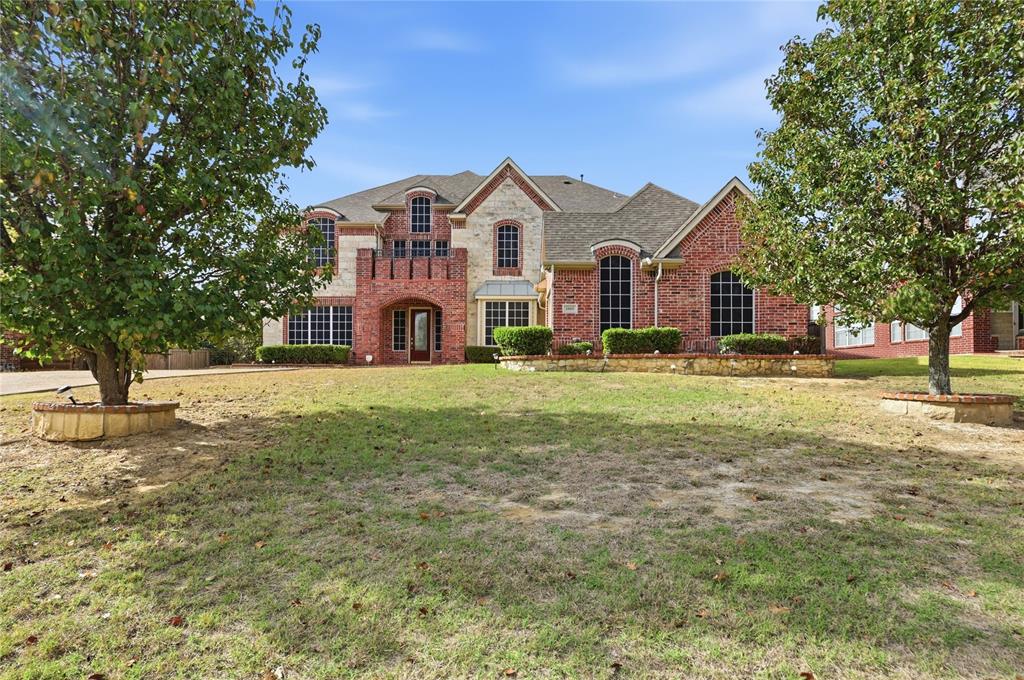
Space, scale and opportunity in an exceptional setting! Offering 6 bedrooms, 4 baths and an abundance of square footage, this expansive home presents a rare opportunity to enjoy the presence and potential of a luxury estate while creating a space tailored to your own vision. Surrounded by multimillion-dollar homes and estates, and with a short 20 minute commute to downtown Dallas, the location and sheer size make this property one to explore.
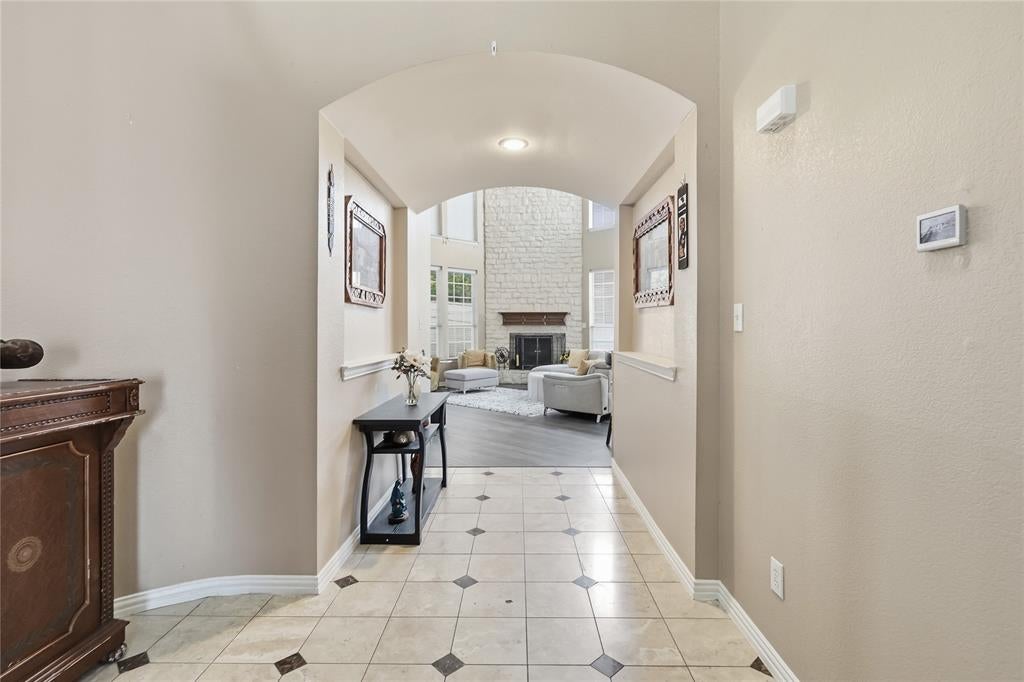
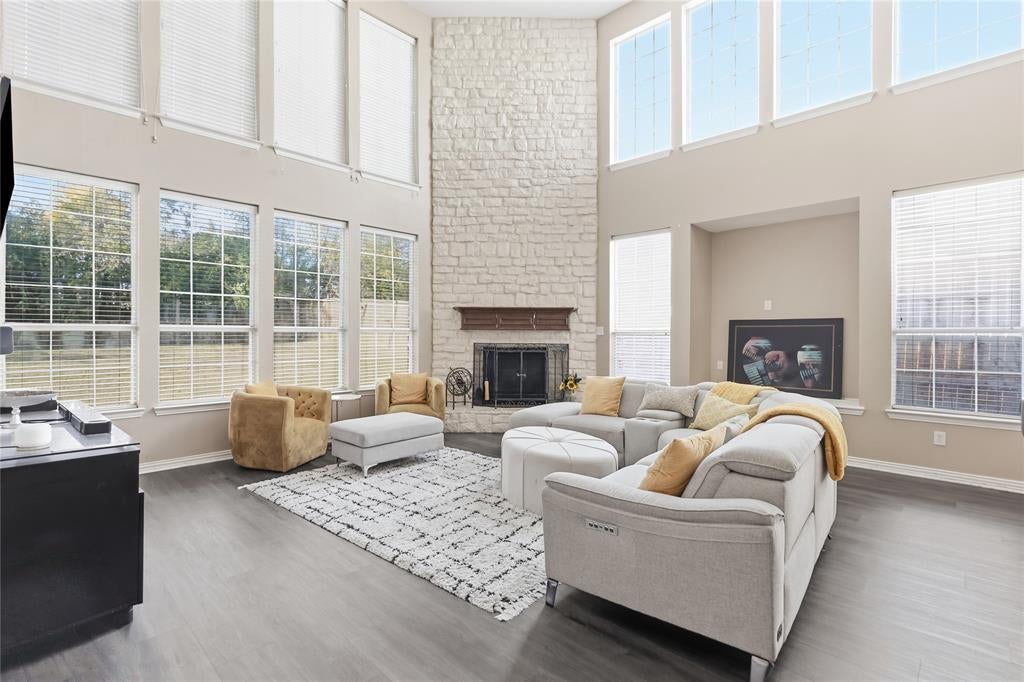
Inside, generous living spaces, wood flooring and a versatile layout offer endless possibilities. The oversized primary suite features a two-sided fireplace shared with the spacious bath and a private wet bar, creating the foundation for a truly remarkable retreat. A large chef’s kitchen offers ample space to gather and entertain, with a dedicated office with plenty of built in storage conveniently located nearby.
A downstairs in-law suite with built-in features offers flexibility for guests, multigenerational living or additional private space. With six bedrooms, four full baths and room to spare, there is flexibility to accommodate a variety of needs and lifestyles. Upstairs, four secondary bedrooms are thoughtfully arranged in two separate groupings of two, each sharing a spacious Jack and Jill bath for added convenience and privacy. Two of the bedrooms also enjoy access to a shared balcony, adding a special touch of outdoor living and a little extra space to unwind.
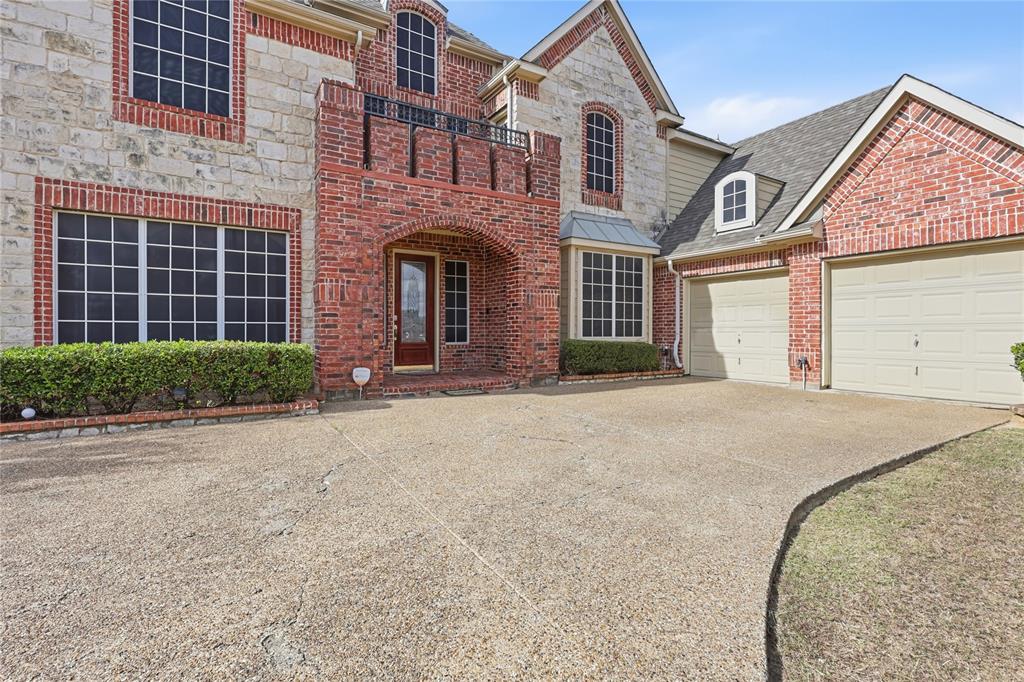
Outside, expansive front and back yards provide plenty of room to enjoy, entertain or reimagine your own outdoor oasis. Ample additional parking offers room for an RV, extra vehicles, and more. For buyers who appreciate space, location, value and the opportunity to bring their own style to a home with great bones, this property delivers a compelling opportunity to make something truly special.
Save
Ask
Tour
Hide
Share
Listing Snapshot
Price
$521,000
Days On Site
0 Days
Bedrooms
6
Inside Area (SqFt)
5,141 sqft
Total Baths
4
Full Baths
4
Partial Baths
N/A
Lot Size
0.34 Acres
Year Built
2001
MLS Number
21440601
Status
Active
Property Tax
$13,085
HOA/Condo/Coop Fees
$29.17 monthly
Sq Ft Source
N/A
Friends & Family
React
Comment
Invite
No Comments Yet
Did you know? You can invite friends and family to your search. They can join your search, rate and discuss listings with you.
Recent Activity
3 hours ago
Listing updated with changes from the MLS
3 hours ago
Listing first seen on site
General Features
Acres
0.34
Attached Garage
Yes
Foundation
Slab
Garage
Yes
Garage Spaces
2
Levels
Two
Parking
Additional ParkingGarageAttached
Property Sub Type
Single Family Residence
Sewer
Public Sewer
Special Circumstances
Standard
Utilities
Natural Gas Available
Water Source
Public
Interior Features
Appliances
DishwasherDisposalGas CooktopGas Oven
Fireplace
Yes
Fireplace Features
BathBedroomDouble SidedFamily RoomGasRaised HearthGas LogSee Through


Did you know? You can invite friends and family to your search. They can join your search, rate and discuss listings with you.