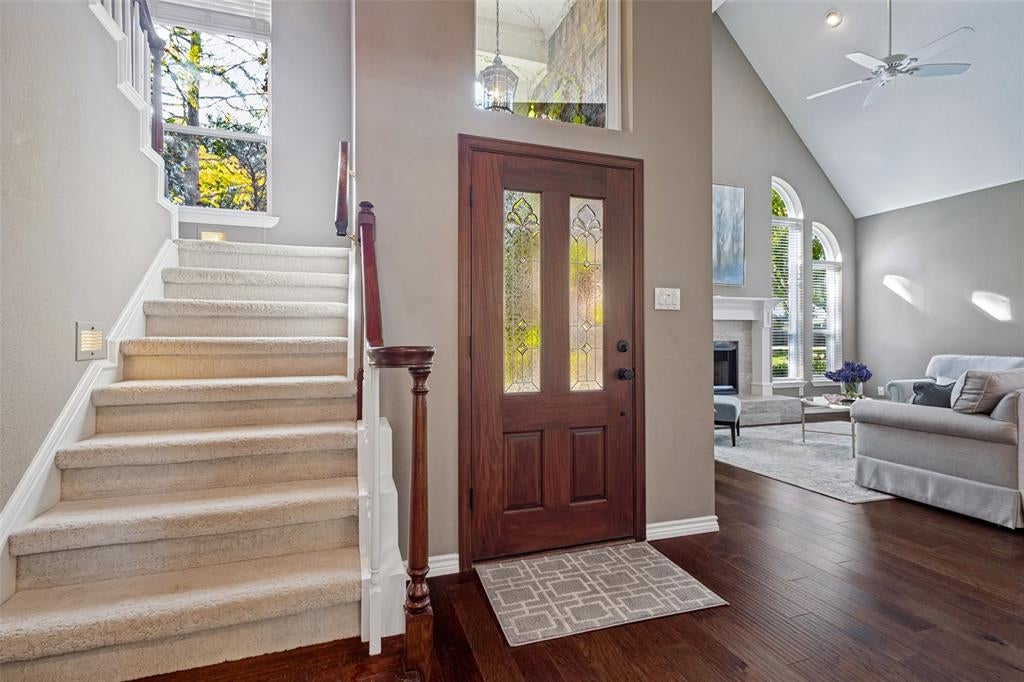
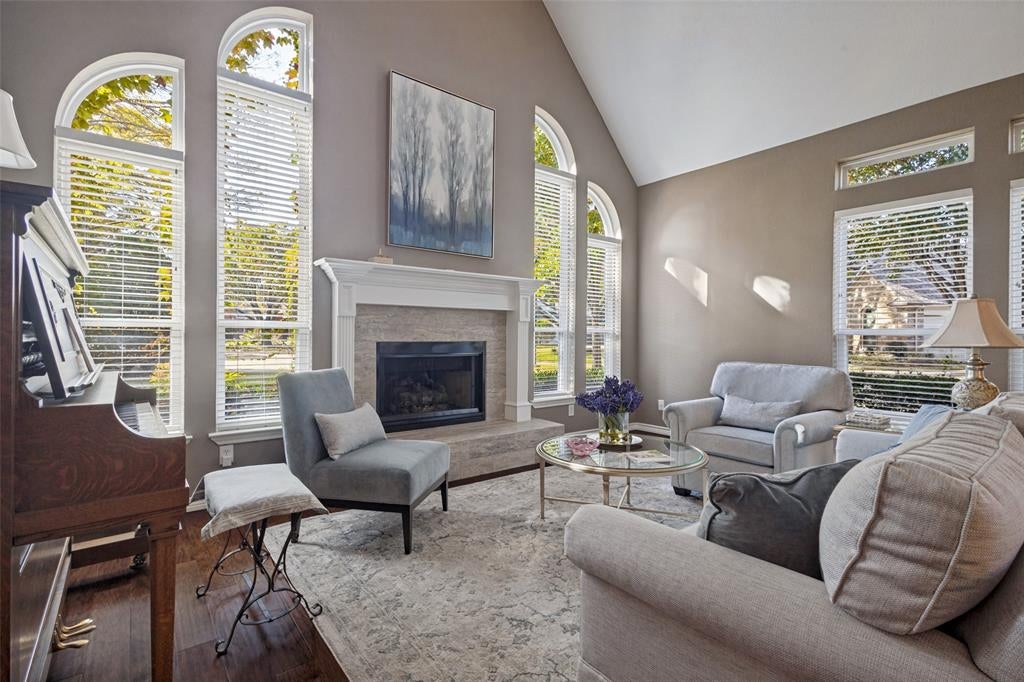
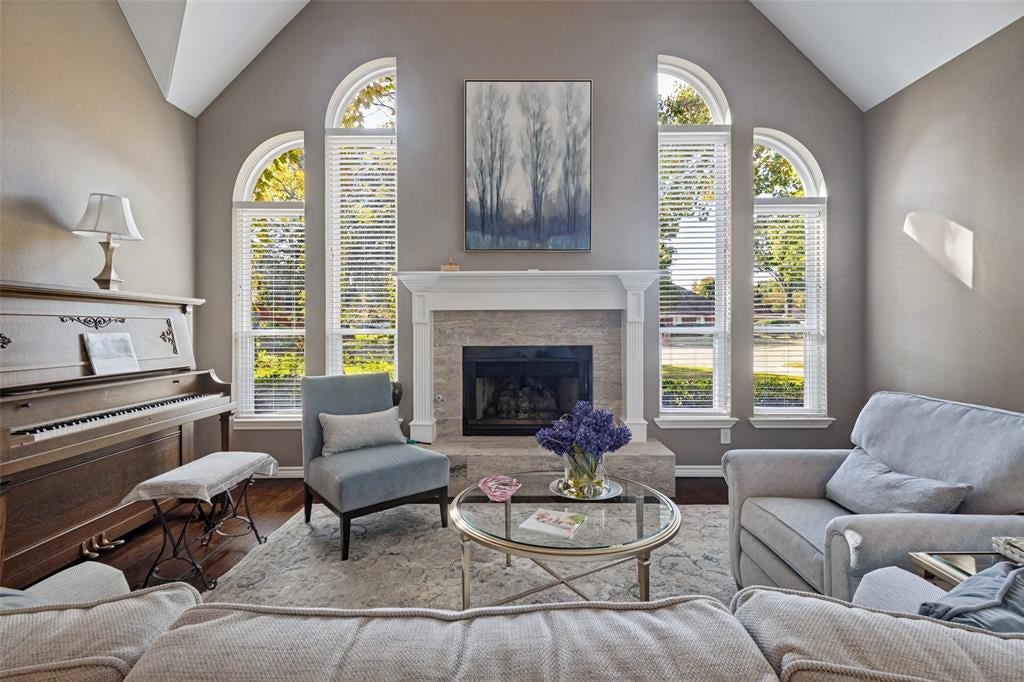
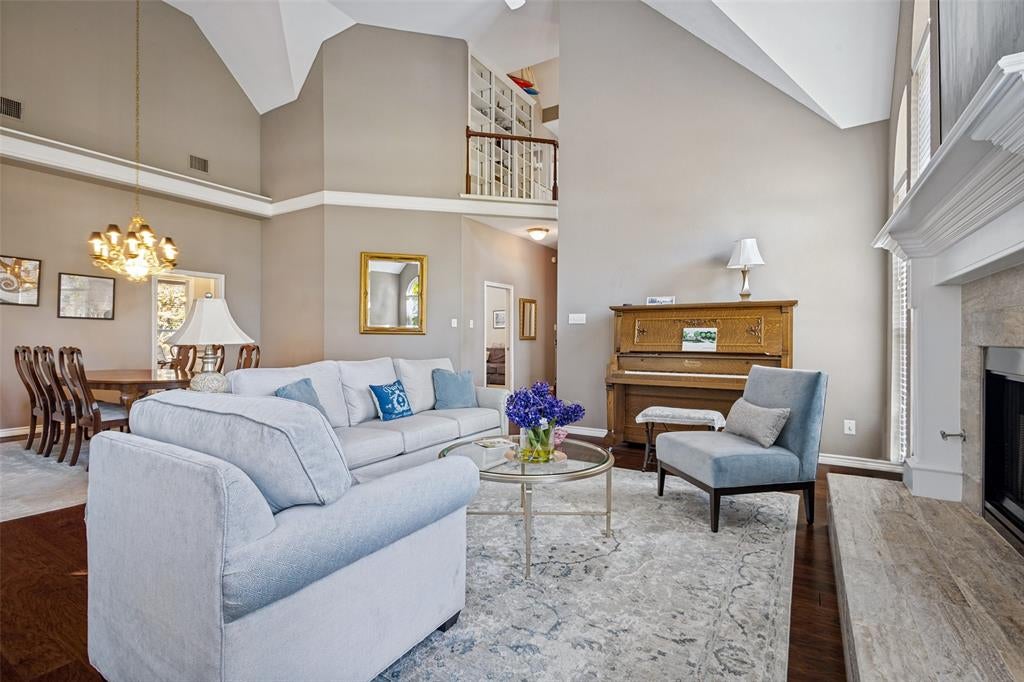
Welcome to this immaculate two-story home in the desirable city of Colleyville! Offering 3 bedrooms, 2 full baths, and a convenient half bath, this beautifully maintained home features an inviting layout with hardwood flooring throughout the main living areas, two spacious living rooms, and two dining areas. The generously sized kitchen is designed for everyday living, boasting ample counter space, a center island, gas range, and a coffee bar. The oversized primary suite offers a peaceful retreat, complete with a cozy reading nook and direct access to the backyard and pool. The luxurious ensuite bath features dual vanities, a freestanding soaking tub, and a walk-in shower. Upstairs, two secondary bedrooms share a full bath, providing a comfortable and private space for family or guests. Step outside to your own backyard oasis, featuring an inviting swimming pool, outdoor living area with built-in grill, and an expansive yard framed by mature trees, offering plenty of room to relax, entertain, and play. This home perfectly blends comfort, functionality, and outdoor enjoyment!
Save
Ask
Tour
Hide
Share
Listing Snapshot
Price
$875,000
Days On Site
0 Days
Bedrooms
3
Inside Area (SqFt)
2,551 sqft
Total Baths
3
Full Baths
2
Partial Baths
1
Lot Size
0.572 Acres
Year Built
1988
MLS Number
21440598
Status
Active
Property Tax
$11,850
HOA/Condo/Coop Fees
$10.42 monthly
Sq Ft Source
N/A
Friends & Family
React
Invite
Recent Activity
4 hours ago
Listing updated with changes from the MLS
9 hours ago
Listing first seen on site
General Features
Acres
0.572
Attached Garage
Yes
Foundation
Slab
Garage
Yes
Garage Spaces
2
Levels
Two
Parking
Garage Door OpenerGarage Faces SideAttached
Property Sub Type
Single Family Residence
Security
Carbon Monoxide Detector(s)Smoke Detector(s)
Sewer
Public Sewer
Special Circumstances
Standard
Style
Traditional
Utilities
Cable Available
Water Source
Public
Interior Features
Appliances
DishwasherDisposalGas RangeGas Water HeaterVented Exhaust Fan
Cooling
Ceiling Fan(s)Central AirElectric
Fireplace
Yes
Fireplace Features
Living RoomGas Log
Fireplaces
1
Flooring
CarpetHardwoodTile
Heating
Exhaust FanCentralNatural Gas
Interior
Built-in FeaturesEat-in KitchenKitchen IslandWalk-In Closet(s)High Speed Internet
Bath-Full
Dimensions - 1 x 1Level - Second
Bath-Half
Dimensions - 1 x 1Level - First
Bedroom
Dimensions - 1 x 1Level - SecondFeatures - Ceiling Fan(s)
Dining Room
Dimensions - 1 x 1Level - First
Kitchen
Dimensions - 1 x 1Level - FirstFeatures - Eat-in Kitchen, Kitchen Island
Living Room
Dimensions - 1 x 1Level - FirstFeatures - Ceiling Fan(s)
Master Bedroom
Dimensions - 1 x 1Level - First
Save
Ask
Tour
Hide
Share
Exterior Features
Construction Details
Brick
Exterior
Rain GuttersOutdoor GrillPrivate Yard
Fencing
Wood
Lot Features
Cul-De-Sac
Patio And Porch
Patio
Roof
CompositionShingle
Community Features
Association Fee
$125.0
Association Fee Frequency
Annually
School District
Grapevine-Colleyville ISD
Schools
School District
Grapevine-Colleyville ISD
Elementary School
Taylor
Middle School
Colleyville
High School
Colleyville Heritage
Listing courtesy of Danny Force of All City Real Estate danny@dannyforce.com