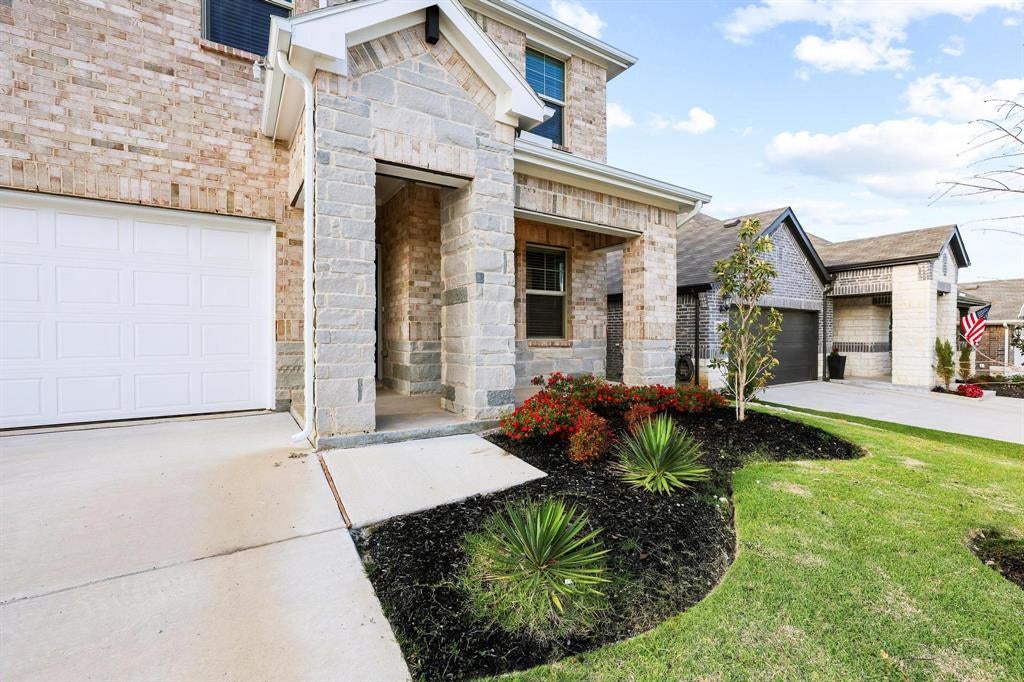
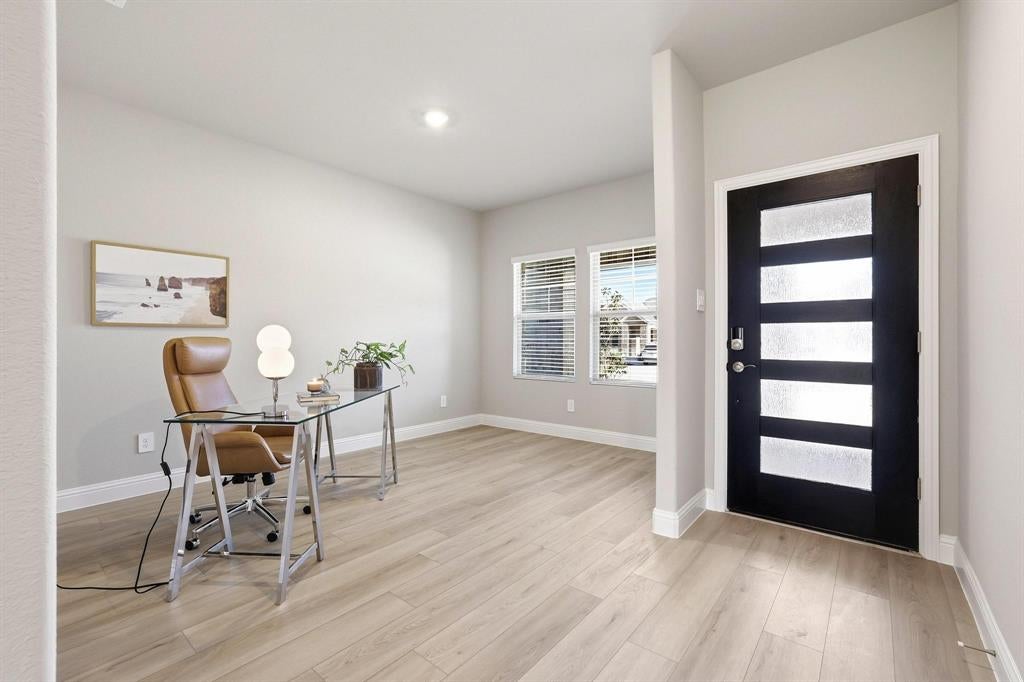
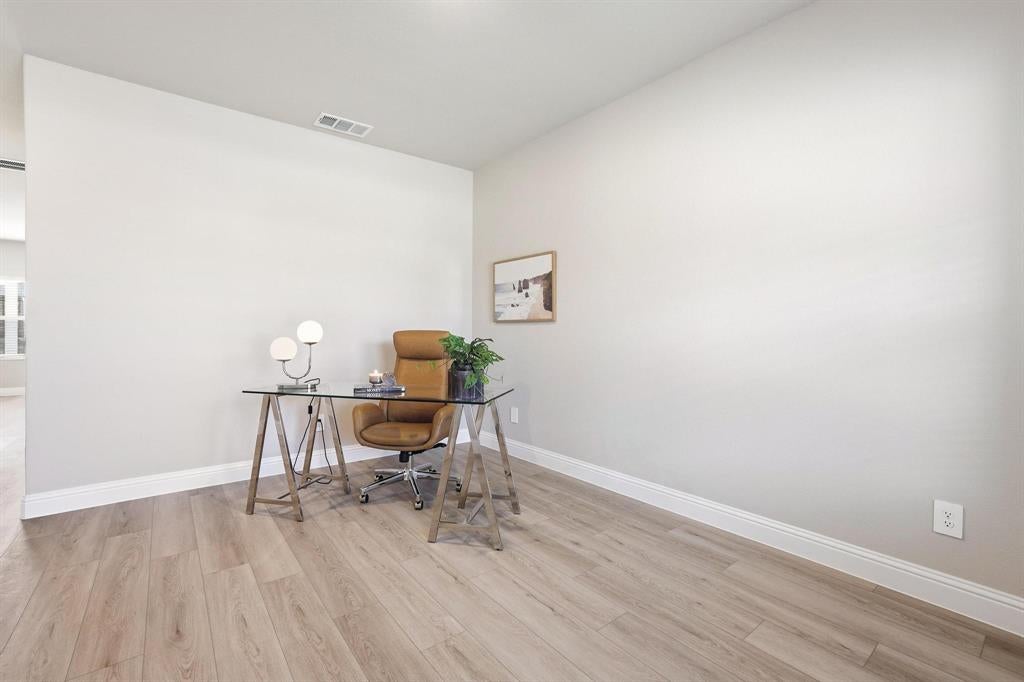
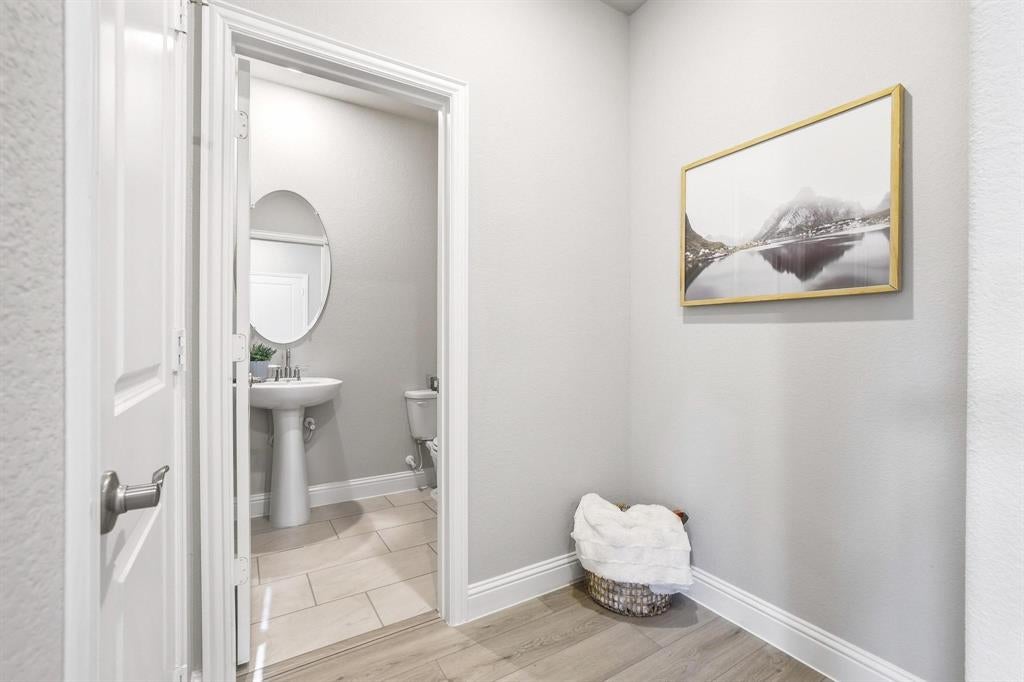
Nestled between Binkley Park and Herman Baker Park, and located in Meritage Homes’ premier community of Westmoor, this home offers the perfect blend of convenience and lifestyle—just a short walk to Sory Elementary. This never-lived-in McCoy floorplan by Meritage Homes is thoughtfully designed with space for everyone. Featuring 4 bedrooms, 2.5 bathrooms, and a versatile bonus room ideal for a home office or formal dining, the layout is both functional and flexible. A convenient drop zone near the half bath and a spacious under-stair storage closet add everyday practicality, while the upstairs landing creates the perfect space for a game room or second living area. The kitchen is beautifully appointed with Carrara Pisa quartz countertops, light gray shaker-style cabinetry, a stainless-steel gas range, Moen pull-down faucet, and a large undermount sink—perfect for both daily living and entertaining. The private primary suite offers a relaxing retreat, complete with a generous walk-in closet and dual sinks. Step outside to enjoy the fully fenced backyard, ideal for pets, play, or outdoor gatherings. This move-in ready home includes a washer, dryer, and stainless-steel refrigerator—making your transition seamless. Built with energy efficiency in mind, it features a 14 SEER HVAC system, spray foam insulation, and low-E windows. Enjoy added peace of mind with a 10-year structural warranty, 2-year mechanical warranty, and 1-year builder warranty—all with no additional PID or MUD taxes. Grab your paddleboard, head to Herman Baker Lake, and discover everything West Sherman living has to offer.
Save
Ask
Tour
Hide
Share
Listing Snapshot
Price
$315,000
Days On Site
0 Days
Bedrooms
4
Inside Area (SqFt)
2,394 sqft
Total Baths
3
Full Baths
2
Partial Baths
1
Lot Size
0.138 Acres
Year Built
2024
MLS Number
21440596
Status
Active
Property Tax
$8,094
HOA/Condo/Coop Fees
$52.08 monthly
Sq Ft Source
N/A
Friends & Family
React
Comment
Invite
No Comments Yet
Did you know? You can invite friends and family to your search. They can join your search, rate and discuss listings with you.
Recent Activity
2 hours ago
Listing updated with changes from the MLS
2 hours ago
Listing first seen on site
General Features
Acres
0.138
Attached Garage
Yes
Foundation
Slab
Garage
Yes
Garage Spaces
2
Levels
Two
Parking
Additional ParkingDrivewayGarageGarage Door OpenerGarage Faces FrontOff StreetAttached
Property Sub Type
Single Family Residence
Security
Smoke Detector(s)
Sewer
Public Sewer
Special Circumstances
Standard
Style
Traditional
Utilities
Electricity AvailableNatural Gas Available
Water Source
Public
Interior Features
Appliances
DishwasherDisposalElectric Water HeaterGas CooktopGas OvenMicrowaveTankless Water Heater
Cooling
Central AirElectricENERGY STAR Qualified Equipment
Flooring
CarpetCeramic TileVinyl
Heating
CentralNatural Gas
Interior
Granite CountersKitchen IslandPantryWalk-In Closet(s)High Speed InternetSmart Home
Bath-Full
Dimensions - 0 x 0Level - Second
Bath-Half
Dimensions - 0 x 0Level - First
Bedroom
Dimensions - 10 x 11Level - Second
Dining Room
Dimensions - 9 x 10Level - First
Kitchen
Dimensions - 13 x 11Level - First
Living Room
Dimensions - 16 x 14Level - FirstFeatures - Ceiling Fan(s)
Master Bathroom
Dimensions - 0 x 0Level - Second
Master Bedroom
Dimensions - 16 x 13Level - SecondFeatures - Ceiling Fan(s)
Save
Ask
Tour
Hide
Share
Exterior Features
Construction Details
Brick
Exterior
Rain GuttersPrivate Yard
Fencing
Back YardPrivacyWoodStone
Lot Features
Interior LotLandscaped
Roof
Composition
Community Features
Association Fee
$625.0
Association Fee Frequency
Annually
School District
Sherman ISD
Financing Terms Available
CashConventionalFHAVA Loan
Schools
School District
Sherman ISD
Elementary School
Henry W Sory
Middle School
Sherman
High School
Sherman
Listing courtesy of Megan Christensen of Texas Life Real Estate texomarealty@gmail.com


Did you know? You can invite friends and family to your search. They can join your search, rate and discuss listings with you.