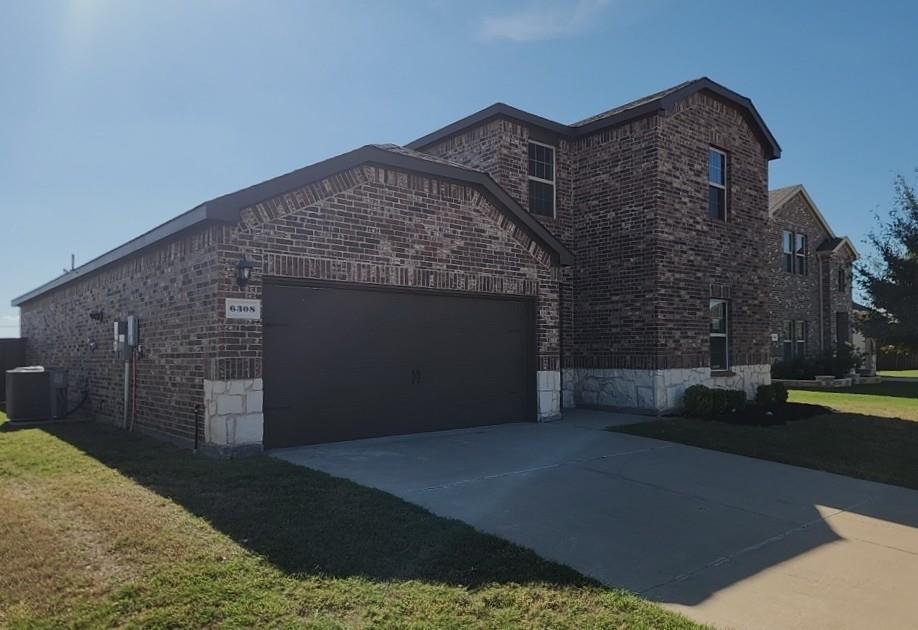
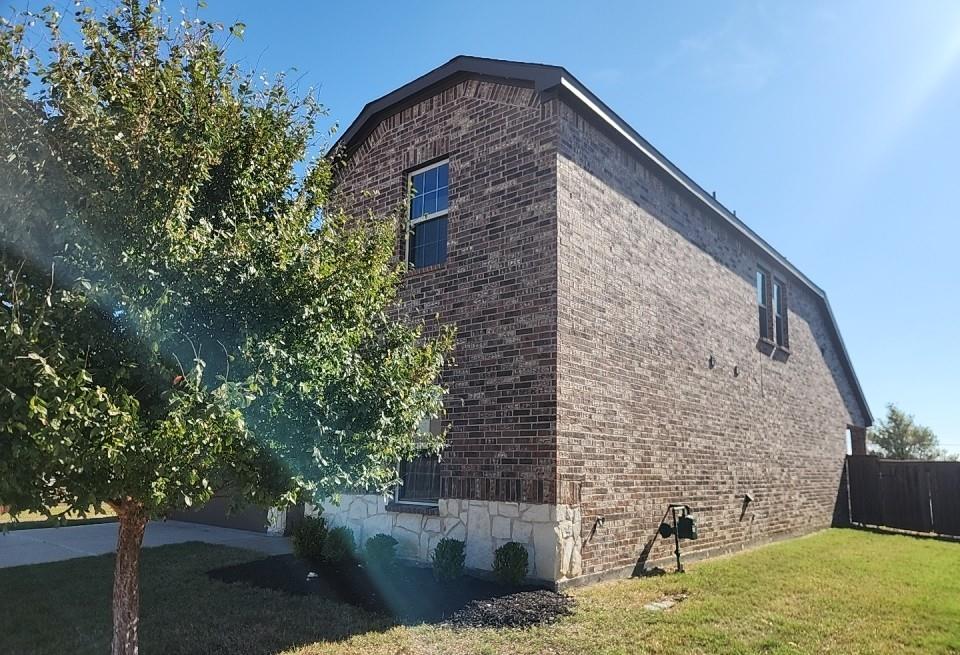
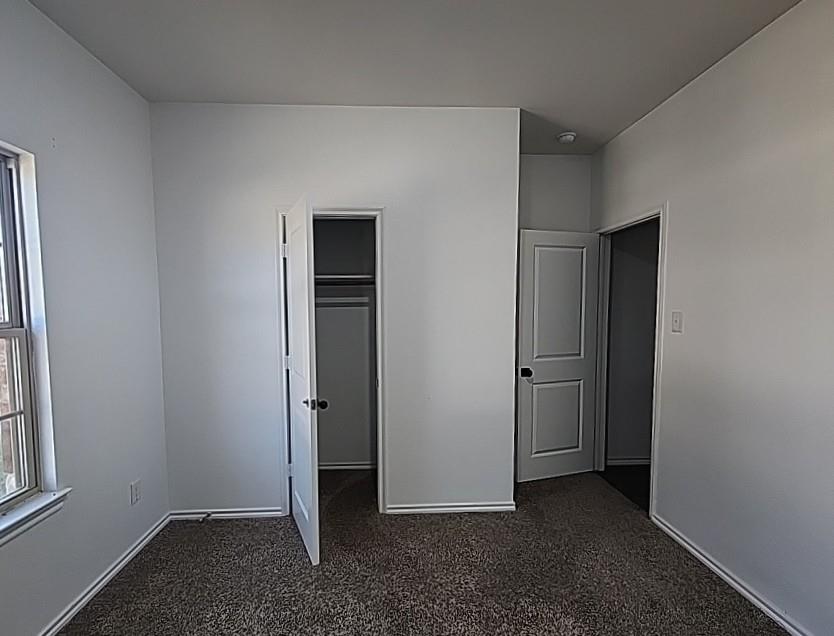
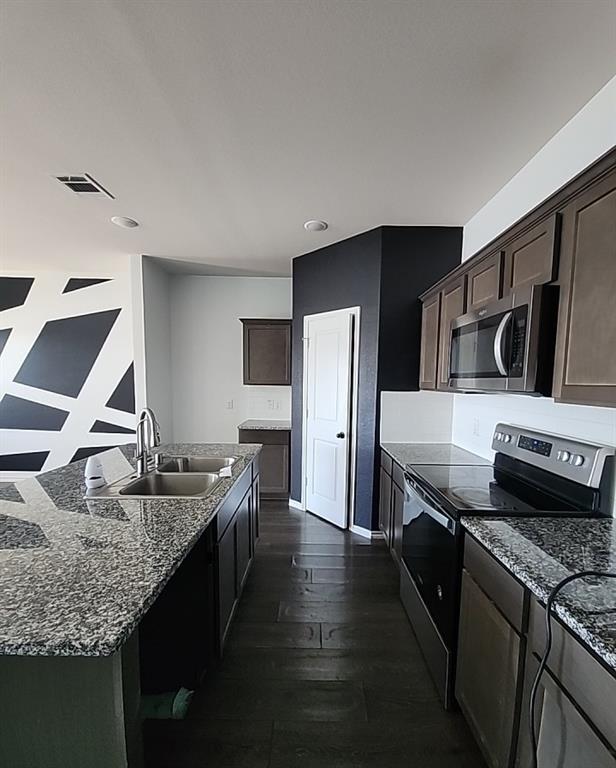
This property is eligible for the First Look Initiative program through December 20th, 2026. This property is a two-story single-family residence in the Sutton Fields North Phase 2c subdivision in Denton County. Built in 2021, it contains 2,240 square feet of living area with 4 bedrooms and 3 full bathrooms on a lot of approximately 0.158 acres. The exterior consists of brick and stone construction with a slab foundation and composition roof, and the property includes a 2-car attached garage. Appliances include an electric range, garbage disposal, microwave, and tankless water heater. Interior features include an eat-in kitchen with granite counters, a kitchen island, and a pantry. Flooring consists of carpet, ceramic tile, and laminate. The lot backs to a greenbelt, includes a covered patio, and has a sprinkler system.
Save
Ask
Tour
Hide
Share
Listing Snapshot
Price
$339,900
Days On Site
0 Days
Bedrooms
4
Inside Area (SqFt)
2,240 sqft
Total Baths
3
Full Baths
3
Partial Baths
N/A
Lot Size
0.158 Acres
Year Built
2021
MLS Number
21440587
Status
Active
Property Tax
$8,870
HOA/Condo/Coop Fees
$45.83 monthly
Sq Ft Source
N/A
Friends & Family
React
Comment
Invite
No Comments Yet
Did you know? You can invite friends and family to your search. They can join your search, rate and discuss listings with you.
Recent Activity
5 hours ago
Listing updated with changes from the MLS
12 hours ago
Listing first seen on site
General Features
Acres
0.158
Attached Garage
Yes
Foundation
Slab
Garage
Yes
Garage Spaces
2
Levels
Two
Parking
DrivewayGarageGarage Door OpenerGarage Faces FrontAttached
Property Sub Type
Single Family Residence
Security
Smoke Detector(s)
Sewer
Public Sewer
Special Circumstances
Real Estate Owned
Style
Traditional
Utilities
Cable AvailableElectricity ConnectedNatural Gas AvailableUnderground Utilities
Water Source
Public
Interior Features
Appliances
DisposalElectric RangeGas Water HeaterMicrowaveTankless Water Heater
Cooling
Central AirElectric
Flooring
CarpetCeramic TileVinyl
Heating
Central
Interior
Eat-in KitchenGranite CountersKitchen IslandPantryHigh Speed Internet
Bedroom
Dimensions - 11 x 10Level - Second
Game Room
Dimensions - 17 x 12Level - Second
Living Room
Dimensions - 19 x 14Level - First
Master Bedroom
Dimensions - 15 x 14Level - FirstFeatures - Walk-In Closet(s)
Save
Ask
Tour
Hide
Share
Exterior Features
Construction Details
BrickStone
Fencing
WoodWrought Iron
Lot Features
GreenbeltIrregular LotSubdivided
Roof
Composition
Community Features
Association Fee
$550.0
Association Fee Frequency
Annually
School District
Prosper ISD
Financing Terms Available
CashConventional
Schools
School District
Prosper ISD
Elementary School
Mrs. Jerry Bryant
Middle School
William Rushing
High School
Prosper
Listing courtesy of Brian Mattingly of Century 21 Mike Bowman, Inc. Brian@TeamMattingly.com


Did you know? You can invite friends and family to your search. They can join your search, rate and discuss listings with you.