Save
Ask
Tour
Hide
Share
$485,000
New Listing

11462 Fm 1861
Eustace, TX 75124

For Sale|Single Family Residence|Active
2
Beds
2
Total Baths
2
Full Baths
2,751
SqFt
$176
/SqFt
2009
Built
Subdivision:
none
County:
Van Zandt

Due to the health concerns created by Coronavirus we are offering personal 1-1 online video walkthough tours where possible.
Call Now: 214.682.4498
Is this the listing for you? We can help make it yours.
214.682.4498
11462 Fm 186111462 Fm 186111462 Fm 186111462 Fm 1861
Save
Ask
Tour
Hide
Share

Mortgage Calculator

Monthly Payment (Est.)

Enter an interest rate to see your estimated monthly payment.
Calculator powered by Showcase IDX, a Constellation1 Company. Copyright ©2026 Information is deemed reliable but not guaranteed.

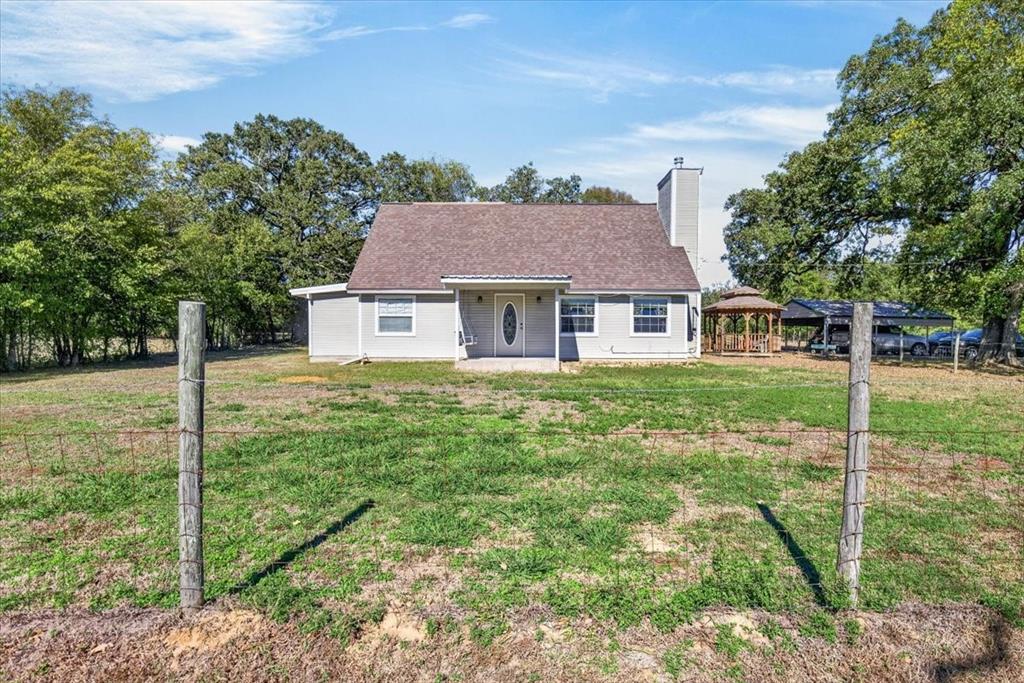
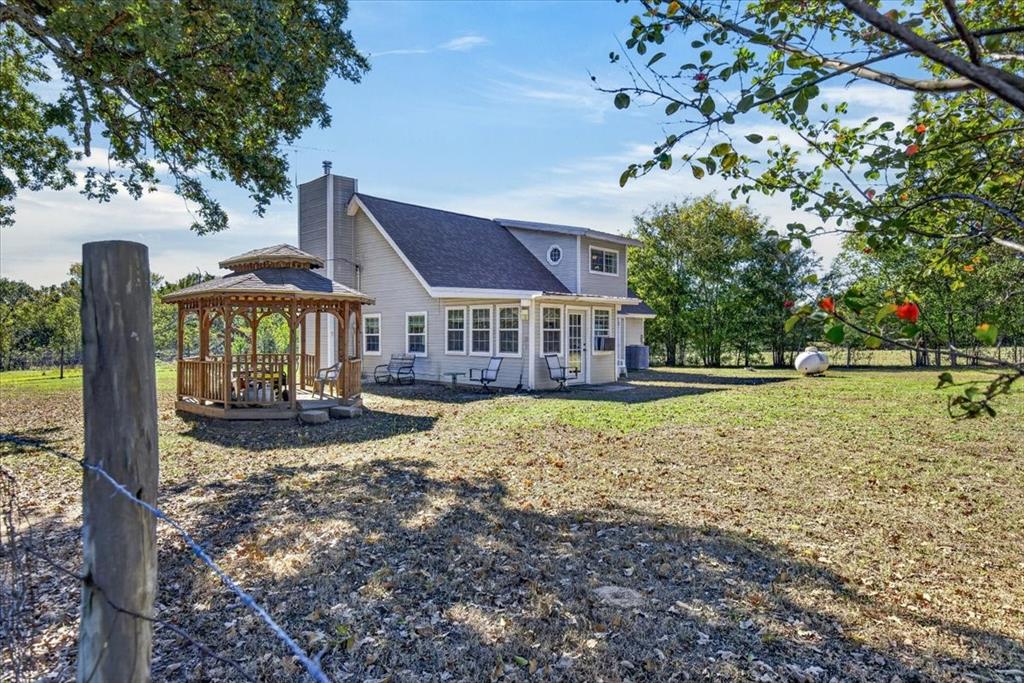
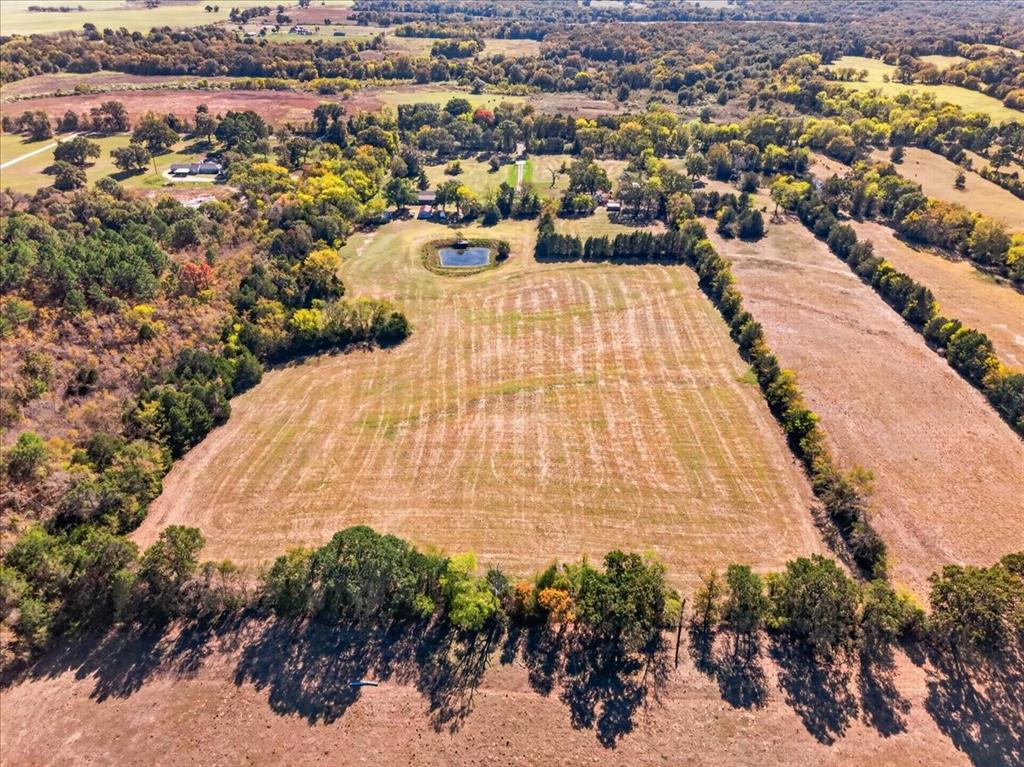
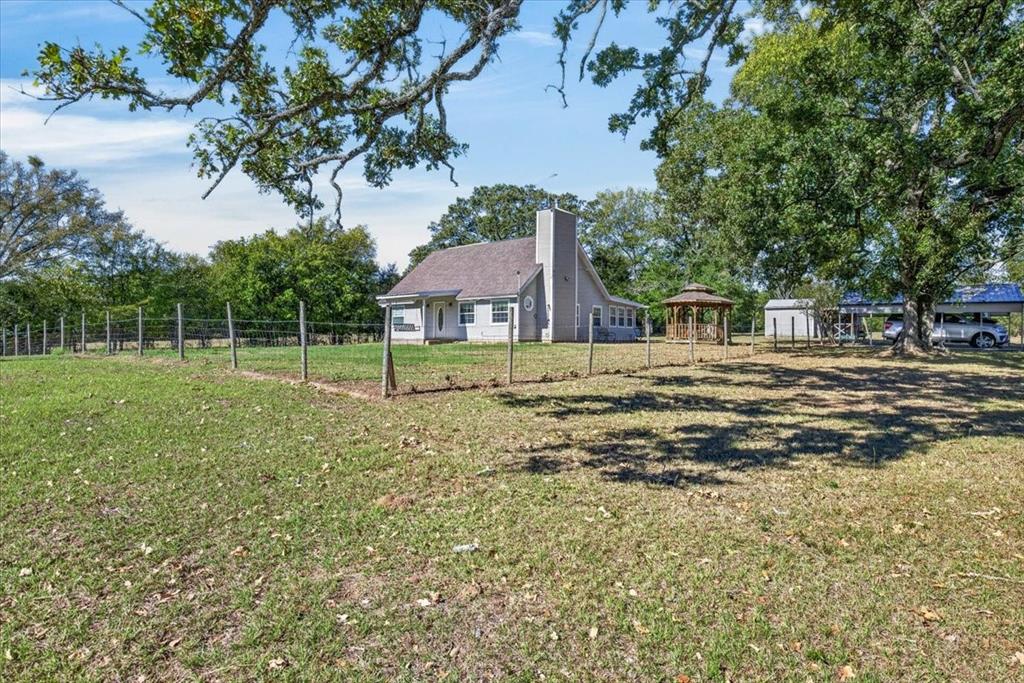
Two homes, 15.2 acres, and a peaceful pond give this property plenty of room to spread out. The main home features a spacious living area with a wood-burning fireplace, an open kitchen, and an adjacent laundry room with extra storage. The primary bedroom and a full bath are downstairs, with a split-level bedroom and half bath upstairs. Use the second home for extended family, guests, or potential rental income. The second home offers two bedrooms, a shared full bath, and a large living area that opens to the kitchen and dining space. Generous front and back porches offer places to relax year-round, and a large outbuilding provides flexible space for storage, equipment, or projects. The pasture offers options for hay production, grazing leases, or simply enjoying the open space. See details about on-site sewer, well, and other cost-effective living amenities. Special features: both roofs replaced in 2023, Septic pumped in 2026, kitchen sink water filtration system, AC unit in main house replaced in 2022. Primary house completed in 2009, sq ft is 1311, secondary house single story built in 1984, sq ft is 1440. Main house has a 250 gallon propane tank to tankless water heater, range and space heater. The second home offers two bedrooms, a shared full bath, and a large living area that opens to the kitchen and dining space. Generous front and back porches offer places to relax year-round, and a large outbuilding provides flexible space for storage, equipment, or projects.

Save
Ask
Tour
Hide
Share
Listing Snapshot
Price 
$485,000
Days On Site 
0 Days
Bedrooms 
2
Inside Area (SqFt) 
2,751 sqft
Total Baths 
2
Full Baths 
2
Partial Baths 
N/A
Lot Size 
15.2 Acres
Year Built 
2009
MLS Number 
21440583
Status 
Active
Property Tax 
$2,336
HOA/Condo/Coop Fees 
N/A
Sq Ft Source 
N/A
Friends & Family
Recent Activity
3 hours agoListing updated with changes from the MLS
3 hours agoListing first seen on site
General Features
Acres 
15.2
Carport 
2
Levels 
One and One Half
Parking 
CarportRV Access/Parking
Property Sub Type 
Single Family Residence
Sewer 
Septic Tank
Special Circumstances 
Standard
Water Source 
Well
Interior Features
Appliances 
DishwasherElectric RangeElectric Water Heater
Cooling 
Ceiling Fan(s)Central AirElectric
Heating 
CentralElectric
Interior 
Eat-in Kitchen
Living Room 
Dimensions - 14 x 18Level - FirstFeatures - Ceiling Fan(s)
Master Bedroom 
Dimensions - 13 x 14Level - FirstFeatures - Walk-In Closet(s)
Save
Ask
Tour
Hide
Share
Exterior Features
Fencing 
Barbed WireCross Fenced
Lot Features 
Pasture
Other Structures 
Barn(s)ResidenceSecond Residence
Community Features
School District 
Canton ISD
Financing Terms Available 
CashConventionalFHA
Schools
School District
Canton ISD
Elementary School
Canton
Middle School
Canton
High School
Canton
Listing courtesy of Courtney Dickens Johnson of TX Lake & Land Real Estate courtneycedarcreek@gmail.com


© 2020 North Texas Real Estate Information Systems. All rights reserved. Information is deemed reliable but is not guaranteed accurate by the MLS or NTREIS. The information being provided is for the consumer's personal, non-commercial use, and may not be reproduced, redistributed, or used for any purpose other than to identify prospective properties consumers may be interested in purchasing.
Last checked: 2026-11-20 03:26 PM CST

Neighborhood & Commute
Source: Walkscore
Disclosure: Community information and market data powered by Constellation Data Labs. Information is deemed reliable but not guaranteed.
Save
Ask
Tour
Hide
Share
Let’s get in touch for detailed insight about real estate market.