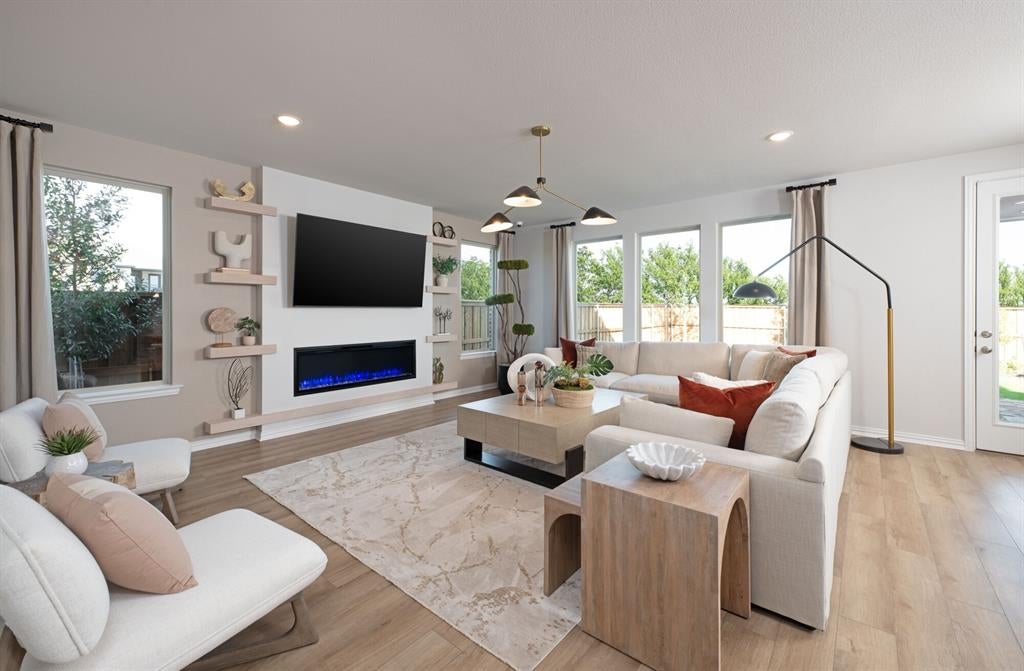
Built by Mattamy Homes - The Mirabel - Available Dec.! Step into the Mirabel, a home designed for modern living with 4 bedrooms, 2.5 bathrooms, and flexible spaces that adapt to your lifestyle. The foyer opens to a flex room, perfect for a home office or sitting area, before leading into the expansive Great Room, where large windows fill the space with natural light. The open-concept design seamlessly connects to the dining area and kitchen, featuring a large island and walk-in pantry. A back door off the dining area leads to the patio, extending your living space outdoors for relaxation or entertaining. Upstairs, the game room provides extra space to unwind, while the owner’s suite offers a private retreat with a spa-inspired owner’s bath and an oversized walk-in closet. Three additional bedrooms, a full bathroom, and a laundry room complete the second floor, ensuring efficiency and comfort for growing households. With its bright, open feel and thoughtful layout, the Mirabel is built for the way you live today. NEW CONSTRUCTION complete with builders warranty. ENERGY STAR® certified home with ENERGY STAR® certified Whirlpool® appliances. Stop by the Model Home located at 3905 Norwood Rd Little Elm 75068.
Save
Ask
Tour
Hide
Share
Listing Snapshot
Price
$445,438
Days On Site
0 Days
Bedrooms
4
Inside Area (SqFt)
2,881 sqft
Total Baths
3
Full Baths
2
Partial Baths
1
Lot Size
0.135 Acres
Year Built
2026
MLS Number
21440557
Status
Active
Property Tax
N/A
HOA/Condo/Coop Fees
$75 monthly
Sq Ft Source
N/A
Friends & Family
React
Comment
Invite
No Comments Yet
Did you know? You can invite friends and family to your search. They can join your search, rate and discuss listings with you.
Recent Activity
10 hours ago
Listing updated with changes from the MLS
17 hours ago
Listing first seen on site
General Features
Acres
0.135
Attached Garage
Yes
Garage
Yes
Garage Spaces
2
Levels
Two
Parking
Garage Door OpenerGarage Faces FrontAttached
Property Condition
New Construction
Property Sub Type
Single Family Residence
Security
Carbon Monoxide Detector(s)Smoke Detector(s)
Sewer
Public Sewer
Style
Traditional
Utilities
Cable AvailableUnderground Utilities
Water Source
Public
Interior Features
Appliances
DishwasherDisposalElectric RangeGas CooktopTankless Water Heater
Cooling
Central AirElectricENERGY STAR Qualified Equipment
Flooring
CarpetCeramic TileLaminate
Heating
CentralENERGY STAR Qualified Equipment
Interior
Kitchen IslandOpen FloorplanPantryWalk-In Closet(s)High Speed Internet
Bath-Half
Dimensions - 1 x 1Level - First
Bedroom
Dimensions - 13 x 11Level - Second
Bonus Room
Dimensions - 15 x 12Level - First
Dining Room
Dimensions - 18 x 10Level - First
Game Room
Dimensions - 14 x 11Level - Second
Kitchen
Dimensions - 18 x 10Level - FirstFeatures - Breakfast Bar, Kitchen Island
Living Room
Dimensions - 19 x 18Level - First
Master Bedroom
Dimensions - 19 x 13Level - SecondFeatures - Walk-In Closet(s)
Save
Ask
Tour
Hide
Share
Exterior Features
Construction Details
BrickRadiant Barrier
Exterior
Rain Gutters
Fencing
Wood
Lot Features
Interior LotLandscapedSubdivided
Patio And Porch
Covered
Roof
Composition
Waterfront Features
Lewisville
Community Features
Association Fee
$900.0
Association Fee Frequency
Annually
Community Features
PoolClubhouseCurbsPlaygroundSidewalks
School District
Denton ISD
Financing Terms Available
CashConventionalFHAVA Loan
Schools
School District
Denton ISD
Elementary School
Fred Hill
Middle School
Rodriguez
High School
Ray Braswell
Listing courtesy of Karla Davis of Pinnacle Realty Advisors karla@listingforzero.com





Did you know? You can invite friends and family to your search. They can join your search, rate and discuss listings with you.