Save
Ask
Tour
Hide
Share
$405,000
New Listing

1382 Rogers Road
Newark, TX 76071

For Sale|Single Family Residence|Active
3
Beds
2
Total Baths
2
Full Baths
1,941
SqFt
$209
/SqFt
2016
Built
Subdivision:
Newark Beach Estates
County:
Wise

Due to the health concerns created by Coronavirus we are offering personal 1-1 online video walkthough tours where possible.

Call Now: 214.682.4498
Is this the listing for you? We can help make it yours.
214.682.4498
1382 Rogers Road1382 Rogers Road1382 Rogers Road1382 Rogers Road
Save
Ask
Tour
Hide
Share

Mortgage Calculator

Monthly Payment (Est.)

Enter an interest rate to see your estimated monthly payment.
Calculator powered by Showcase IDX, a Constellation1 Company. Copyright ©2026 Information is deemed reliable but not guaranteed.

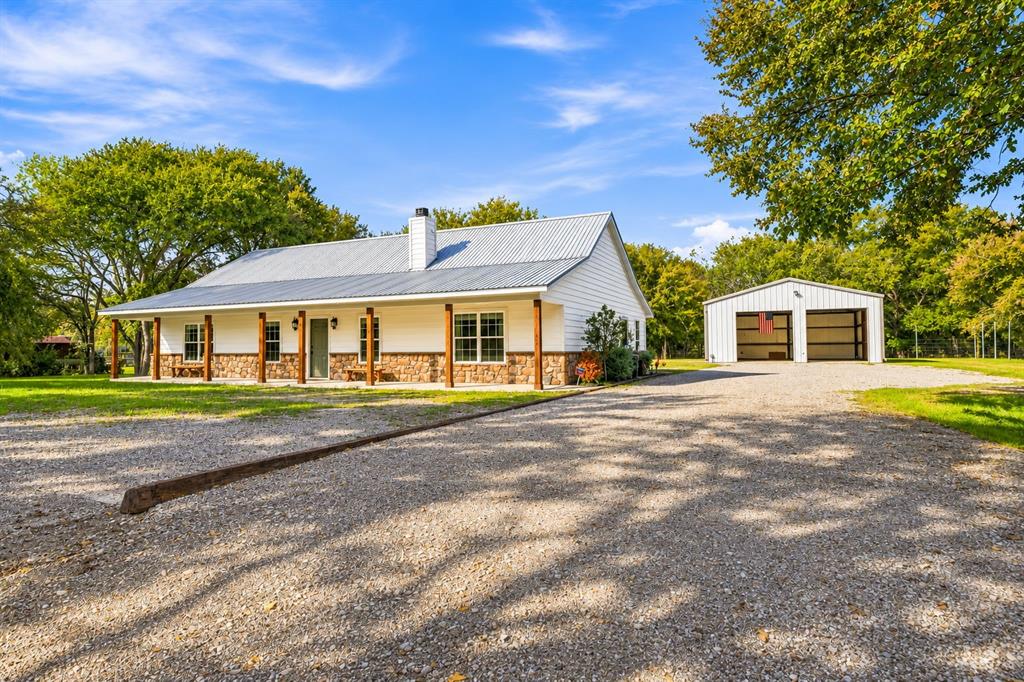
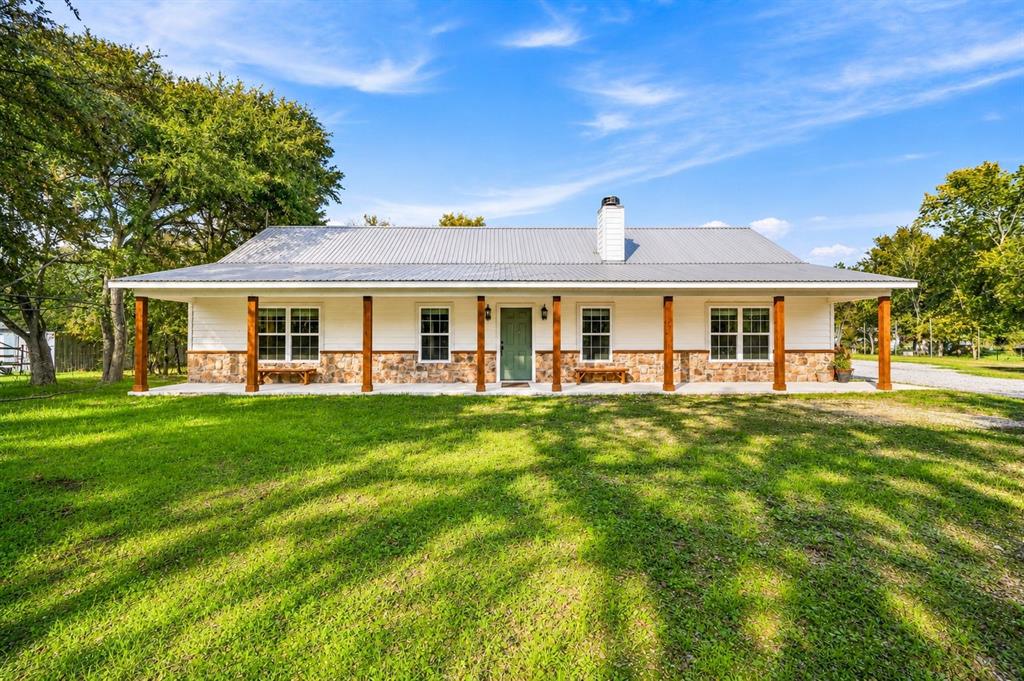
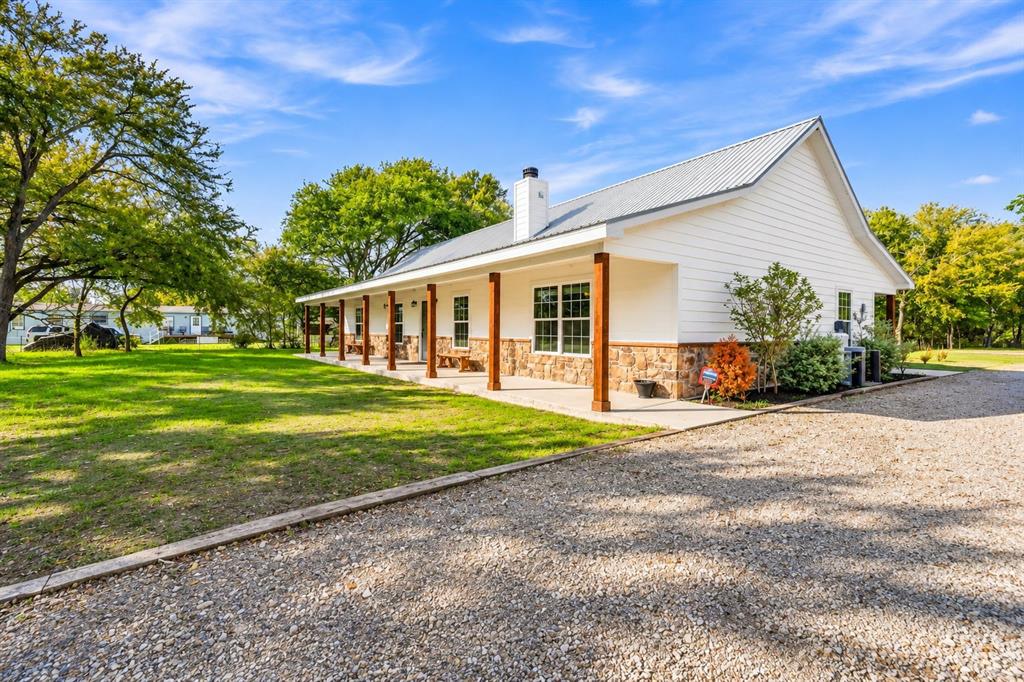
Room to spread out, space to create, and the freedom to enjoy a little more of the outdoors. Set on approximately 1.11 acres in Newark Beach Estates, this single-story home offers 3 bedrooms, 2 full baths, and 1,941 square feet of living space, complemented by an impressive 40x30 detached workshop garage. Inside, an open layout connects the living and kitchen areas, where a stone wood-burning fireplace adds character and warmth. The kitchen features granite countertops, a spacious island, gas cooking, and generous cabinetry, while stained concrete floors bring a distinctive, low-maintenance finish to the interior. The primary suite includes a private bath with dual vanities, a separate shower, and a walk-in closet. Two additional bedrooms provide flexibility for guests, work, or everyday living. Beyond the home, the expansive grounds offer plenty of room to enjoy the outdoors, with mature trees, open lawn space, and covered front and rear porches. The detached workshop provides substantial space for vehicles, equipment, storage, or personal projects, with additional parking for recreational vehicles and trailers. Located near Eagle Mountain Lake, with convenient access to nearby boat ramps and major routes including Highway 114 and US-287, this property brings together the practicality of acreage living and the convenience of the greater Fort Worth area.

Save
Ask
Tour
Hide
Share
Listing Snapshot
Price 
$405,000
Days On Site 
0 Days
Bedrooms 
3
Inside Area (SqFt) 
1,941 sqft
Total Baths 
2
Full Baths 
2
Partial Baths 
N/A
Lot Size 
1.111 Acres
Year Built 
2016
MLS Number 
21440556
Status 
Active
Property Tax 
$5,862
HOA/Condo/Coop Fees 
N/A
Sq Ft Source 
N/A
Friends & Family
Recent Activity
3 hours agoListing updated with changes from the MLS
3 hours agoListing first seen on site
General Features
Acres 
1.111
Foundation 
Slab
Garage 
Yes
Garage Spaces 
4
Levels 
One
Parking 
Additional ParkingCoveredDirect AccessDrivewayEnclosedGravelKitchen LevelLightedOversizedPrivateRV Access/ParkingWorkshop in GarageBoat

Property Sub Type 
Single Family Residence
Security 
Security LightsSmoke Detector(s)
Sewer 
Septic Tank
Special Circumstances 
Standard
Style 
Traditional
Utilities 
Cable AvailableElectricity AvailableElectricity ConnectedPropane
Water Source 
Public
Interior Features
Appliances 
DishwasherDisposalGas CooktopGas OvenGas RangeMicrowave
Cooling 
Ceiling Fan(s)Central AirElectric
Fireplace 
Yes
Fireplace Features 
DecorativeLiving RoomRaised HearthStoneWood Burning
Fireplaces 
1
Flooring 
Concrete
Heating 
CentralElectricPropane
Interior 
Double VanityEat-in KitchenGranite CountersKitchen IslandNatural WoodworkOpen FloorplanPantryWalk-In Closet(s)High Speed Internet
Laundry Features 
Electric Dryer HookupWasher Hookup
Bedroom 
Dimensions - 12 x 12Level - FirstFeatures - Ceiling Fan(s), Walk-In Closet(s)
Breakfast Room 
Dimensions - 10 x 10Level - First
Kitchen 
Dimensions - 11 x 12Level - FirstFeatures - Breakfast Bar, Ceiling Fan(s), Eat-in Kitchen, Kitchen Island, Pantry
Living Room 
Dimensions - 20 x 13Level - FirstFeatures - Ceiling Fan(s)
Master Bedroom 
Dimensions - 17 x 13Level - FirstFeatures - Ceiling Fan(s), Walk-In Closet(s)
Utility Room 
Dimensions - 6 x 7Level - First
Save
Ask
Tour
Hide
Share
Exterior Features
Construction Details 
Wood SidingStone
Exterior 
LightingPrivate Yard
Lot Features 
Interior LotLandscapedMany Trees
Other Structures 
StorageWorkshop
Patio And Porch 
CoveredFront PorchRear Porch
Roof 
Metal
Waterfront Features 
Lake Privileges
Community Features
Community Features 
Lake
School District 
Northwest ISD
Financing Terms Available 
CashConventionalFHAVA Loan
Schools
School District
Northwest ISD
Elementary School
Sevenhills
Middle School
Chisholmtr
High School
Northwest
Listing courtesy of Nina Hayden of Nan & Company Properties - Corporate Office (Heigh nina@ninahayden.com


© 2020 North Texas Real Estate Information Systems. All rights reserved. Information is deemed reliable but is not guaranteed accurate by the MLS or NTREIS. The information being provided is for the consumer's personal, non-commercial use, and may not be reproduced, redistributed, or used for any purpose other than to identify prospective properties consumers may be interested in purchasing.
Last checked: 2026-11-20 04:37 PM CST

Neighborhood & Commute
Source: Walkscore
Disclosure: Community information and market data powered by Constellation Data Labs. Information is deemed reliable but not guaranteed.
Save
Ask
Tour
Hide
Share
Let’s get in touch for detailed insight about real estate market.