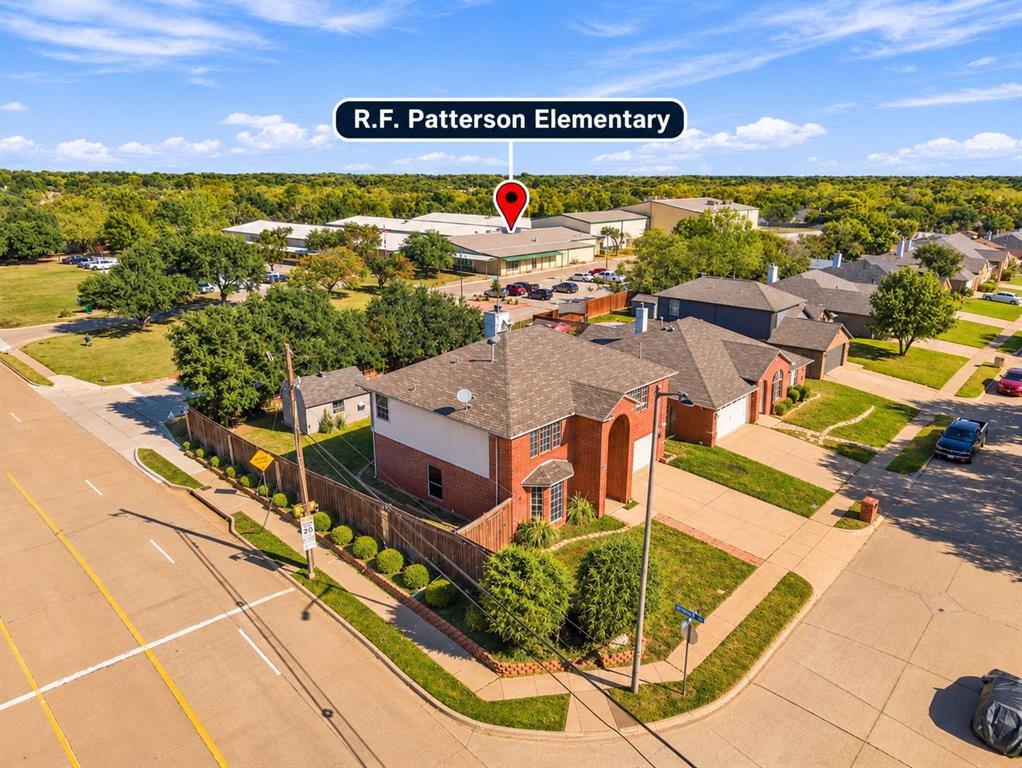
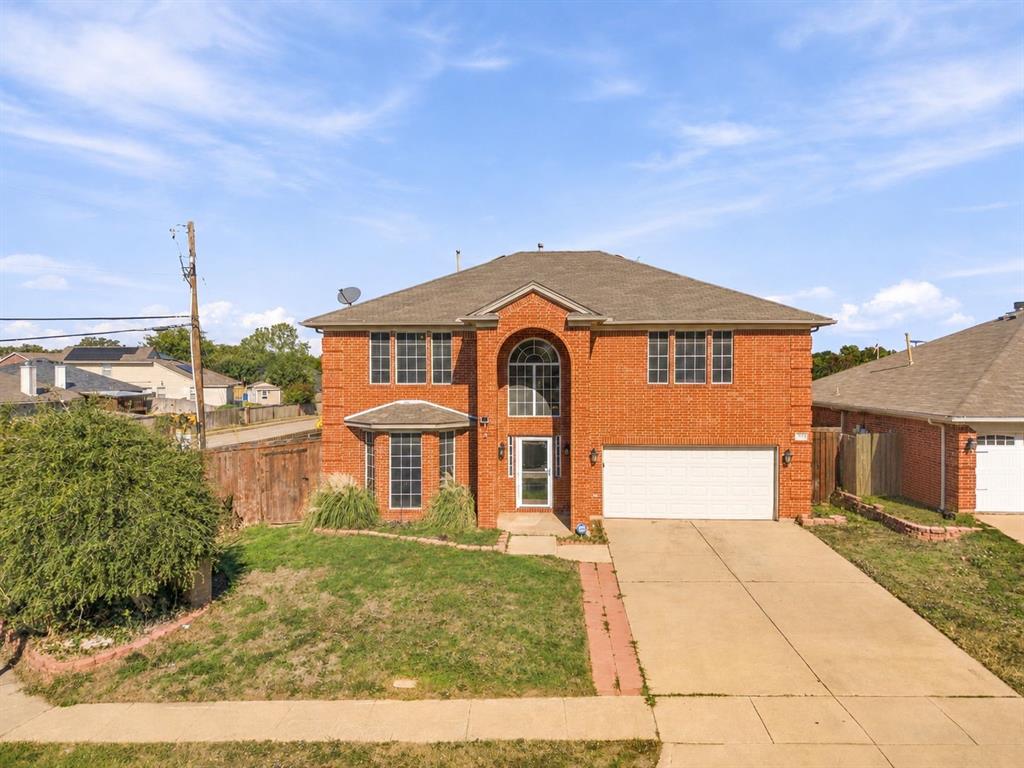
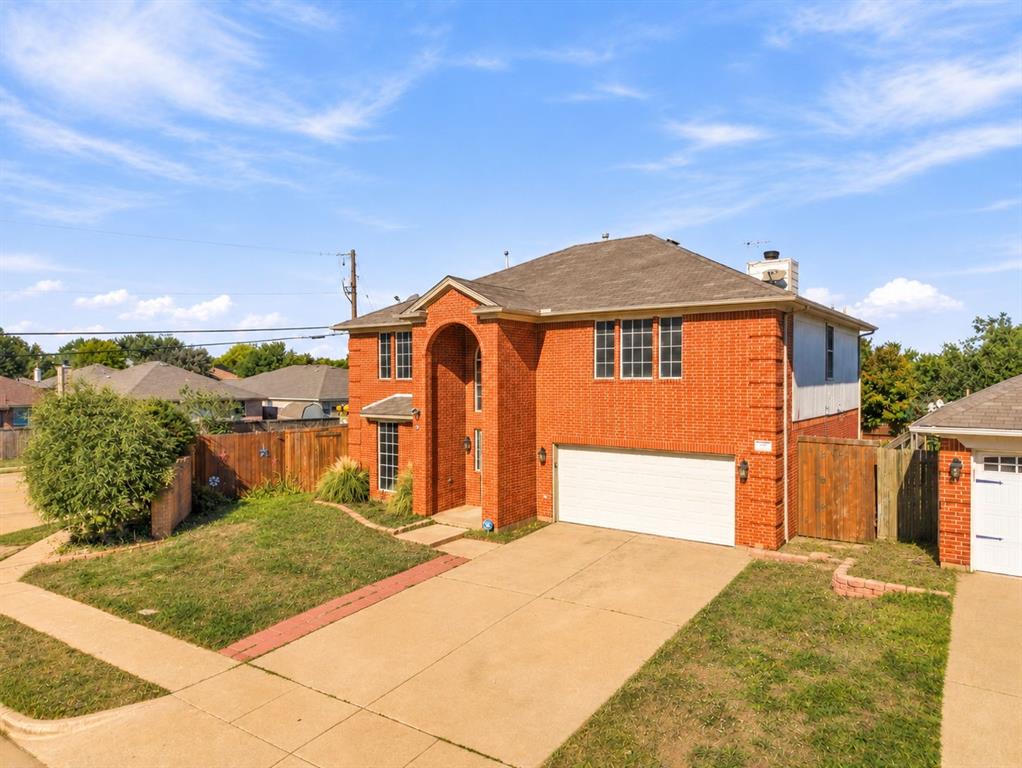
Set on a generous corner lot in Arlington’s established Bent Oaks Estates, this 4-bedroom, 2.5-bath residence offers an exceptional combination of spacious interiors, private outdoor recreation, and everyday functionality—all without the restrictions of an HOA.
The backyard is a standout feature, offering more than the typical poolside setting. A private in-ground swimming pool is surrounded by an expansive deck, while a covered patio provides a shaded retreat for outdoor dining and entertaining. Beyond the pool, a separate grassy area offers room for recreation, gardening, or enjoying the outdoors. A detached storage building adds valuable flexibility for equipment, tools, and seasonal storage.
Inside, 2,689 square feet are thoughtfully arranged across two levels. Two distinct living areas accommodate everything from quiet evenings to larger gatherings, with a stone wood-burning fireplace adding warmth and character. The spacious kitchen serves as a natural gathering place, featuring a central island, granite countertops, extensive cabinetry, and a walk-in pantry. An impressive entry with soaring ceilings, architectural details, and abundant natural light enhances the home’s sense of openness.
Upstairs, all four bedrooms are privately situated away from the main entertaining spaces. The generously proportioned primary suite includes space for a sitting area, a walk-in closet, and an ensuite bathroom featuring dual vanities, a garden tub, and a separate shower.
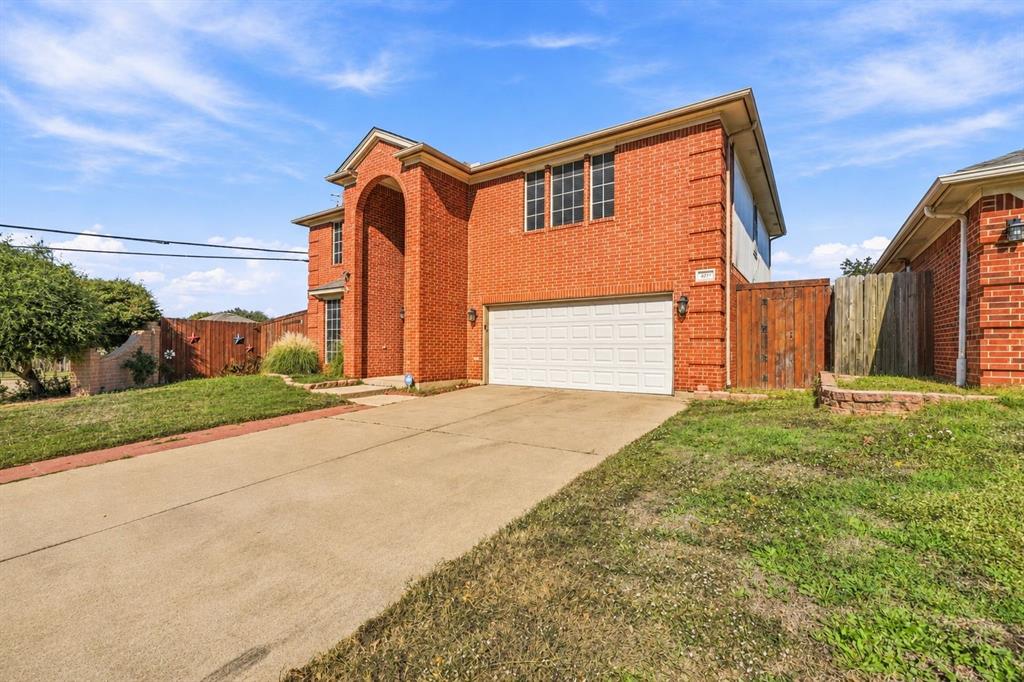
Additional conveniences include an attached two-car garage, a dedicated utility area, and convenient access to US-287 and I-20. Situated within Kennedale ISD, 4217 Bent Oaks Drive presents a compelling opportunity for buyers seeking substantial living space, versatile outdoor amenities, and the freedom of homeownership without HOA obligations.
Save
Ask
Tour
Hide
Share
Listing Snapshot
Price
$369,000
Days On Site
0 Days
Bedrooms
4
Inside Area (SqFt)
2,689 sqft
Total Baths
3
Full Baths
2
Partial Baths
1
Lot Size
0.181 Acres
Year Built
2000
MLS Number
21440555
Status
Active
Property Tax
$8,608
HOA/Condo/Coop Fees
N/A
Sq Ft Source
N/A
Friends & Family
React
Comment
Invite
No Comments Yet
Did you know? You can invite friends and family to your search. They can join your search, rate and discuss listings with you.
Recent Activity
5 hours ago
Listing updated with changes from the MLS
5 hours ago
Listing first seen on site
General Features
Acres
0.181
Attached Garage
Yes
Foundation
Slab
Garage
Yes
Garage Spaces
2
Levels
Two
Parking
ConcreteCoveredDirect AccessDrivewayEnclosedGarageGarage Door OpenerGarage Faces FrontAttached
Property Sub Type
Single Family Residence
Security
Security LightsSecurity ServiceSmoke Detector(s)
Sewer
Public Sewer
Special Circumstances
Standard
Style
Traditional
Utilities
Cable AvailableElectricity AvailableElectricity ConnectedPhone AvailableSewer Available


Did you know? You can invite friends and family to your search. They can join your search, rate and discuss listings with you.