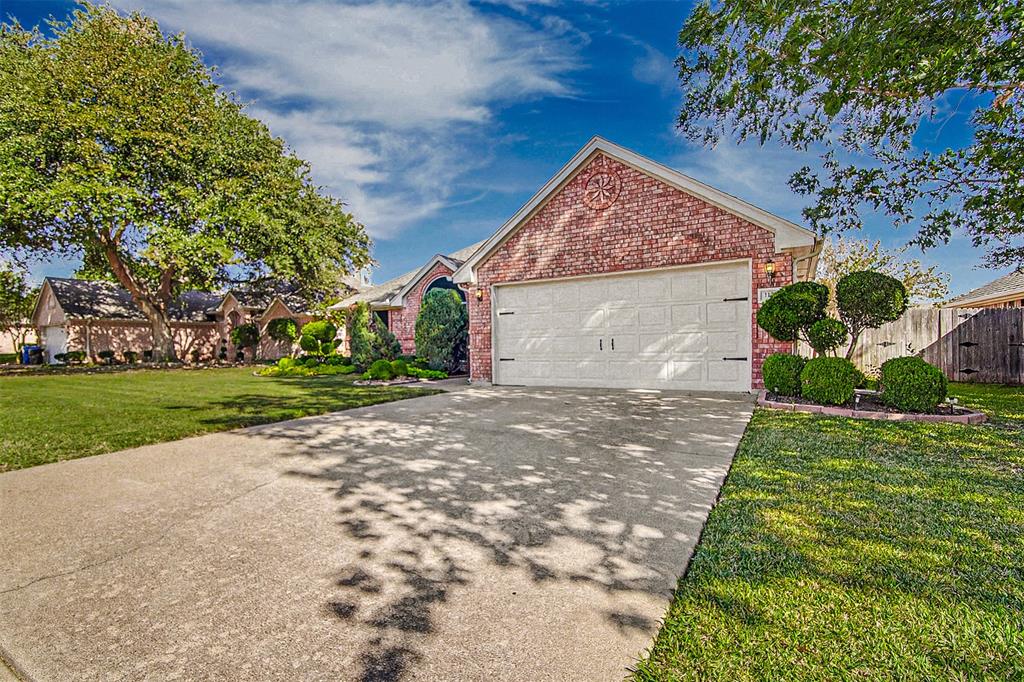
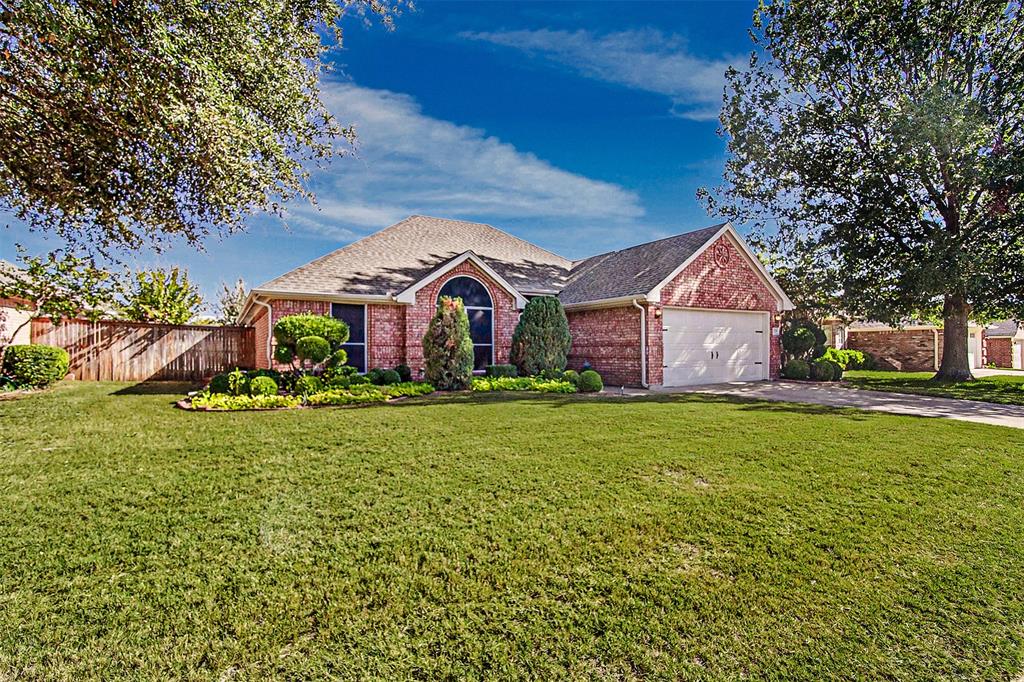
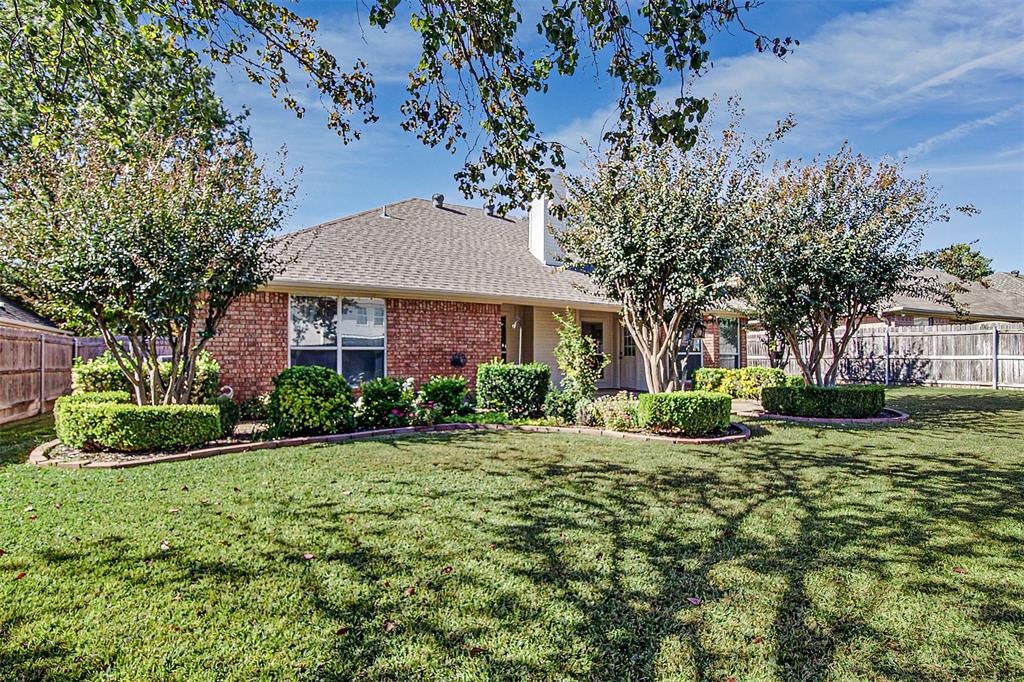
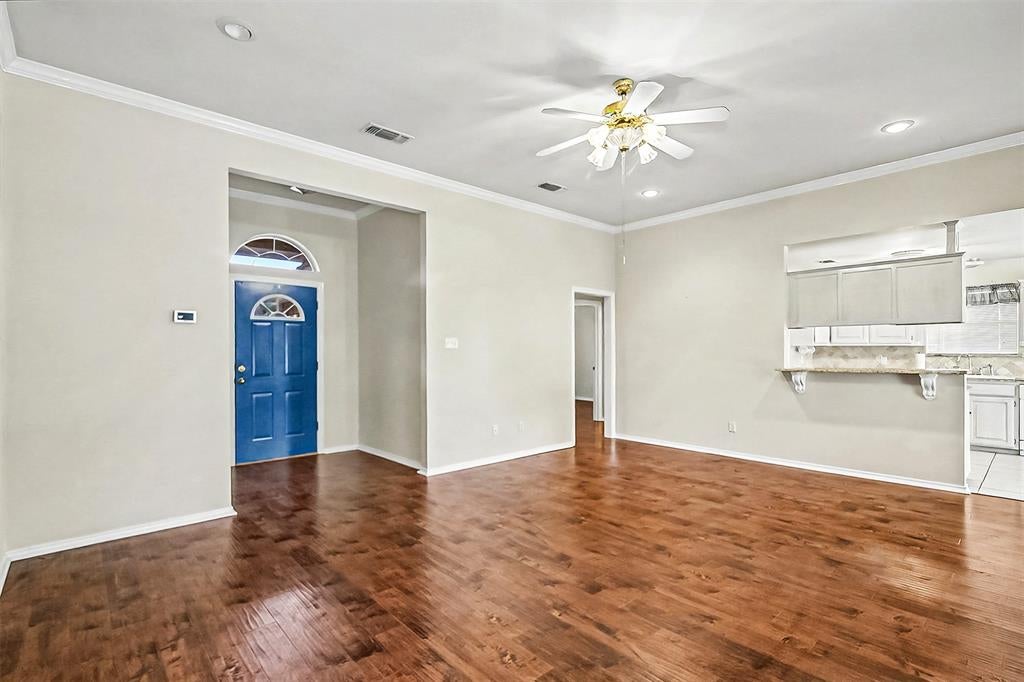
Welcome to this charming 3-bedroom, 2-bath home in Burleson ISD! Offering 1,461 square feet of comfortable single-story living, this home features beautiful wood flooring, a spacious living area with a cozy fireplace, and a kitchen with convenient breakfast bar seating. Natural light fills the home, creating a warm and inviting atmosphere. Step outside to enjoy the beautifully landscaped backyard with mature trees, lush green lawn, and a covered patio perfect for relaxing or entertaining. The attractive brick exterior, manicured landscaping, and two-car garage add to the home's curb appeal. Located in the established Meadows Addition, this home offers a wonderful combination of comfort, charm, and outdoor living. Come see all it has to offer!
Save
Ask
Tour
Hide
Share
Listing Snapshot
Price
$289,900
Days On Site
0 Days
Bedrooms
3
Inside Area (SqFt)
1,461 sqft
Total Baths
2
Full Baths
2
Partial Baths
N/A
Lot Size
0.176 Acres
Year Built
1997
MLS Number
21440544
Status
Active
Property Tax
$6,956
HOA/Condo/Coop Fees
N/A
Sq Ft Source
N/A
Friends & Family
React
Comment
Invite
No Comments Yet
Did you know? You can invite friends and family to your search. They can join your search, rate and discuss listings with you.
Recent Activity
6 hours ago
Listing updated with changes from the MLS
6 hours ago
Listing first seen on site
General Features
Acres
0.176
Attached Garage
Yes
Foundation
Slab
Garage
Yes
Garage Spaces
2
Levels
One
Parking
CoveredDrivewayGarageGarage Door OpenerGarage Faces FrontInside EntranceLightedAttached
Property Sub Type
Single Family Residence
Security
Smoke Detector(s)
Sewer
Public Sewer
Special Circumstances
Standard
Style
Traditional
Utilities
Cable AvailableElectricity AvailableElectricity ConnectedSewer Available
Water Source
Public
Interior Features
Appliances
DishwasherDisposalElectric CooktopElectric OvenElectric Water HeaterMicrowave
Cooling
Ceiling Fan(s)Central AirElectric
Fireplace
Yes
Fireplace Features
Living Room
Fireplaces
1
Flooring
Ceramic TileVinyl
Heating
CentralElectric
Interior
Double VanityEat-in KitchenGranite CountersWalk-In Closet(s)High Speed Internet
Laundry Features
Electric Dryer HookupWasher Hookup
Window Features
Window Coverings
Bath-Full
Dimensions - 5 x 9Level - First
Bedroom
Dimensions - 10 x 10Level - First
Kitchen
Dimensions - 10 x 19Level - First
Living Room
Dimensions - 15 x 20Level - First
Master Bedroom
Dimensions - 14 x 12Level - First
Save
Ask
Tour
Hide
Share
Exterior Features
Construction Details
Brick
Exterior
Rain GuttersLighting
Fencing
Back YardFencedWood
Lot Features
Few TreesLandscaped
Patio And Porch
CoveredFront PorchPatio
Roof
CompositionShingle
Windows/Doors
Window Coverings
Community Features
School District
Burleson ISD
Financing Terms Available
CashConventionalFHAVA Loan
Schools
School District
Burleson ISD
Elementary School
Judy Hajek
Middle School
Hughes
High School
Burleson
Listing courtesy of Christina Davenport of Rendon Realty, LLC christinadav54@gmail.com


Did you know? You can invite friends and family to your search. They can join your search, rate and discuss listings with you.