Save
Ask
Tour
Hide
Share
$314,000
New Listing

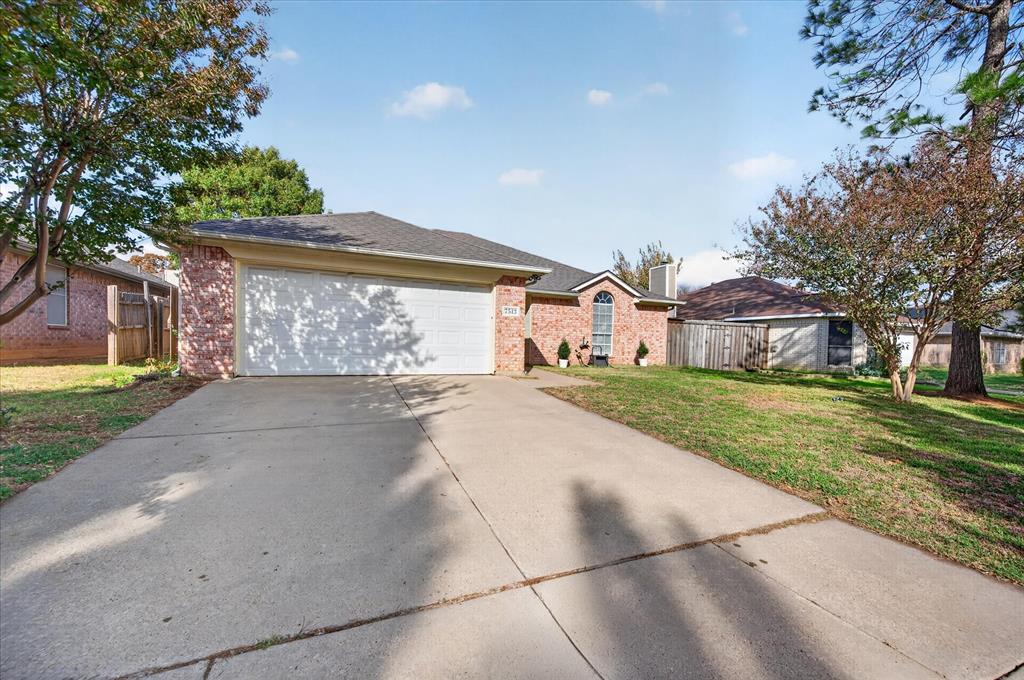
7513 Ashcroft Circle
Fort Worth, TX 76120

For Sale|Single Family Residence|Active
3
Beds
2
Total Baths
2
Full Baths
1,586
SqFt
$198
/SqFt
1997
Built
Subdivision:
Arbor Park
County:
Tarrant

Due to the health concerns created by Coronavirus we are offering personal 1-1 online video walkthough tours where possible.
Call Now: 214.682.4498
Is this the listing for you? We can help make it yours.
214.682.4498
7513 Ashcroft Circle7513 Ashcroft Circle7513 Ashcroft Circle7513 Ashcroft Circle
Save
Ask
Tour
Hide
Share

Mortgage Calculator

Monthly Payment (Est.)

Enter an interest rate to see your estimated monthly payment.
Calculator powered by Showcase IDX, a Constellation1 Company. Copyright ©2026 Information is deemed reliable but not guaranteed.

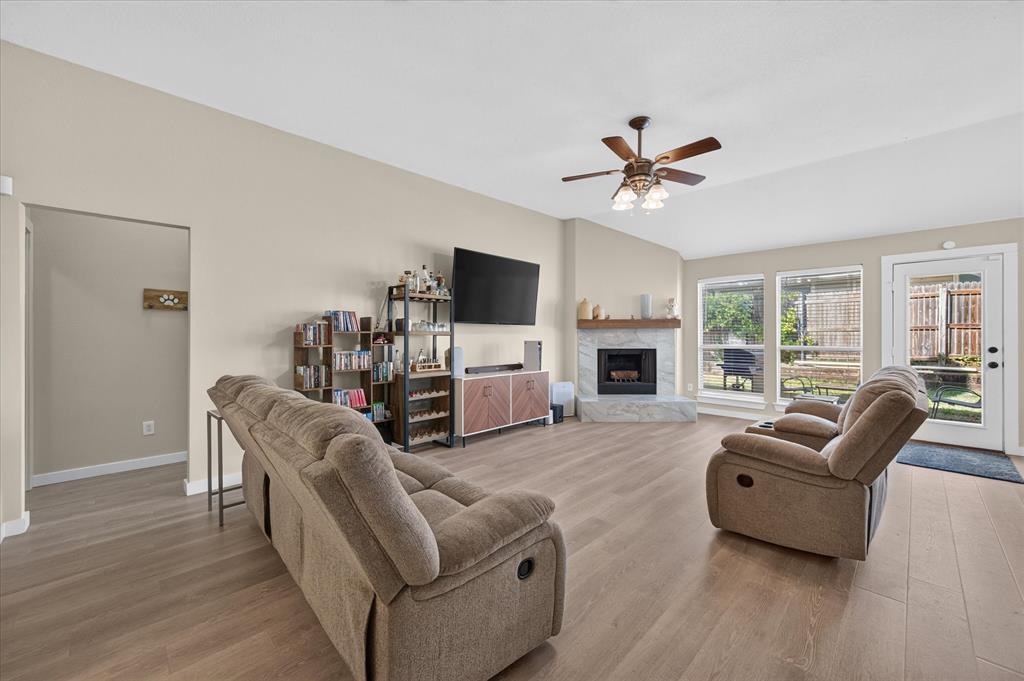
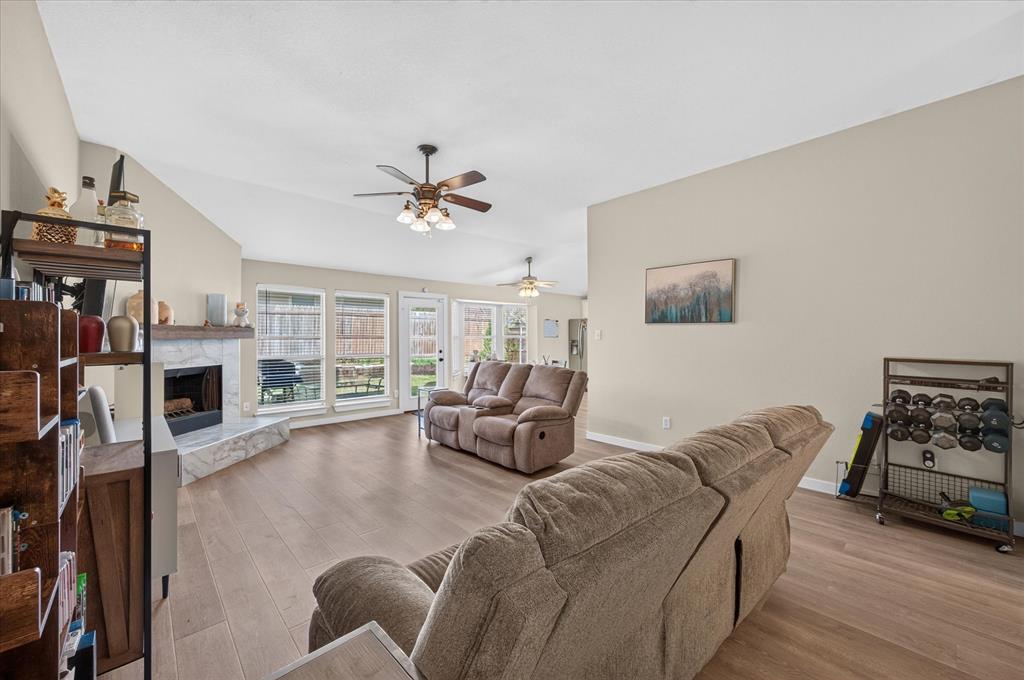
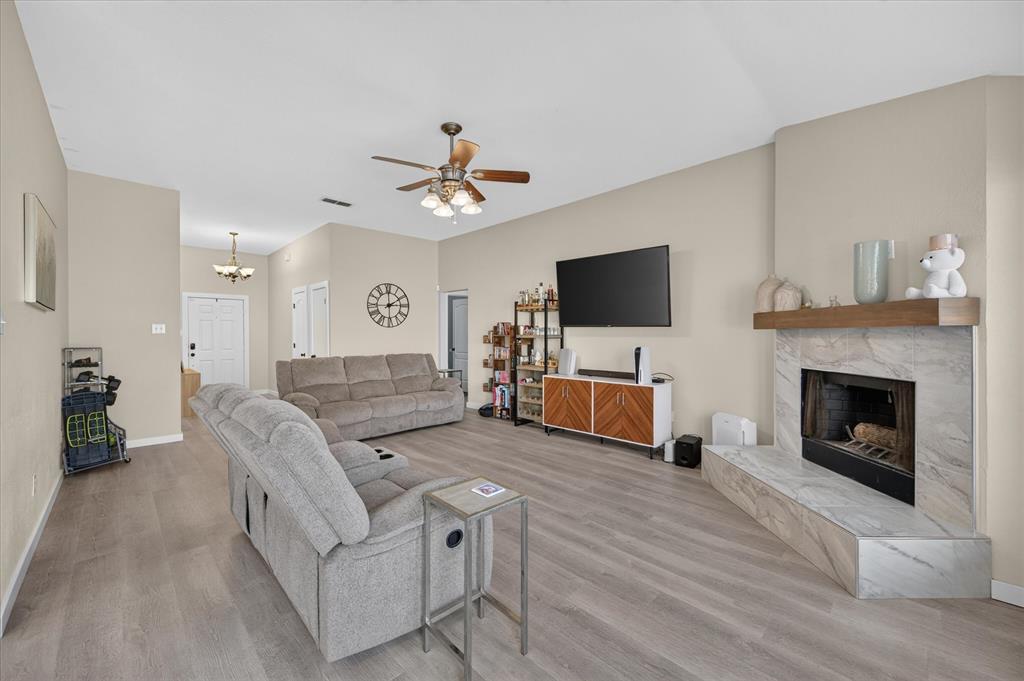
Step into Luxury Finishes with a Modern Feel in this Beautiful Home. Every Room has been completly Transformed into something special. Easy to care for Luxury Vinyl Plank Floors and then Modern Tile in the Bathrooms. The Primary Bathroom feels like a Dream Spa Retreat. The Primary Bedroom and Bath are on the Opposite Side of the house from the other 2 Guest Rooms. The Open Floorplan really highlights the stunning Kitchen with Moody Modern Accents. This would be a No Projects Move Right in and Relax kind of Home. You are 20 Minutes to Downtown Fort Worth and the DFW Airport. Centurally Located minutes from the Entertainment District in neraby Arlington. Go Watch the Texas Rangers or Dallas Cowboys Play. Six Flags is also 15 Minutes away. There is NO HOA in this neighborhood. Come do whatever you want when you want to. These Owner's are Sad to Move Away but are Motivated and Can Move Quickly. Schedule a Showing Today! A 2 Hour Notice is Preferred for Showings.

Save
Ask
Tour
Hide
Share
Listing Snapshot
Price 
$314,000
Days On Site 
0 Days
Bedrooms 
3
Inside Area (SqFt) 
1,586 sqft
Total Baths 
2
Full Baths 
2
Partial Baths 
N/A
Lot Size 
0.124 Acres
Year Built 
1997
MLS Number 
21440541
Status 
Active
Property Tax 
$6,556
HOA/Condo/Coop Fees 
N/A
Sq Ft Source 
N/A
Friends & Family
Recent Activity
5 hours agoListing updated with changes from the MLS
20 hours agoListing first seen on site
General Features
Acres 
0.124
Attached Garage 
Yes
Foundation 
Brick/Mortar
Garage 
Yes
Garage Spaces 
2
Levels 
One
Parking 
GarageGarage Faces FrontAttached
Property Sub Type 
Single Family Residence
Security 
Security System
Sewer 
Public Sewer
Special Circumstances 
Standard
Style 
Traditional
Utilities 
Cable AvailableElectricity AvailableSewer Available
Water Source 
Public
Interior Features
Appliances 
DishwasherDisposalElectric CooktopElectric OvenElectric RangeElectric Water HeaterMicrowaveRefrigerator
Cooling 
Ceiling Fan(s)Central AirElectric
Fireplace 
Yes
Fireplace Features 
Wood Burning
Fireplaces 
1
Flooring 
Vinyl
Heating 
ElectricFireplace(s)
Interior 
Eat-in KitchenGranite CountersOpen FloorplanHigh Speed Internet
Laundry Features 
Electric Dryer Hookup
Bath-Full 
Dimensions - 6 x 8Level - First
Bedroom 
Dimensions - 11 x 12Level - FirstFeatures - Ceiling Fan(s), Walk-In Closet(s)
Living Room 
Dimensions - 12 x 20Level - FirstFeatures - Ceiling Fan(s)
Master Bathroom 
Dimensions - 11 x 8Level - FirstFeatures - Bidet
Master Bedroom 
Dimensions - 13 x 15Level - FirstFeatures - Ceiling Fan(s), Walk-In Closet(s)
Save
Ask
Tour
Hide
Share
Exterior Features
Construction Details 
Brick
Exterior 
Rain Gutters
Fencing 
Back YardWood
Lot Features 
Few TreesInterior LotLevelSubdivided
Patio And Porch 
Patio
Roof 
Composition
Community Features
School District 
Fort Worth ISD
Financing Terms Available 
CashConventionalFHAVA Loan
Schools
School District
Fort Worth ISD
Elementary School
Loweryrd
Middle School
Jean Mcclung
High School
Eastern Hills
Listing courtesy of Jill Deleon of Key 2 Your Move Real Estate jilldeleon3@gmail.com


© 2020 North Texas Real Estate Information Systems. All rights reserved. Information is deemed reliable but is not guaranteed accurate by the MLS or NTREIS. The information being provided is for the consumer's personal, non-commercial use, and may not be reproduced, redistributed, or used for any purpose other than to identify prospective properties consumers may be interested in purchasing.
Last checked: 2026-11-20 08:25 PM CST

Neighborhood & Commute
Source: Walkscore
Disclosure: Community information and market data powered by Constellation Data Labs. Information is deemed reliable but not guaranteed.
Save
Ask
Tour
Hide
Share
Let’s get in touch for detailed insight about real estate market.