Save
Ask
Tour
Hide
Share
$299,900
New Listing

3814 Mill Creek Drive
Farmersville, TX 75442

For Sale|Single Family Residence|Active
4
Beds
3
Total Baths
3
Full Baths
2,472
SqFt
$121
/SqFt
2024
Built
Subdivision:
Lakehaven Ph 2
County:
Collin

Due to the health concerns created by Coronavirus we are offering personal 1-1 online video walkthough tours where possible.

Call Now: 214.682.4498
Is this the listing for you? We can help make it yours.
214.682.4498
3814 Mill Creek Drive3814 Mill Creek Drive3814 Mill Creek Drive3814 Mill Creek Drive
Save
Ask
Tour
Hide
Share

Mortgage Calculator

Monthly Payment (Est.)

Enter an interest rate to see your estimated monthly payment.
Calculator powered by Showcase IDX, a Constellation1 Company. Copyright ©2026 Information is deemed reliable but not guaranteed.

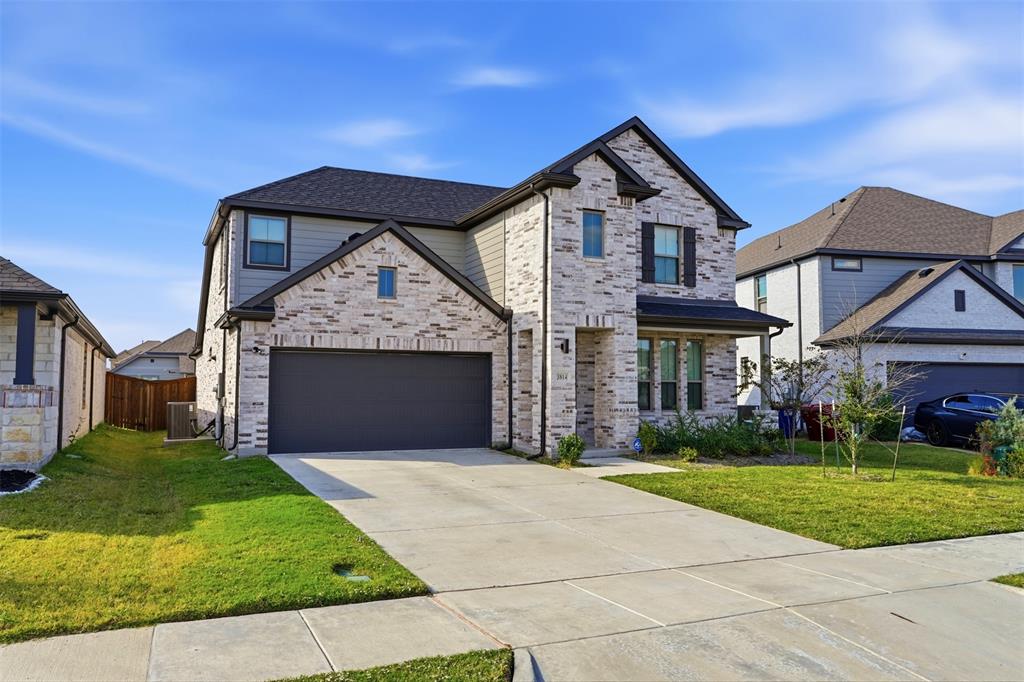
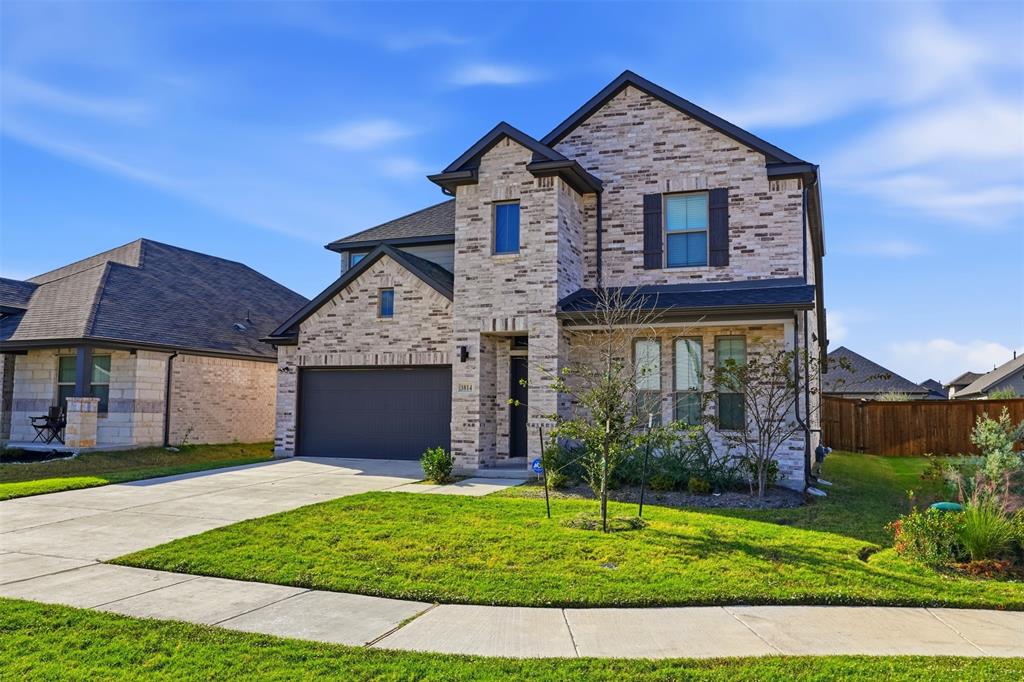
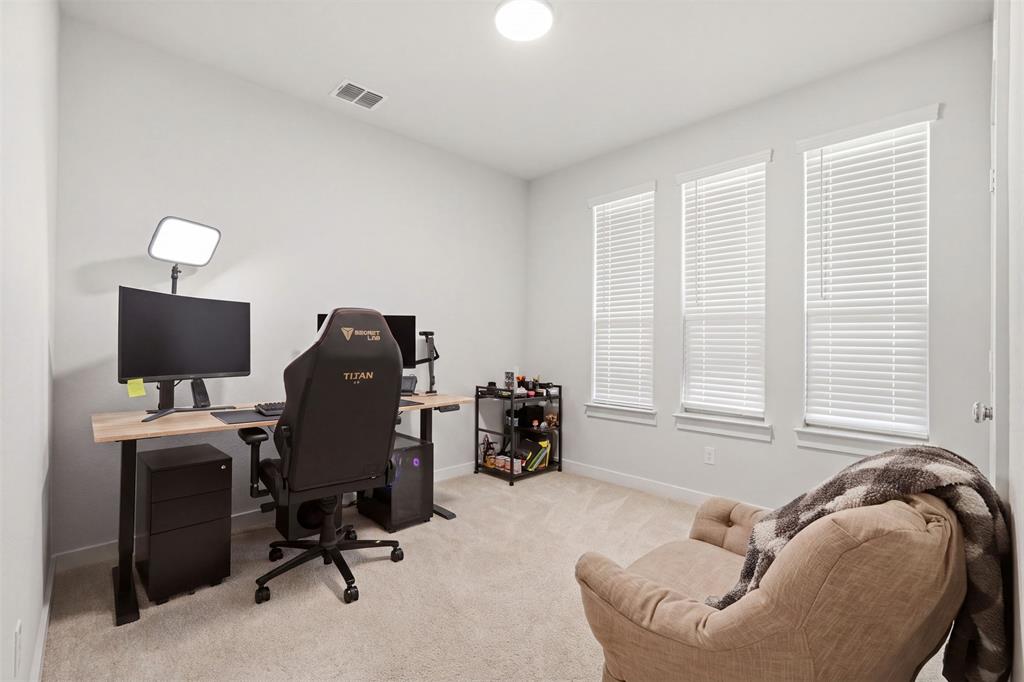
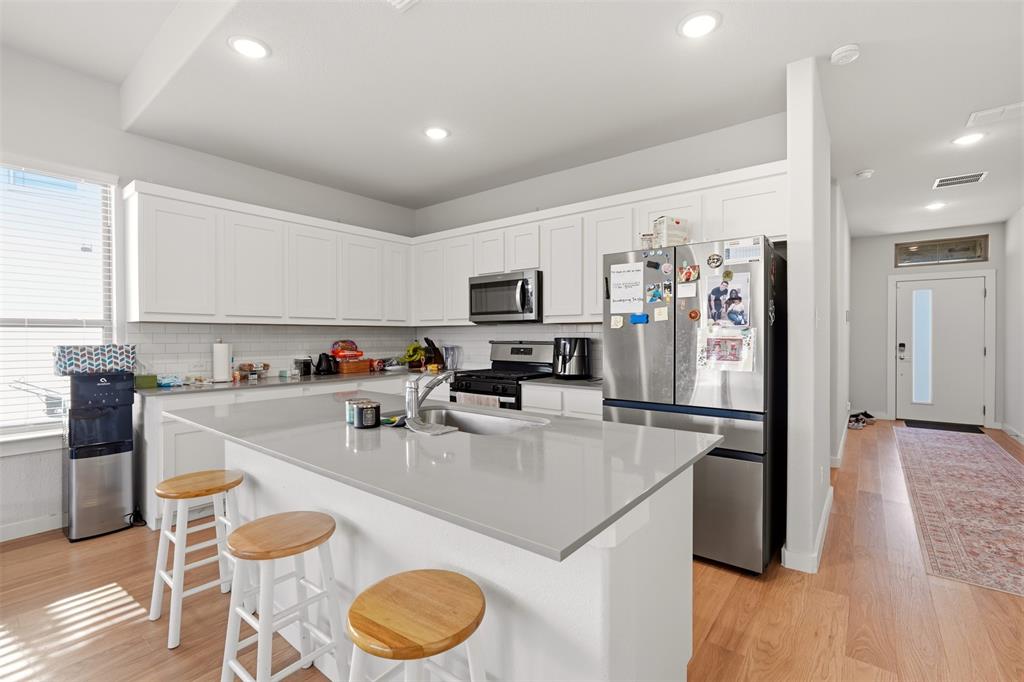
This is a short sale subject to lender approval. Built in 2024, this two-story home offers 2,472 square feet in Lakehaven, a master-planned community in Farmersville near Lavon Lake. Enjoy walking and biking trails, pickleball courts, and a resort-style pool within the neighborhood, with boating and fishing nearby on the lake. State Highway 78 and US 380 are both within easy reach. Inside, the kitchen island overlooks the main living area, where a wall of windows brings in natural light. A separate office provides a quiet place to work, and the upstairs loft offers a second living space. The primary suite features a glass-enclosed shower and a spacious walk-in closet. A covered patio opens to the fenced backyard.

Save
Ask
Tour
Hide
Share
Listing Snapshot
Price 
$299,900
Days On Site 
0 Days
Bedrooms 
4
Inside Area (SqFt) 
2,472 sqft
Total Baths 
3
Full Baths 
3
Partial Baths 
N/A
Lot Size 
0.137 Acres
Year Built 
2024
MLS Number 
21440527
Status 
Active
Property Tax 
$8,729
HOA/Condo/Coop Fees 
$62.5 monthly
Sq Ft Source 
N/A
Friends & Family
Recent Activity
10 hours agoListing updated with changes from the MLS
15 hours agoListing first seen on site
General Features
Acres 
0.137
Attached Garage 
Yes
Garage 
Yes
Garage Spaces 
2
Levels 
Two
Parking 
ConcreteDrivewayGarageGarage Faces FrontAttached
Property Sub Type 
Single Family Residence
Sewer 
Public Sewer
Special Circumstances 
Short SaleThird Party Approval
Utilities 
Electricity Connected
Water Source 
Public
Interior Features
Appliances 
Microwave
Flooring 
Carpet
Interior 
Kitchen IslandOpen FloorplanPantryWalk-In Closet(s)
Bedroom 
Dimensions - 13 x 13Level - Second
Family Room 
Dimensions - 24 x 16Level - Second
Kitchen 
Dimensions - 18 x 20Level - First
Laundry 
Dimensions - 7 x 6Level - First
Living Room 
Dimensions - 20 x 16Level - First
Master Bedroom 
Dimensions - 18 x 16Level - First
Office 
Dimensions - 13 x 11Level - First
Save
Ask
Tour
Hide
Share
Exterior Features
Construction Details 
Brick
Fencing 
Back YardPrivacyWood
Patio And Porch 
CoveredPatio
Community Features
Association Fee 
$750.0
Association Fee Frequency 
Annually
Community Features 
Pool
School District 
Farmersville ISD
Schools
School District
Farmersville ISD
Elementary School
Tatum
Middle School
Farmersville
High School
Farmersville
Listing courtesy of Chaz Cameli of Monument Realty chazcameli@gmail.com


© 2020 North Texas Real Estate Information Systems. All rights reserved. Information is deemed reliable but is not guaranteed accurate by the MLS or NTREIS. The information being provided is for the consumer's personal, non-commercial use, and may not be reproduced, redistributed, or used for any purpose other than to identify prospective properties consumers may be interested in purchasing.
Last checked: 2026-11-20 08:25 PM CST

Neighborhood & Commute
Source: Walkscore
Disclosure: Community information and market data powered by Constellation Data Labs. Information is deemed reliable but not guaranteed.
Save
Ask
Tour
Hide
Share
Let’s get in touch for detailed insight about real estate market.