Save
Ask
Tour
Hide
Share
$365,000
New Listing

17984 Oakridge Lane
Flint, TX 75762

For Sale|Single Family Residence|Active
3
Beds
2
Total Baths
2
Full Baths
1,900
SqFt
$192
/SqFt
2017
Built
Subdivision:
Timberlake Village
County:
Smith

Due to the health concerns created by Coronavirus we are offering personal 1-1 online video walkthough tours where possible.
Call Now: 214.682.4498
Is this the listing for you? We can help make it yours.
214.682.4498
17984 Oakridge Lane17984 Oakridge Lane17984 Oakridge Lane17984 Oakridge Lane
Save
Ask
Tour
Hide
Share

Mortgage Calculator

Monthly Payment (Est.)

Enter an interest rate to see your estimated monthly payment.
Calculator powered by Showcase IDX, a Constellation1 Company. Copyright ©2026 Information is deemed reliable but not guaranteed.

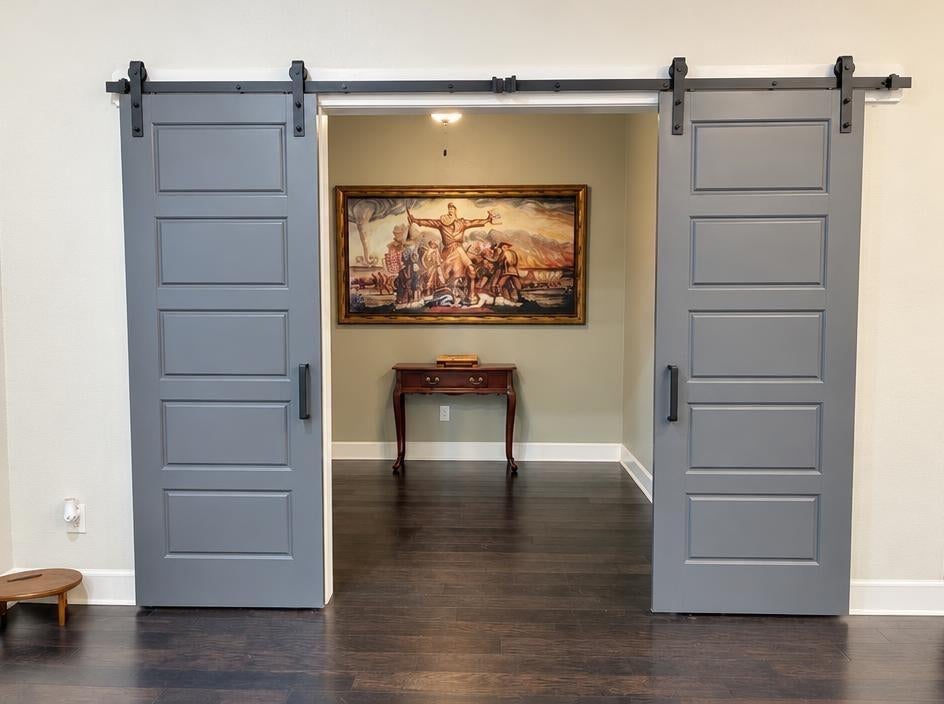
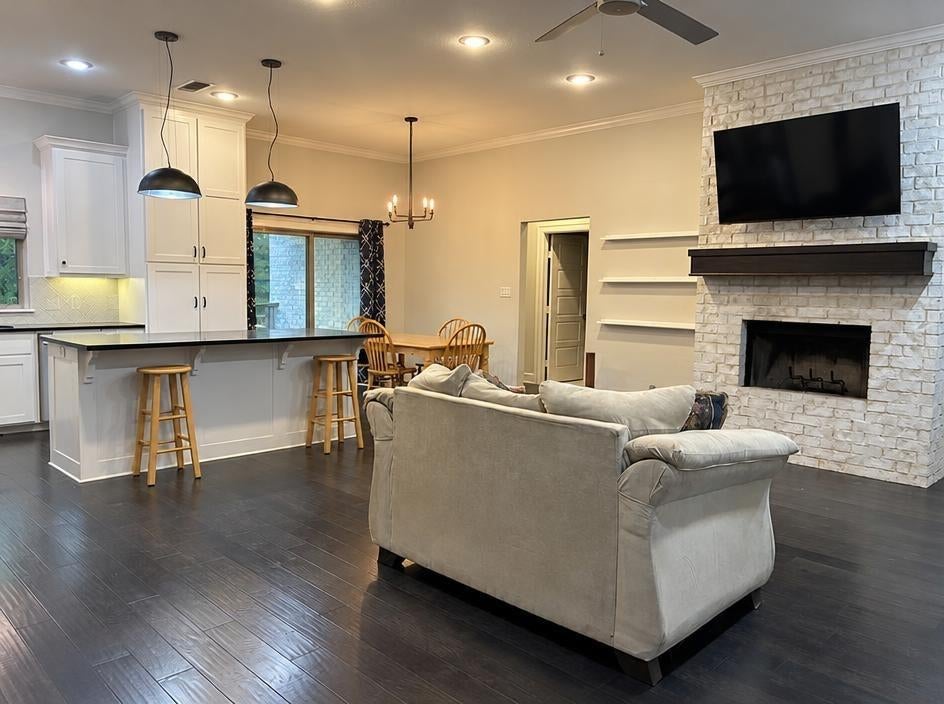
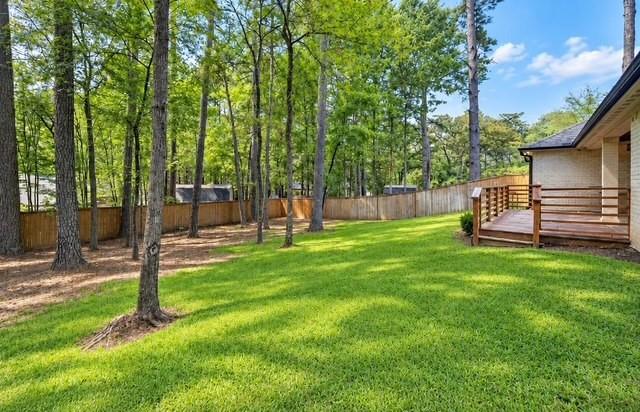
Truly a beautiful setting and a wonderful place to call home! Nestled on a quiet cul-de-sac surrounded by mature trees and peaceful, wooded scenery, this home offers a wonderful sense of tranquility with space between neighboring properties. Conveniently located near Lake Palestine and within easy reach of Tyler for shopping, dining, and everyday amenities, you'll enjoy the charm of a wooded setting without feeling too far from everything you need. If you love the feeling of being tucked away among the trees while still enjoying the comforts of a neighborhood, this home is truly worth seeing in person. Schedule your private showing today!

Save
Ask
Tour
Hide
Share
Listing Snapshot
Price 
$365,000
Days On Site 
0 Days
Bedrooms 
3
Inside Area (SqFt) 
1,900 sqft
Total Baths 
2
Full Baths 
2
Partial Baths 
N/A
Lot Size 
0.404 Acres
Year Built 
2017
MLS Number 
21440506
Status 
Active
Property Tax 
$4,475
HOA/Condo/Coop Fees 
$24 monthly
Sq Ft Source 
N/A
Friends & Family
Recent Activity
5 hours agoListing updated with changes from the MLS
13 hours agoListing first seen on site
General Features
Acres 
0.404
Attached Garage 
Yes
Carport 
2
Foundation 
Slab
Garage 
Yes
Garage Spaces 
2
Levels 
One
Parking 
ConcreteGarageOn StreetAttached
Property Sub Type 
Single Family Residence
Sewer 
Septic Tank
Special Circumstances 
Standard
Style 
Traditional
Utilities 
Underground Utilities
Interior Features
Appliances 
DishwasherDisposalElectric RangeMicrowaveRefrigerator
Cooling 
Central AirElectric
Fireplace 
Yes
Fireplaces 
1
Heating 
CentralElectric
Interior 
Built-in FeaturesDouble VanityKitchen IslandOpen FloorplanPantryWalk-In Closet(s)
Master Bedroom 
Dimensions - 0 x 0Level - First
Save
Ask
Tour
Hide
Share
Exterior Features
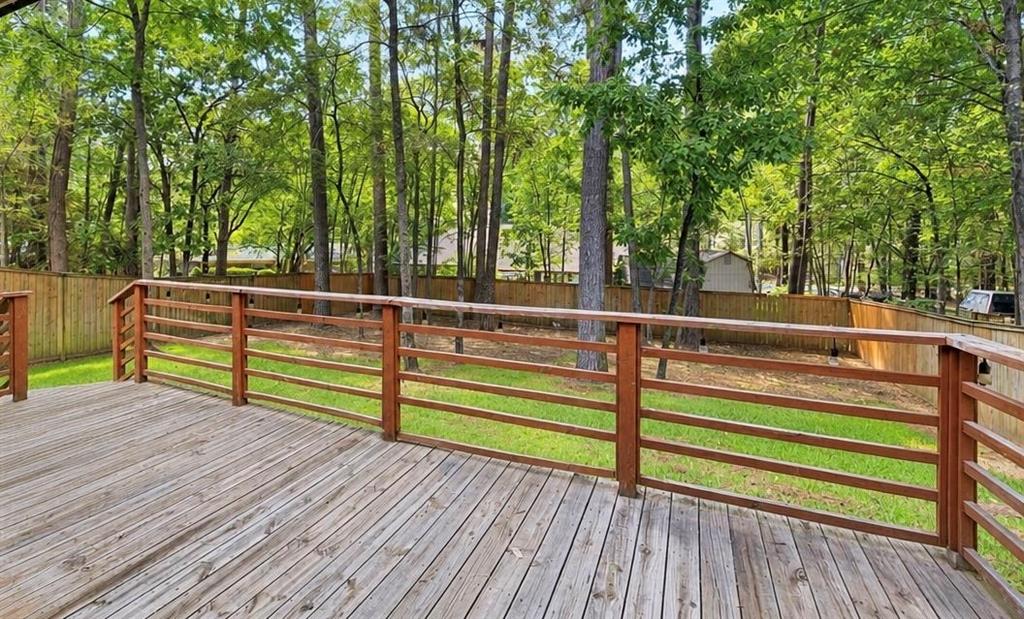
Patio And Porch 
Deck
Roof 
Composition
Community Features
Association Fee 
$24.0
Association Fee Frequency 
Monthly
School District 
Tyler ISD
Financing Terms Available 
CashConventionalFHAVA Loan
Schools
School District
Tyler ISD
Elementary School
Owens
Middle School
Three Lakes
High School
Tyler Legacy
Listing courtesy of Priscilla Gore of Worth Clark Realty priscillasophia@ps2434.com


© 2020 North Texas Real Estate Information Systems. All rights reserved. Information is deemed reliable but is not guaranteed accurate by the MLS or NTREIS. The information being provided is for the consumer's personal, non-commercial use, and may not be reproduced, redistributed, or used for any purpose other than to identify prospective properties consumers may be interested in purchasing.
Last checked: 2026-11-20 08:13 PM CST

Neighborhood & Commute
Source: Walkscore
Disclosure: Community information and market data powered by Constellation Data Labs. Information is deemed reliable but not guaranteed.
Save
Ask
Tour
Hide
Share
Let’s get in touch for detailed insight about real estate market.