Save
Ask
Tour
Hide
Share
$1,195,000
New Listing

3857 Mashpee Street
Frisco, TX 75034

For Sale|Single Family Residence|Active
5
Beds
6
Total Baths
5
Full Baths
1
Partial Bath
4,589
SqFt
$260
/SqFt
2017
Built
Subdivision:
The Canals At Grand Park
County:
Denton

Due to the health concerns created by Coronavirus we are offering personal 1-1 online video walkthough tours where possible.
Call Now: 214.682.4498
Is this the listing for you? We can help make it yours.
214.682.4498
Upcoming Open Houses
Due to COVID-19, we recommend you verify Open Houses before attending.
Sun, Nov 22, 1:00 PM - 4:00 PM
3857 Mashpee Street3857 Mashpee Street3857 Mashpee Street3857 Mashpee Street
Save
Ask
Tour
Hide
Share

Mortgage Calculator

Monthly Payment (Est.)

Enter an interest rate to see your estimated monthly payment.
Calculator powered by Showcase IDX, a Constellation1 Company. Copyright ©2026 Information is deemed reliable but not guaranteed.

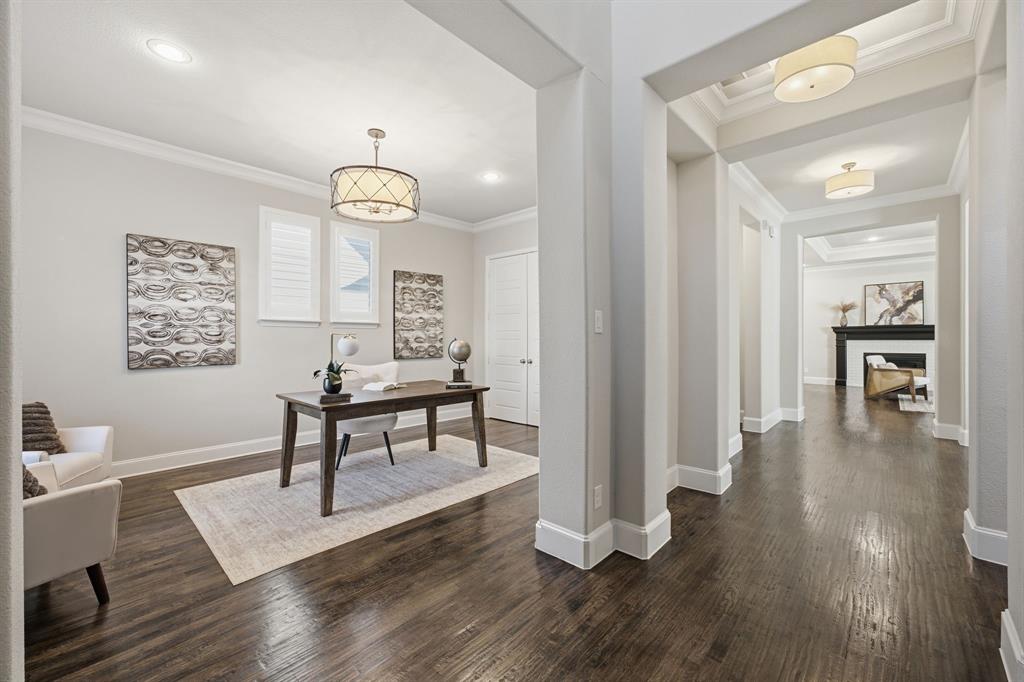
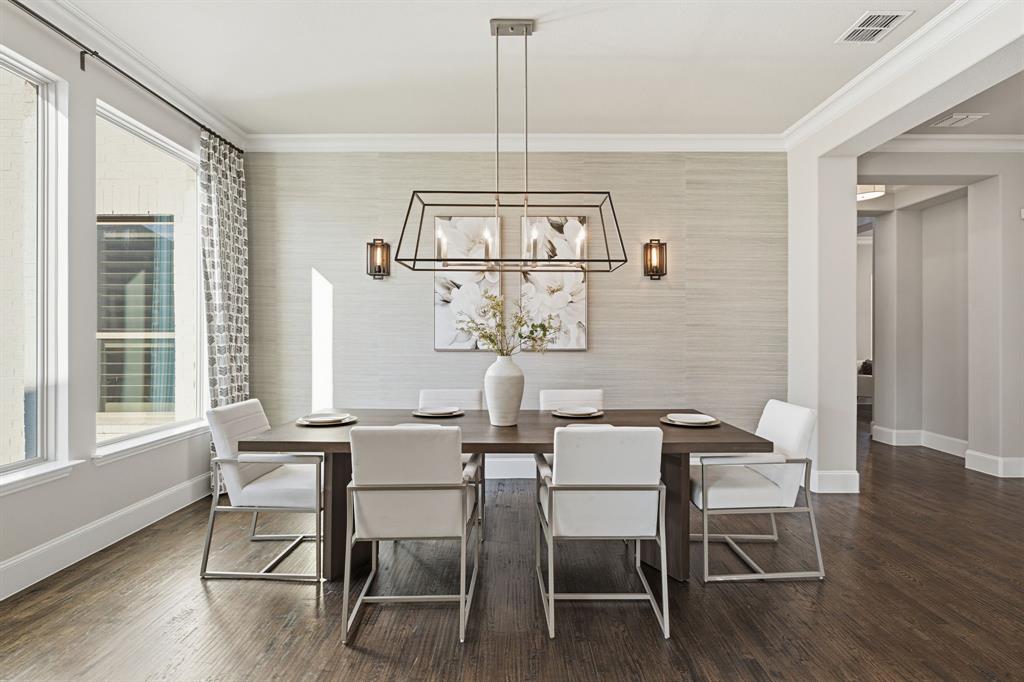
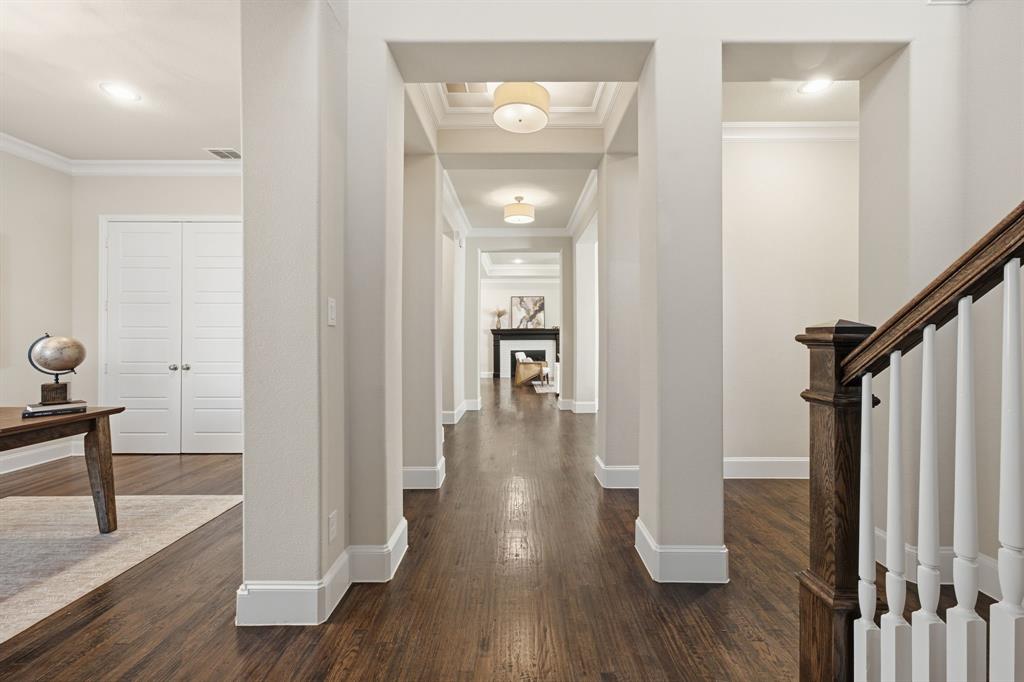
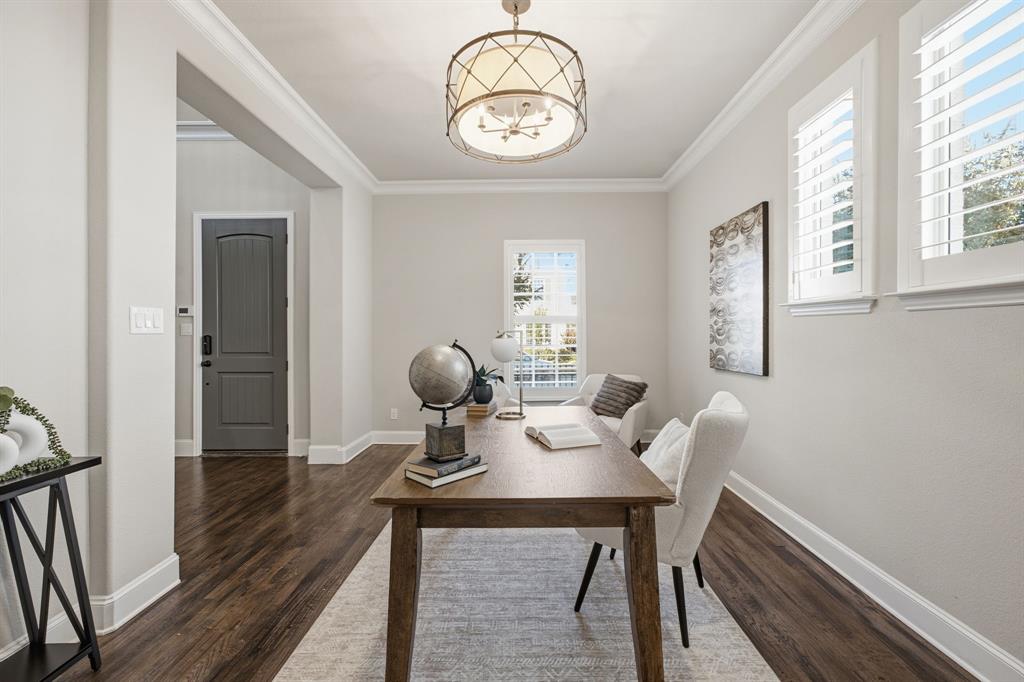
Welcome to 3857 Mashpee Street, where timeless architecture, thoughtful design, and modern updates come together in this beautifully appointed 5-bedroom, 5.1 bath custom residence in the heart of Frisco. From the moment you enter, soaring ceilings, rich hand-scraped hardwood floors, plantation shutters, and elegant architectural details set the tone for the exceptional living spaces throughout. Designed with both everyday comfort and entertaining in mind, the open-concept floor plan flows seamlessly into a beautifully equipped gourmet kitchen featuring an oversized center island, six-burner gas cooktop, double ovens, stainless steel appliances, generous walk-in pantry, and a convenient built-in pocket office. Integrated speakers throughout the home, along with included Sonos AV equipment, provide an elevated entertainment experience. The spacious primary suite offers a private retreat with a spa-inspired bath, soaking tub, separate vanities, and an expansive walk-in closet with custom built-ins. A secondary bedroom with an ensuite bath on the main level provides added flexibility for guests or multigenerational living. Upstairs, an expansive game room with a dry bar and a dedicated media room offer additional spaces to relax and entertain. Outdoors, a generously sized covered patio overlooks a beautifully maintained turf backyard, creating an inviting setting for year-round enjoyment with minimal upkeep. Recent improvements include a new roof, gutters, and freshly stained fencing. Residents also enjoy access to desirable community amenities, including a resort-style pool and fitness center. Ideally situated near Frisco's premier shopping, dining, schools, and major thoroughfares, this exceptional property offers the perfect combination of luxury, functionality, and convenience.

Save
Ask
Tour
Hide
Share
Listing Snapshot
Price 
$1,195,000
Days On Site 
0 Days
Bedrooms 
5
Inside Area (SqFt) 
4,589 sqft
Total Baths 
6
Full Baths 
5
Partial Baths 
1
Lot Size 
0.179 Acres
Year Built 
2017
MLS Number 
21440495
Status 
Active
Property Tax 
$19,226
HOA/Condo/Coop Fees 
$190 monthly
Sq Ft Source 
N/A
Friends & Family
Recent Activity
5 hours agoListing updated with changes from the MLS
11 hours agoListing first seen on site
General Features
Acres 
0.179
Attached Garage 
Yes
Foundation 
Slab
Garage 
Yes
Garage Spaces 
3
Levels 
Two
Parking 
EnclosedGarageGarage Faces RearAttached
Property Sub Type 
Single Family Residence
Sewer 
Public Sewer
Special Circumstances 
Standard
Utilities 
Cable AvailableElectricity AvailableElectricity Connected
Water Source 
Public
Interior Features
Appliances 
DishwasherDisposalGas CooktopGas OvenMicrowaveRefrigerator
Cooling 
Central Air
Fireplace 
Yes
Fireplace Features 
GasLiving Room
Fireplaces 
1
Flooring 
CarpetCeramic TileWood
Heating 
Central
Interior 
Built-in FeaturesChandelierDouble VanityDry BarEat-in KitchenKitchen IslandOpen FloorplanWalk-In Closet(s)High Speed InternetWired for Sound
Window Features 
Shutters
Bedroom 
Dimensions - 13 x 13Level - SecondFeatures - Walk-In Closet(s)
Great Room 
Dimensions - 16 x 23Level - SecondFeatures - Breakfast Bar
Kitchen 
Dimensions - 29 x 11Level - FirstFeatures - Kitchen Island, Pantry
Living Room 
Dimensions - 22 x 21Level - First
Master Bedroom 
Dimensions - 14 x 19Level - FirstFeatures - Walk-In Closet(s)
Media Room 
Dimensions - 18 x 14Level - Second
Office 
Dimensions - 18 x 12Level - First
Save
Ask
Tour
Hide
Share
Exterior Features
Patio And Porch 
Front PorchPatioSide Porch
Roof 
Composition
Windows/Doors 
Shutters
Community Features
Association Fee 
$570.0
Association Fee Frequency 
Quarterly
Community Features 
PoolCurbsFitness CenterPlayground
School District 
Frisco ISD
Financing Terms Available 
CashConventionalFHAVA Loan
Schools
School District
Frisco ISD
Elementary School
Vaughn
Middle School
Pioneer
High School
Wakeland
Listing courtesy of Cameron Ruschhaupt of Agency Dallas Park Cities, LLC cameron.ruschhaupt@theagencyre.com


© 2020 North Texas Real Estate Information Systems. All rights reserved. Information is deemed reliable but is not guaranteed accurate by the MLS or NTREIS. The information being provided is for the consumer's personal, non-commercial use, and may not be reproduced, redistributed, or used for any purpose other than to identify prospective properties consumers may be interested in purchasing.
Last checked: 2026-11-20 07:48 PM CST

Neighborhood & Commute
Source: Walkscore
Disclosure: Community information and market data powered by Constellation Data Labs. Information is deemed reliable but not guaranteed.
Save
Ask
Tour
Hide
Share
Let’s get in touch for detailed insight about real estate market.