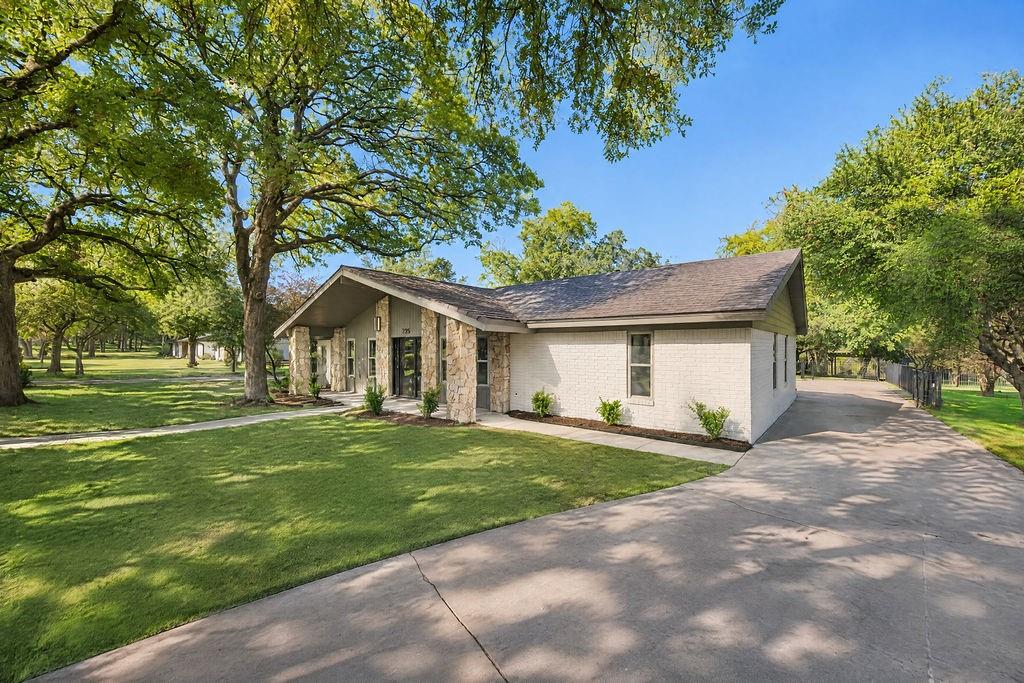
Escape to your own private oasis! Nestled under a canopy of stunning mature trees on a sprawling .29-acre lot, this home has been completely remodeled to offer a breathtaking modern aesthetic.
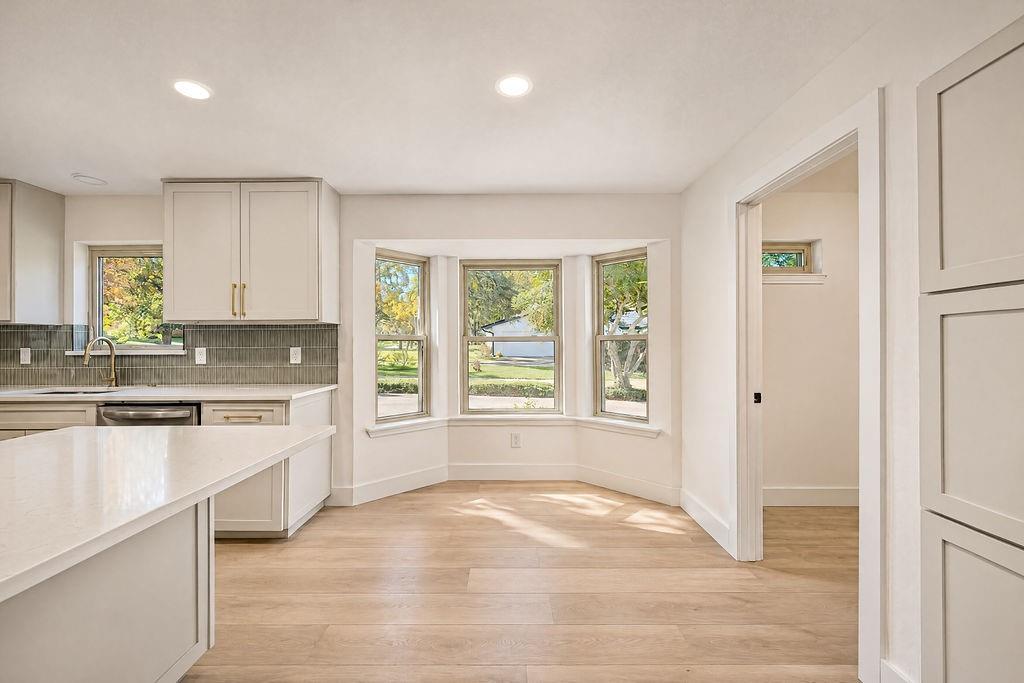
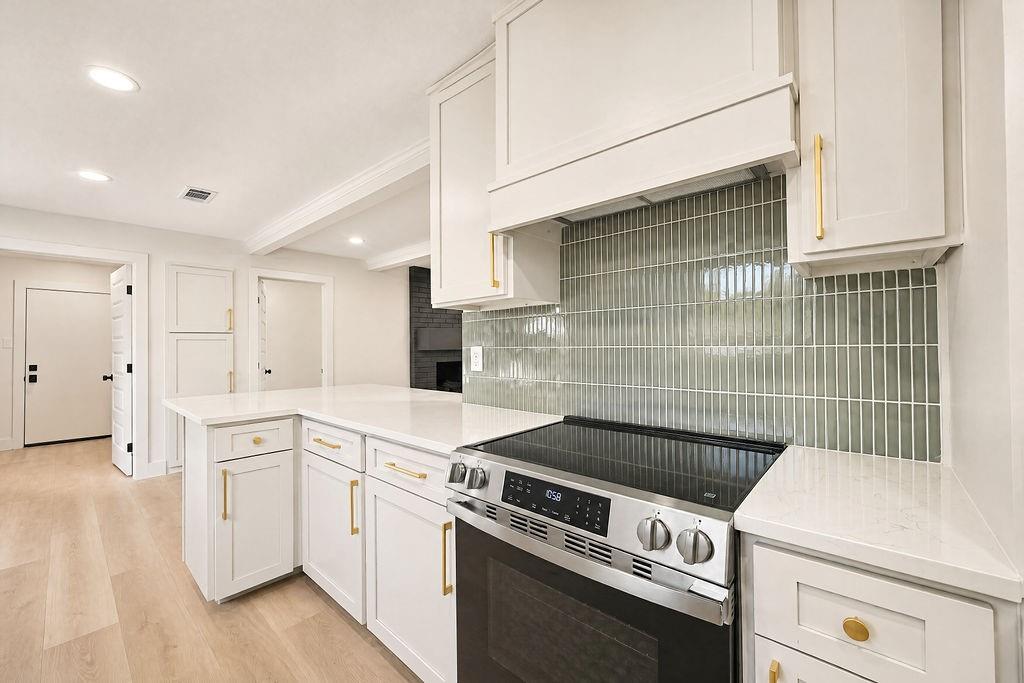
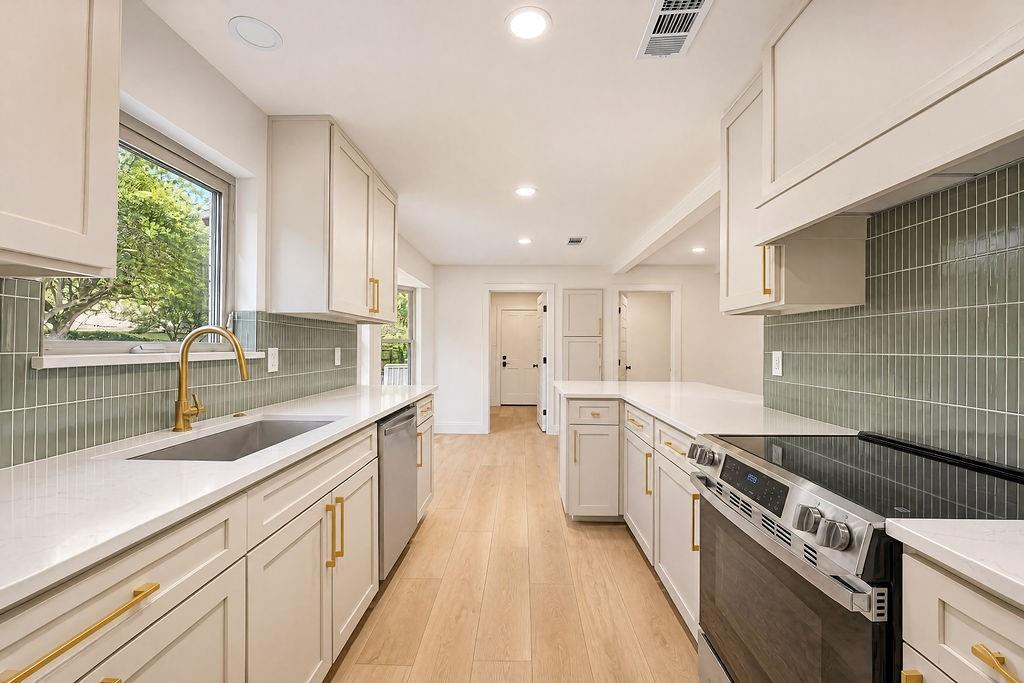
Step inside to an airy, open layout where abundant natural light perfectly highlights fresh paint, premium new LVP flooring, new windows, and all-new interior and exterior doors. The chef-inspired kitchen is an entertainer’s dream, boasting gorgeous brand-new cabinetry, gleaming quartz countertops, custom tile work, and sleek modern appliances. You can settle in with absolute peace of mind knowing the heavy lifting is already done with upgraded mechanicals, including all-new underground plumbing.
Your outdoor living experience is unmatched. A beautiful deck and private stairs lead you right to your own private dock with incredible water frontage. You'll also enjoy exclusive resident amenities including a private gated boat ramp, park, and premier community facilities on Eagle Mountain Lake.
Whether you're unwinding on your patio, making memories on the water, or taking advantage of the remarkably quick and convenient highway commute to Fort Worth, this spectacular move-in-ready home offers the ultimate blend of lakeside tranquility and modern luxury. Don't miss your chance to make it yours!
Save
Ask
Tour
Hide
Share
Listing Snapshot
Price
$535,000
Days On Site
0 Days
Bedrooms
3
Inside Area (SqFt)
2,211 sqft
Total Baths
3
Full Baths
3
Partial Baths
N/A
Lot Size
0.298 Acres
Year Built
1968
MLS Number
21440464
Status
Active
Property Tax
$9,004
HOA/Condo/Coop Fees
$16.67 monthly
Sq Ft Source
N/A
Friends & Family
React
Comment
Invite
No Comments Yet
Did you know? You can invite friends and family to your search. They can join your search, rate and discuss listings with you.
Recent Activity
3 hours ago
Listing updated with changes from the MLS
3 hours ago
Listing first seen on site
General Features
Acres
0.298
Attached Garage
Yes
Garage
Yes
Garage Spaces
2
Levels
One
Parking
Direct AccessDrivewayElectric GateGarageGarage Faces RearGatedInside EntranceOn StreetOversizedWorkshop in GarageAttached
Property Sub Type
Single Family Residence
Sewer
Public Sewer
Special Circumstances
Standard
Water Source
Public
Interior Features
Appliances
DishwasherElectric CooktopTankless Water Heater
Cooling
Ceiling Fan(s)Central Air
Fireplace
Yes
Fireplace Features
Wood Burning
Fireplaces
1
Flooring
Vinyl
Heating
CentralFireplace(s)
Interior
Cedar Closet(s)Double VanityEat-in KitchenOpen Floorplan
Bath-Full
Dimensions - 5 x 12Level - First
Bedroom
Dimensions - 12 x 12Level - FirstFeatures - Ceiling Fan(s)
Breakfast Room
Dimensions - 12 x 6Level - First
Dining Room
Dimensions - 9 x 11Level - First
Kitchen
Dimensions - 12 x 8Level - FirstFeatures - Eat-in Kitchen
Living Room
Dimensions - 24 x 17Level - FirstFeatures - Ceiling Fan(s)
Master Bedroom
Dimensions - 13 x 15Level - FirstFeatures - Cedar Closet(s), Ceiling Fan(s)
Utility Room
Dimensions - 9 x 6Level - First
Save
Ask
Tour
Hide
Share
Exterior Features
Exterior
DockPrivate Entrance
Fencing
Back YardGate
Lot Features
Few TreesLandscapedWaterfront
Other Structures
PergolaShed(s)Storage
Patio And Porch
Covered
View
Water
Waterfront
Yes
Waterfront Features
Lake PrivilegesCreekLake Front
Waterview
Water
Community Features
Association Fee
$200.0
Association Fee Frequency
Annually
Community Features
FishingLakePark
School District
Azle ISD
Financing Terms Available
CashConventionalVA Loan
Schools
School District
Azle ISD
Elementary School
Eagle Heights
Middle School
Forte
High School
Azle
Listing courtesy of Kim Fernandez of Real Broker, LLC Kim@kimdfwrealtor.com


Did you know? You can invite friends and family to your search. They can join your search, rate and discuss listings with you.