Save
Ask
Tour
Hide
Share
$580,000
New Listing

1220 Cottonwood Trail
Poolville, TX 76487

For Sale|Single Family Residence|Active
4
Beds
3
Total Baths
3
Full Baths
2,458
SqFt
$236
/SqFt
2024
Built
Subdivision:
Parallel Pastures Ph
County:
Parker

Due to the health concerns created by Coronavirus we are offering personal 1-1 online video walkthough tours where possible.

Call Now: 214.682.4498
Is this the listing for you? We can help make it yours.
214.682.4498
1220 Cottonwood Trail1220 Cottonwood Trail1220 Cottonwood Trail1220 Cottonwood Trail
Save
Ask
Tour
Hide
Share

Mortgage Calculator

Monthly Payment (Est.)

Enter an interest rate to see your estimated monthly payment.
Calculator powered by Showcase IDX, a Constellation1 Company. Copyright ©2026 Information is deemed reliable but not guaranteed.

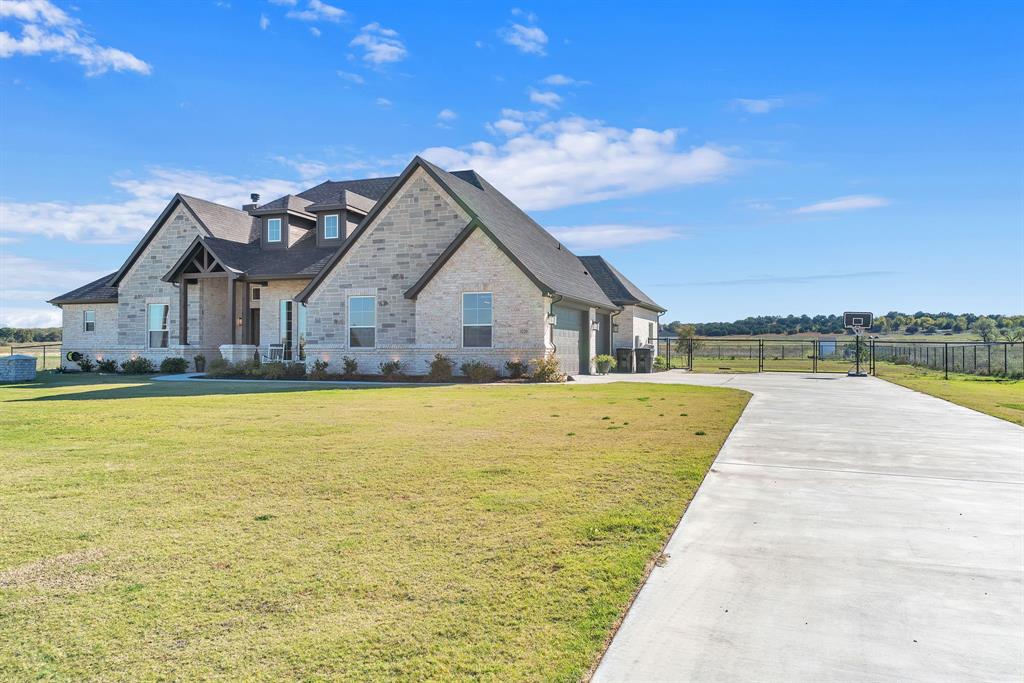
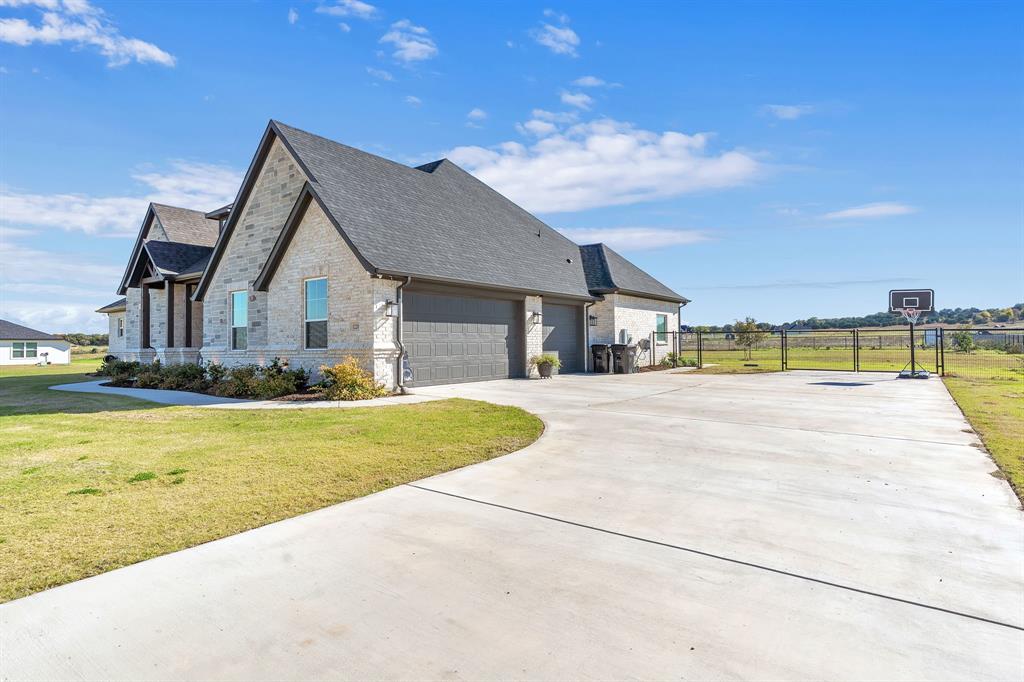
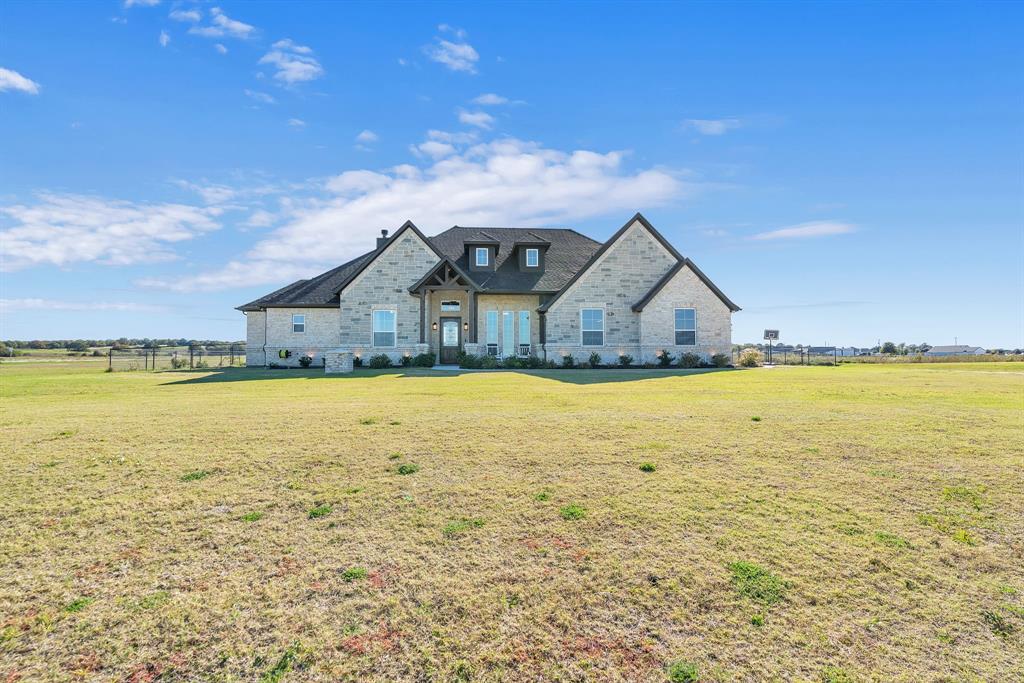
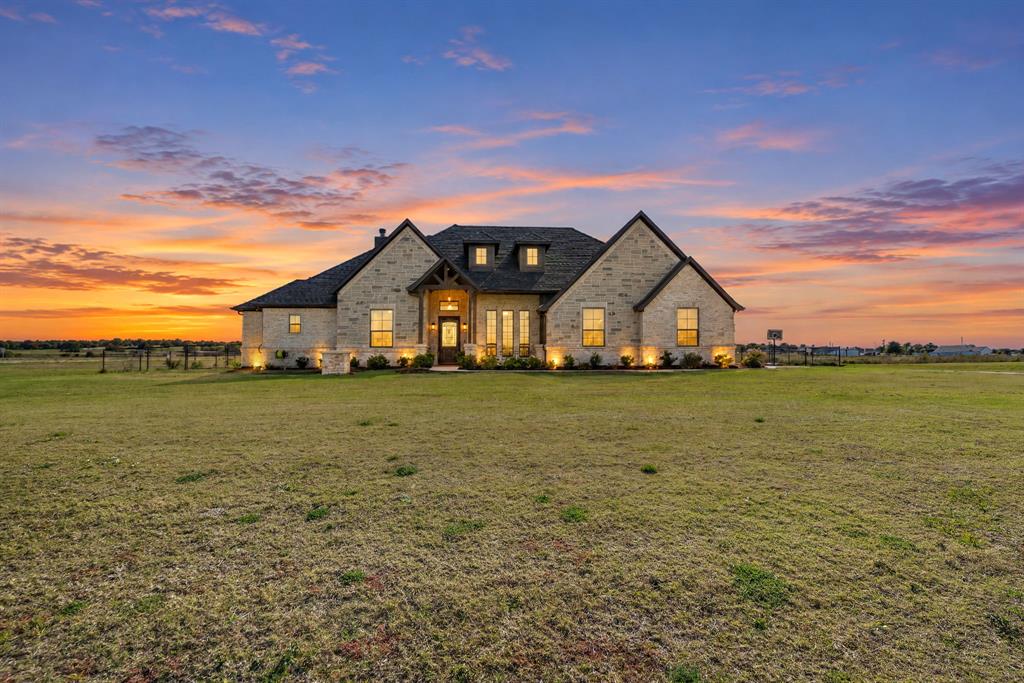
At 1220 Cottonwood Trl, what you’ll notice first is how quiet life can be. Located on a non-through street at the intersection of large parcel acreage and horse farms, this beautiful custom-built 2024 property on 2 acres combines the best of modern country living. Walking in the front door, you are met with expansive window views, high vaulted ceiling beams, a floor to ceiling stone fireplace, and no carpet in sight. And then you see the kitchen that will have you wanting to flex all your culinary skills! Enormous island with storage on both sides, double oven, walk-in pantry, gorgeous vent hood above a propane gas cooktop with pot-filler. Clean white cabinetry is accented by the darker smoke-colored island, vent hood, and built-in living room wall unit. This open floorplan creates easy flow between the living, kitchen, and dining spaces all the while providing great views of the back of the property. Four bedrooms, three baths, and an office at the front of the home (which could function as another bedroom) provide plenty of private spaces to accommodate everyone’s needs. The primary bedroom stuns with a wall of windows, tray ceiling, an ensuite with soaking tub and separate shower, dual sinks on a wall of cabinetry, and a large walk-in closet that smartly connects to the utility room. In the split plan, a jack and jill bath connects two secondary bedrooms with an additional full bath and bedroom. Great closet sizes and a three car garage with a dedicated drop-zone entry ensures plenty of storage space. The acreage is fully perimeter fenced, and the front portion is pipe fenced with horse mesh and a double gate from the driveway. The shed on the back portion will convey and currently functions as a chicken coop. Whether you are sitting on the front porch or lounging on the back covered patio, one thing is clear: you’re glad you are here.

Save
Ask
Tour
Hide
Share
Listing Snapshot
Price 
$580,000
Days On Site 
0 Days
Bedrooms 
4
Inside Area (SqFt) 
2,458 sqft
Total Baths 
3
Full Baths 
3
Partial Baths 
N/A
Lot Size 
2 Acres
Year Built 
2024
MLS Number 
21440408
Status 
Active
Property Tax 
$6,516
HOA/Condo/Coop Fees 
N/A
Sq Ft Source 
N/A
Friends & Family
Recent Activity
5 hours agoListing updated with changes from the MLS
12 hours agoListing first seen on site
General Features
Acres 
2
Attached Garage 
Yes
Foundation 
Slab
Garage 
Yes
Garage Spaces 
3
Levels 
One
Parking 
DrivewayEnclosedGarageGarage Door OpenerGarage Faces SideInside EntranceKitchen LevelLightedAttached

Property Sub Type 
Single Family Residence
Security 
Fire AlarmPrewiredSmoke Detector(s)
Sewer 
Septic Tank
Special Circumstances 
StandardThird Party Approval
Style 
Traditional
Utilities 
Electricity AvailablePropane
Water Source 
Well
Interior Features
Appliances 
DishwasherDisposalElectric OvenGas CooktopMicrowaveRefrigerator
Cooling 
Ceiling Fan(s)Central AirElectric
Fireplace 
Yes
Fireplace Features 
Living RoomStoneWood Burning
Fireplaces 
1
Flooring 
Tile
Heating 
CentralElectric
Interior 
Eat-in KitchenKitchen IslandOpen FloorplanPantryVaulted Ceiling(s)Walk-In Closet(s)
Laundry Features 
Electric Dryer HookupWasher Hookup
Bath-Full 
Dimensions - 9 x 4Level - First
Bedroom 
Dimensions - 11 x 14Level - FirstFeatures - Ceiling Fan(s), Walk-In Closet(s)
Breakfast Room 
Dimensions - 12 x 10Level - First
Kitchen 
Dimensions - 12 x 15Level - FirstFeatures - Breakfast Bar, Eat-in Kitchen, Kitchen Island, Pantry
Living Room 
Dimensions - 19 x 19Level - FirstFeatures - Ceiling Fan(s)
Master Bathroom 
Dimensions - 12 x 14Level - First
Master Bedroom 
Dimensions - 16 x 14Level - FirstFeatures - Ceiling Fan(s), Walk-In Closet(s)
Office 
Dimensions - 11 x 10Level - FirstFeatures - Ceiling Fan(s)
Utility Room 
Dimensions - 10 x 5Level - First
Save
Ask
Tour
Hide
Share
Exterior Features
Construction Details 
BrickStone
Exterior 
Rain GuttersLighting
Fencing 
Back YardFencedPerimeterPipe
Lot Features 
ClearedFew TreesLevel
Other Structures 
Poultry Coop
Patio And Porch 
CoveredFront PorchPatio
Roof 
CompositionShingle
Community Features
School District 
Poolville ISD
Financing Terms Available 
CashConventionalFHAVA Loan
Horse Allowed 
Yes
Schools
School District
Poolville ISD
Elementary School
Poolville
Middle School
Poolville
High School
Poolville
Listing courtesy of Wendy Bartlett of BHHS Premier Properties wendy@weteam.homes


© 2020 North Texas Real Estate Information Systems. All rights reserved. Information is deemed reliable but is not guaranteed accurate by the MLS or NTREIS. The information being provided is for the consumer's personal, non-commercial use, and may not be reproduced, redistributed, or used for any purpose other than to identify prospective properties consumers may be interested in purchasing.
Last checked: 2026-11-20 08:13 PM CST

Neighborhood & Commute
Source: Walkscore
Disclosure: Community information and market data powered by Constellation Data Labs. Information is deemed reliable but not guaranteed.
Save
Ask
Tour
Hide
Share
Let’s get in touch for detailed insight about real estate market.