Save
Ask
Tour
Hide
Share
$499,000
New Listing

2761 Club Ridge Drive
Lewisville, TX 75067

For Sale|Single Family Residence|Active
4
Beds
3
Total Baths
2
Full Baths
1
Partial Bath
2,619
SqFt
$191
/SqFt
1998
Built
Subdivision:
Vista Ridge Estates Ph 3
County:
Denton

Due to the health concerns created by Coronavirus we are offering personal 1-1 online video walkthough tours where possible.
Call Now: 214.682.4498
Is this the listing for you? We can help make it yours.
214.682.4498
2761 Club Ridge Drive2761 Club Ridge Drive2761 Club Ridge Drive2761 Club Ridge Drive
Save
Ask
Tour
Hide
Share

Mortgage Calculator

Monthly Payment (Est.)

Enter an interest rate to see your estimated monthly payment.
Calculator powered by Showcase IDX, a Constellation1 Company. Copyright ©2026 Information is deemed reliable but not guaranteed.

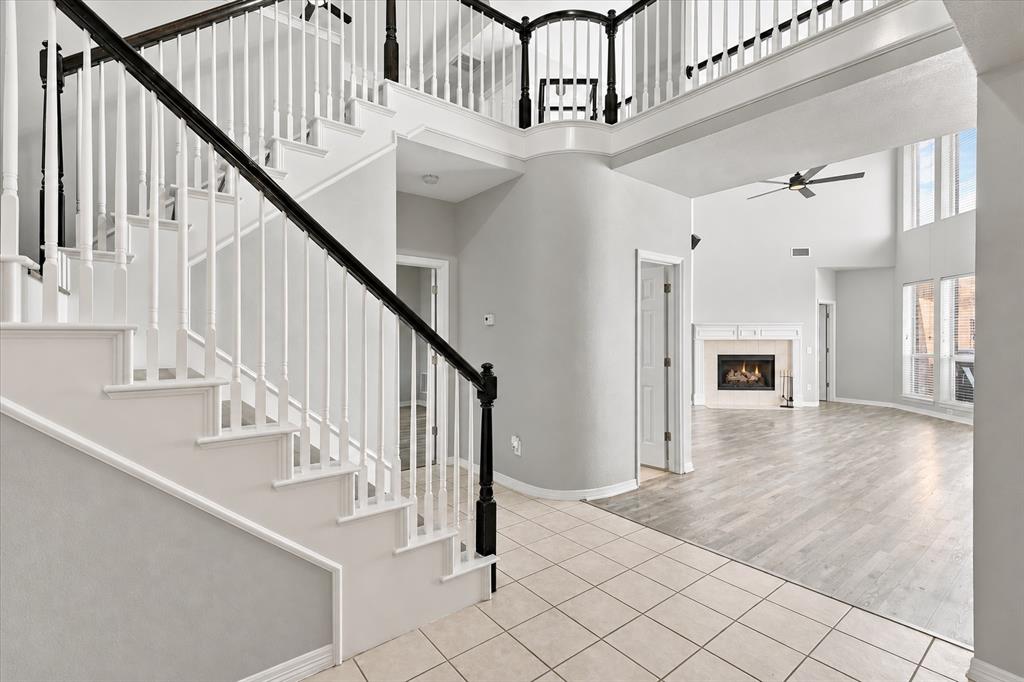
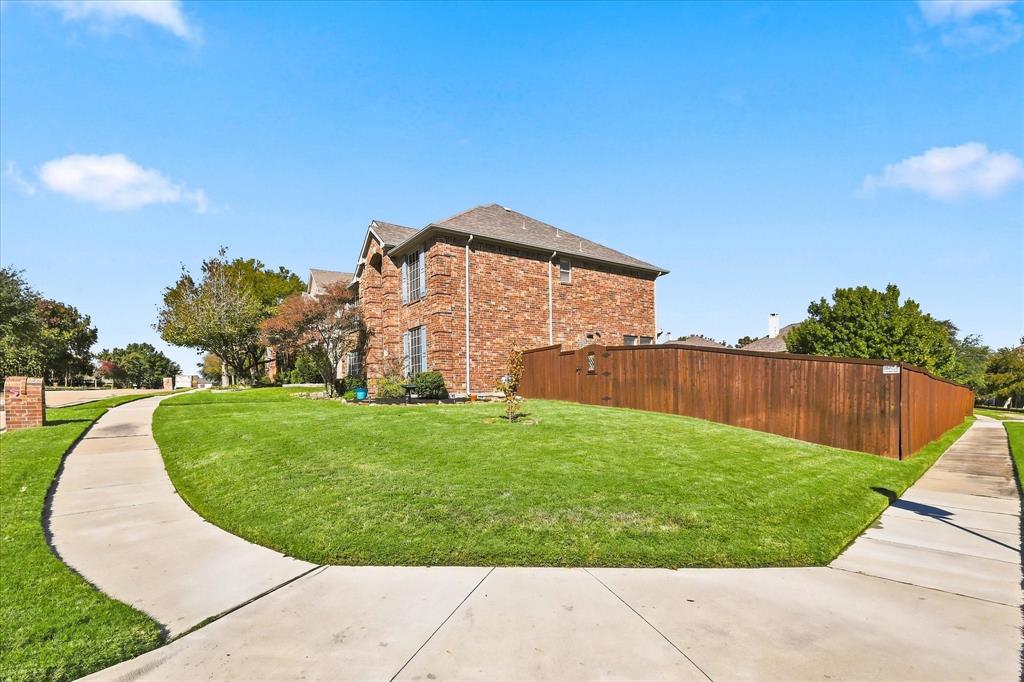
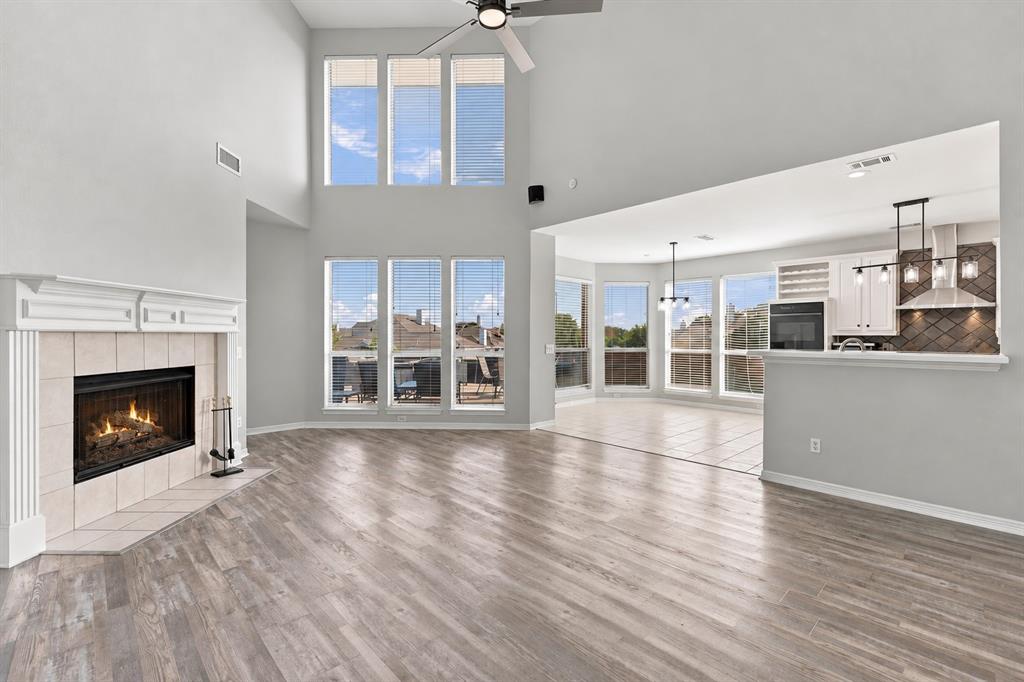
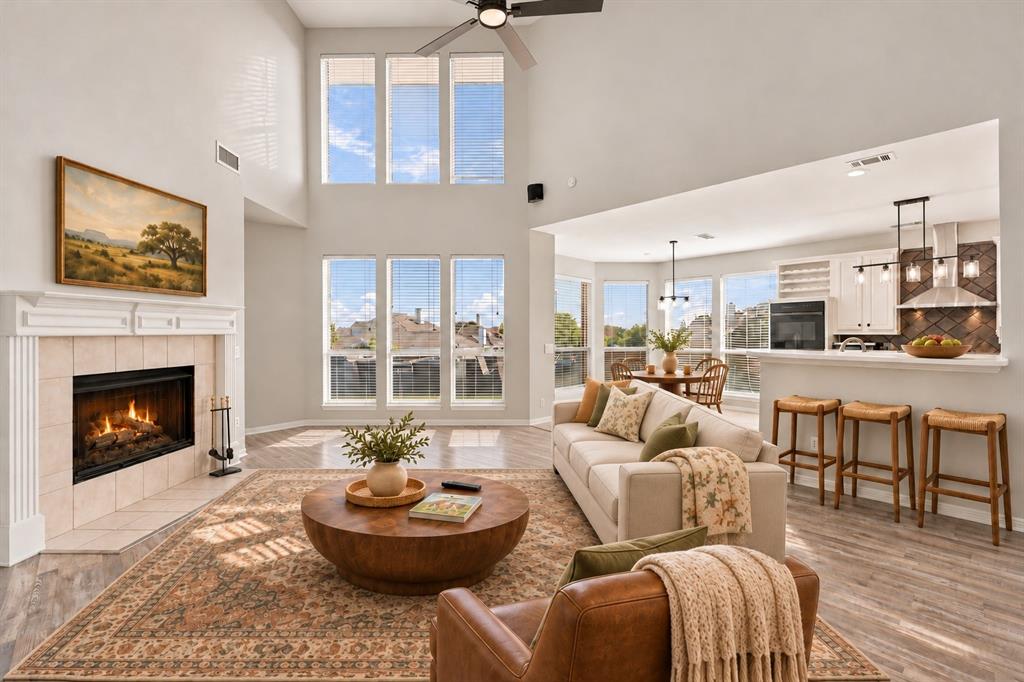
FREE 2-1 INTEREST RATE BUY DOWN OFFERED on this home with Preferred Lender! NEED DOWNPAYMENT ASSISTANCE OR CLOSING COSTS? WE CAN HELP, ask agent for more details on qualifying! Set on a generous corner lot in Lewisville’s Vista Ridge Estates, this four bedroom home has a backyard made for Saturday cookouts, with room for a game of catch while dinner is on the grill or watching the pup run around. Inside, the kitchen makes hosting just as easy. A granite island gives the cook room to spread out, guests can pull up a stool at the breakfast bar, and double ovens make it easy to time dinner for a crowd. A gas cooktop and slate backsplash finish the space and a gas-log fireplace give the family room a warm, inviting feel, while a separate sitting area in the primary suite offers a quiet spot to read. With the vaulted ceilings, and large open spaces there’s room to gather and room to have a little space of your own. Primary Suite is first level with an ensuite bath featuring a soaking tub and separate walk in shower. Additional bedrooms, full bath and a versatile game room are all located on the second level. This wonderful south Lewisville location makes everyday errands easy, too. Costco, Vista Ridge Marketplace and restaurants along Round Grove Road are all close by. When plans take you farther afield, nearby I-35E puts Dallas and Denton within reach, and the Sam Rayburn Tollway provides a convenient route toward DFW Airport and other nearby locations.

Save
Ask
Tour
Hide
Share
Listing Snapshot
Price 
$499,000
Days On Site 
0 Days
Bedrooms 
4
Inside Area (SqFt) 
2,619 sqft
Total Baths 
3
Full Baths 
2
Partial Baths 
1
Lot Size 
0.222 Acres
Year Built 
1998
MLS Number 
21440406
Status 
Active
Property Tax 
$9,473
HOA/Condo/Coop Fees 
$420 Semi-Annually
Sq Ft Source 
N/A
Friends & Family
Recent Activity
14 hours agoListing updated with changes from the MLS
19 hours agoListing first seen on site
General Features
Acres 
0.222
Attached Garage 
Yes
Foundation 
Slab
Garage 
Yes
Garage Spaces 
2
Green Energy Efficient 
HVACWindows
Levels 
Two
Parking 
Alley AccessCoveredDrivewayEnclosedGarageGarage Door OpenerGarage Faces RearOff StreetPavedPrivateAttached
Property Sub Type 
Single Family Residence
Security 
Carbon Monoxide Detector(s)PrewiredSmoke Detector(s)
Sewer 
Public Sewer
Special Circumstances 
Standard
Style 
Traditional
Utilities 
Cable AvailableElectricity AvailableElectricity ConnectedSewer Available
Water Source 
Public
Interior Features
Appliances 
DishwasherDisposalGas CooktopConvection OvenRefrigeratorVented Exhaust Fan
Cooling 
Ceiling Fan(s)Central AirElectricENERGY STAR Qualified Equipment
Fireplace 
Yes
Fireplace Features 
GasGas StarterLiving RoomGas Log
Fireplaces 
1
Flooring 
CarpetCeramic TileVinyl
Heating 
Exhaust FanCentralENERGY STAR Qualified EquipmentENERGY STAR/ACCA RSI Qualified InstallationFireplace(s)Natural Gas
Interior 
Eat-in KitchenKitchen IslandOtherPantryVaulted Ceiling(s)Walk-In Closet(s)High Speed InternetWired for Sound
Laundry Features 
Washer Hookup
Window Features 
Bay Window(s)Window Coverings
Bath-Full 
Dimensions - 8 x 8Level - Second
Bath-Half 
Dimensions - 5 x 5Level - First
Bedroom 
Dimensions - 12 x 13Level - SecondFeatures - Ceiling Fan(s), Walk-In Closet(s)
Breakfast Room 
Dimensions - 12 x 10Level - FirstFeatures - Breakfast Bar, Eat-in Kitchen, Pantry
Dining Room 
Dimensions - 12 x 13Level - First
Game Room 
Dimensions - 25 x 17Level - Second
Kitchen 
Dimensions - 12 x 14Level - FirstFeatures - Breakfast Bar, Eat-in Kitchen, Pantry
Living Room 
Dimensions - 17 x 23Level - FirstFeatures - Ceiling Fan(s)
Master Bathroom 
Dimensions - 10 x 12Level - First
Master Bedroom 
Dimensions - 12 x 17Level - FirstFeatures - Ceiling Fan(s), Walk-In Closet(s)
Utility Room 
Dimensions - 8 x 6Level - First
Save
Ask
Tour
Hide
Share
Exterior Features
Construction Details 
Wood SidingBrick
Exterior 
Rain GuttersLighting
Fencing 
Back YardPrivacyWood
Lot Features 
Corner LotIrregular LotLandscapedSubdivided
Patio And Porch 
Patio
Roof 
Composition
Windows/Doors 
Bay Window(s)Window Coverings
Community Features
Association Fee 
$420.0
Association Fee Frequency 
Semi-Annually
Community Features 
CurbsSidewalks
School District 
Lewisville ISD
Financing Terms Available 
CashConventionalFHAUSDA LoanVA Loan
Schools
School District
Lewisville ISD
Elementary School
Rockbrook
Middle School
Marshall Durham
High School
Lewisville
Listing courtesy of Jessie Rittenhouse of Real Broker, LLC jessie@jrittenhousegroup.com


© 2020 North Texas Real Estate Information Systems. All rights reserved. Information is deemed reliable but is not guaranteed accurate by the MLS or NTREIS. The information being provided is for the consumer's personal, non-commercial use, and may not be reproduced, redistributed, or used for any purpose other than to identify prospective properties consumers may be interested in purchasing.
Last checked: 2026-11-20 08:25 PM CST

Neighborhood & Commute
Source: Walkscore
Disclosure: Community information and market data powered by Constellation Data Labs. Information is deemed reliable but not guaranteed.
Save
Ask
Tour
Hide
Share
Let’s get in touch for detailed insight about real estate market.