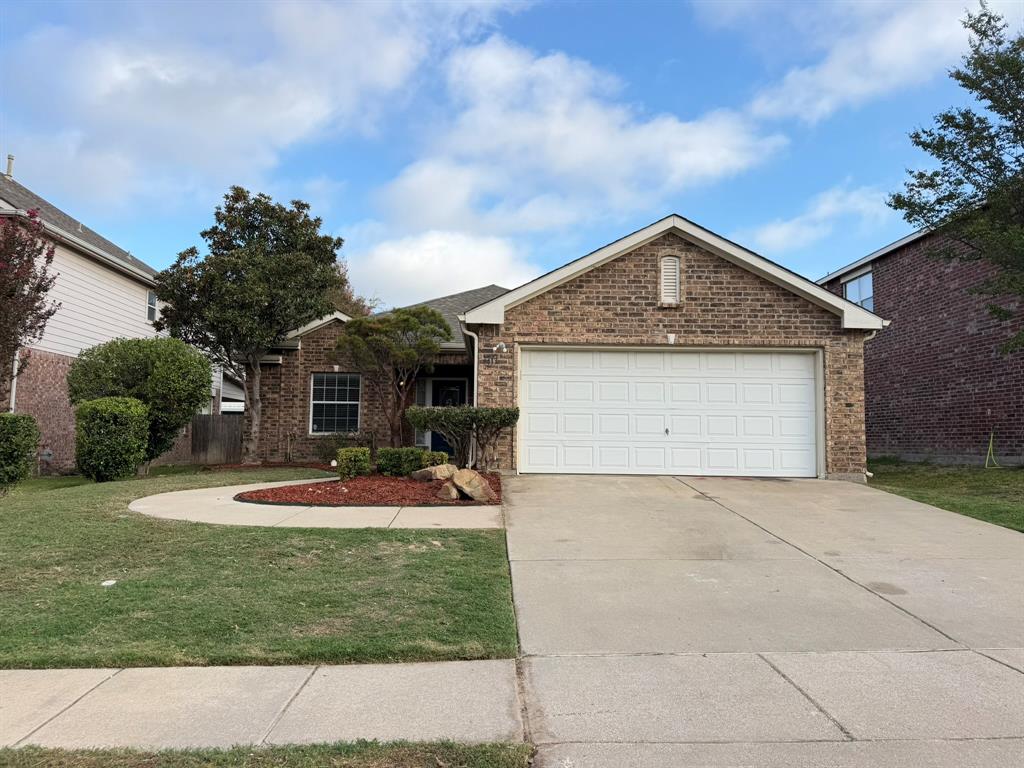
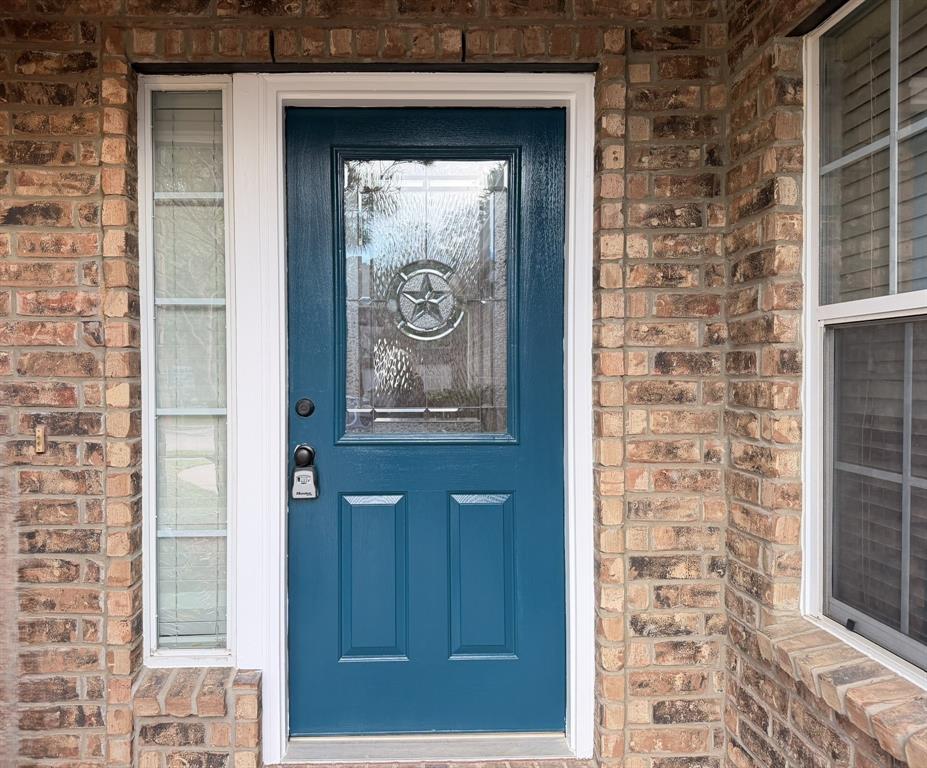
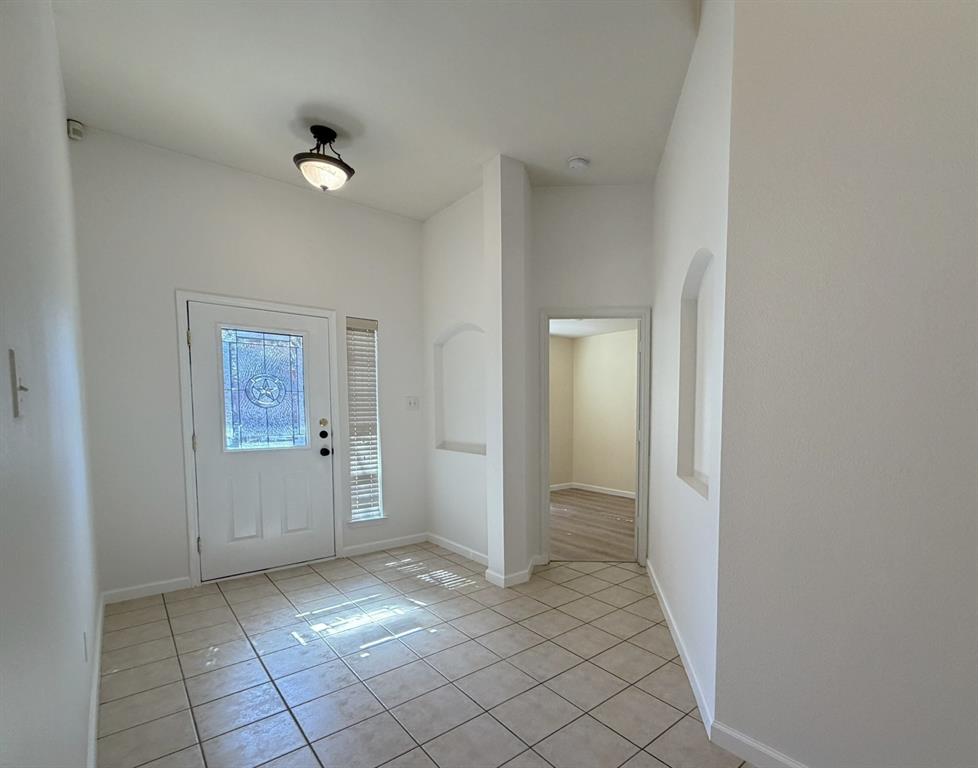
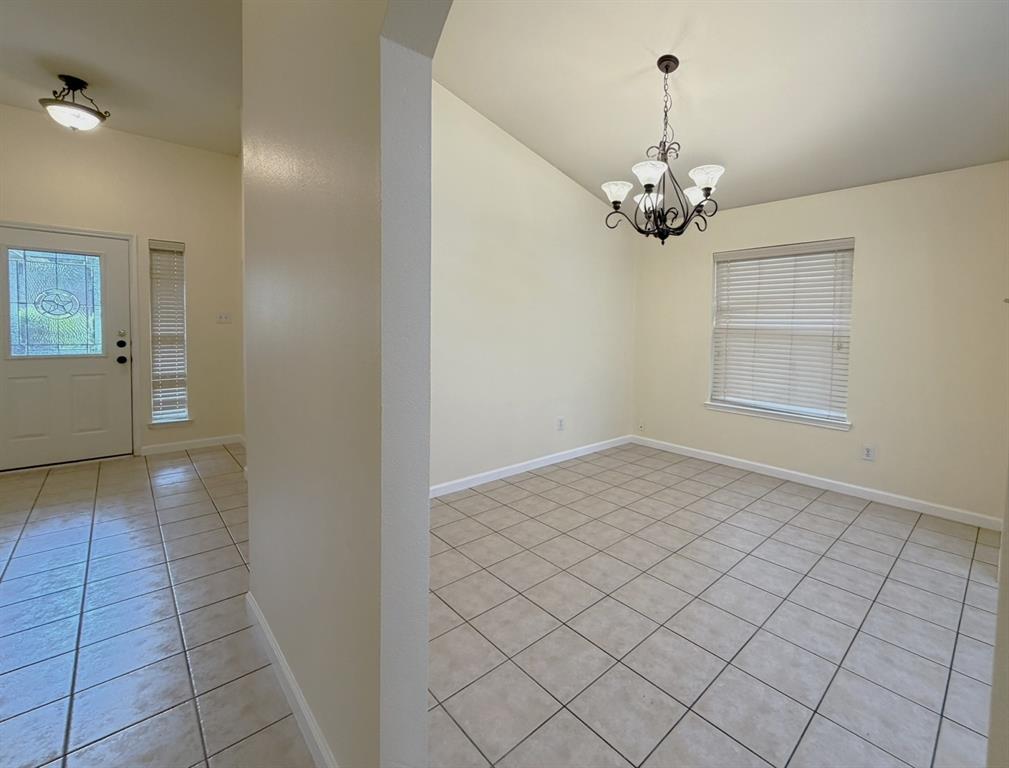
Former Model Home in Keller ISD – Available Now! Welcome to this inviting 4-bedroom home featuring an open-concept floor plan designed for comfortable living and entertaining. The spacious kitchen flows seamlessly into the family room, creating the perfect space to gather with family and friends. The fourth bedroom offers flexibility and can easily serve as a home office or study. Enjoy recently updated interiors, including fresh white paint (Nov 17, 2026) , new luxury vinyl plank flooring throughout with no carpet, and solid-surface countertops, all completed in October 2026. The garage is 30 x 19, tandem style 3 car garage. There is a great option to enlarge a bedroom, add a bedroom or office or enlarge the laundry room with the extra 10 feet of garage depth. The roof was replaced in 2024, offering additional peace of mind. Located in a desirable neighborhood with two community pools and neighborhood playgrounds, this home is conveniently close to schools and shopping and is served by Keller ISD. Commuting is easy with quick access to SH 114, SH 170, and I-35E. With its flexible layout, modern updates, and convenient location, this home is a wonderful place to call home.
Save
Ask
Tour
Hide
Share
Listing Snapshot
Price
$349,900
Days On Site
1 Day
Bedrooms
4
Inside Area (SqFt)
2,058 sqft
Total Baths
2
Full Baths
2
Partial Baths
N/A
Lot Size
0.126 Acres
Year Built
2003
MLS Number
21440382
Status
Active
Property Tax
N/A
HOA/Condo/Coop Fees
$200 Semi-Annually
Sq Ft Source
N/A
Friends & Family
React
Invite
Recent Activity
13 hours ago
Listing updated with changes from the MLS
yesterday
Listing first seen on site
General Features
Acres
0.126
Attached Garage
Yes
Foundation
Slab
Garage
Yes
Garage Spaces
3
Levels
One
Number Of Stories
1
Parking
DrivewayGarage Door OpenerGarage Faces FrontOversizedTandemAttached
Property Sub Type
Single Family Residence
Security
Smoke Detector(s)
Sewer
Public Sewer
Special Circumstances
Standard
Style
Traditional
Water Source
Public
Interior Features
Appliances
DishwasherDisposalElectric OvenMicrowave
Cooling
Central Air
Flooring
Ceramic TileVinyl
Heating
Electric
Interior
PantryVaulted Ceiling(s)Walk-In Closet(s)High Speed Internet
Window Features
Window Coverings
Bedroom
Dimensions - 11 x 10Level - FirstFeatures - Walk-In Closet(s)
Dining Room
Dimensions - 12 x 10Level - First
Living Room
Dimensions - 18 x 17Level - First
Master Bedroom
Dimensions - 16 x 13Level - FirstFeatures - Walk-In Closet(s)
Save
Ask
Tour
Hide
Share
Exterior Features
Construction Details
BrickVinyl Siding
Exterior
Playground
Fencing
Back YardWood
Lot Features
Interior Lot
Patio And Porch
Patio
Roof
Composition
Windows/Doors
Window Coverings
Community Features
Association Fee
$200.0
Association Fee Frequency
Semi-Annually
Community Features
PoolCurbsPlaygroundSidewalks
School District
Keller ISD
Financing Terms Available
1031 ExchangeCashConventionalFHAVA Loan
Schools
School District
Keller ISD
Elementary School
Eagle Ridge
Middle School
Timberview
High School
Timber Creek
Listing courtesy of Sharon Auffet of Coldwell Banker Realty sharon.auffet@cbdfw.com