Save
Ask
Tour
Hide
Share
$459,900
1 Day On Site

3700 Rolling Meadows Drive
Bedford, TX 76021

For Sale|Single Family Residence|Active
3
Beds
2
Total Baths
2
Full Baths
2,117
SqFt
$217
/SqFt
1983
Built
Subdivision:
Woodfield Add
County:
Tarrant

Due to the health concerns created by Coronavirus we are offering personal 1-1 online video walkthough tours where possible.
Call Now: 214.682.4498
Is this the listing for you? We can help make it yours.
214.682.4498
3700 Rolling Meadows Drive3700 Rolling Meadows Drive3700 Rolling Meadows Drive3700 Rolling Meadows Drive
Save
Ask
Tour
Hide
Share

Mortgage Calculator

Monthly Payment (Est.)

Enter an interest rate to see your estimated monthly payment.
Calculator powered by Showcase IDX, a Constellation1 Company. Copyright ©2026 Information is deemed reliable but not guaranteed.

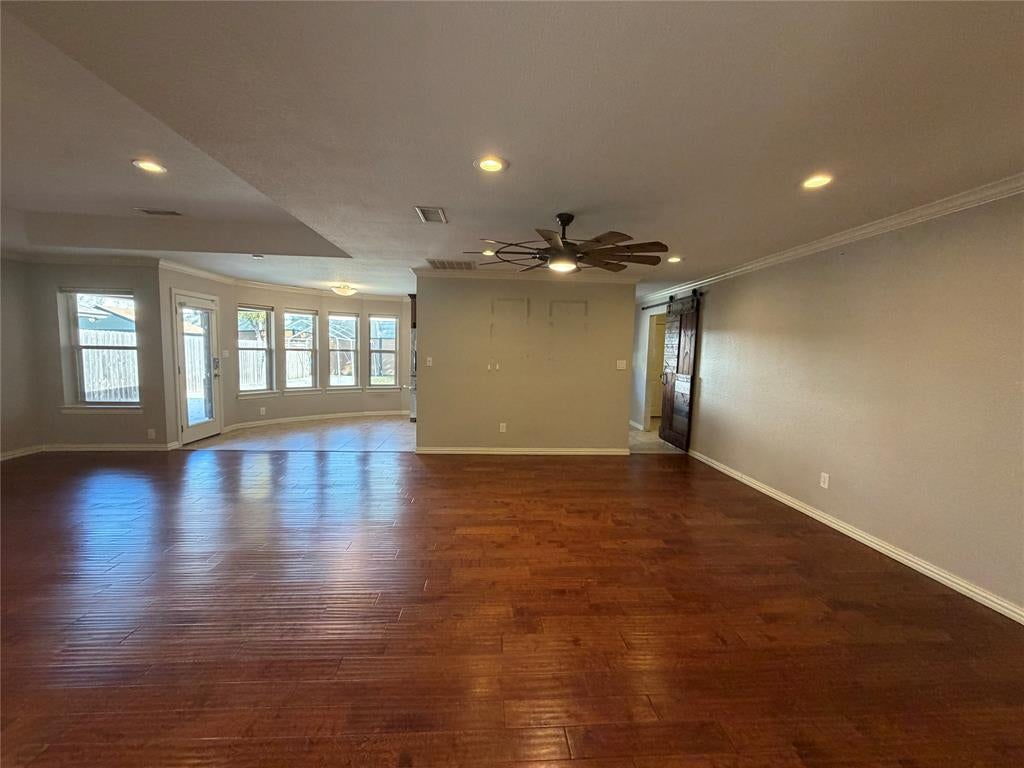
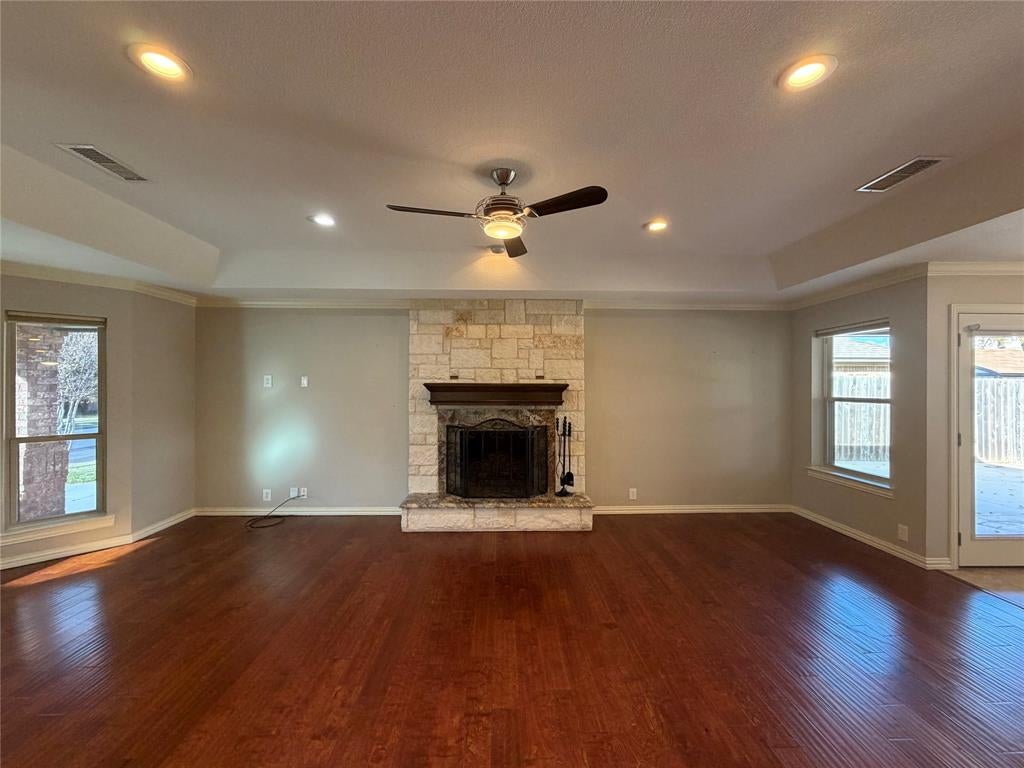
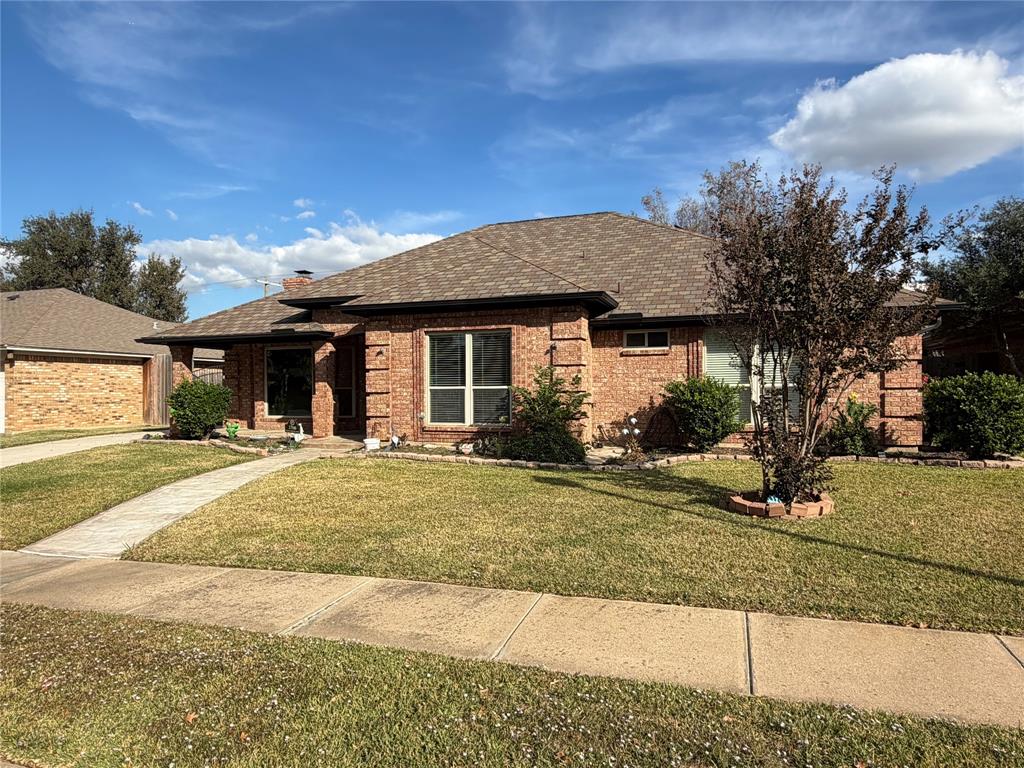
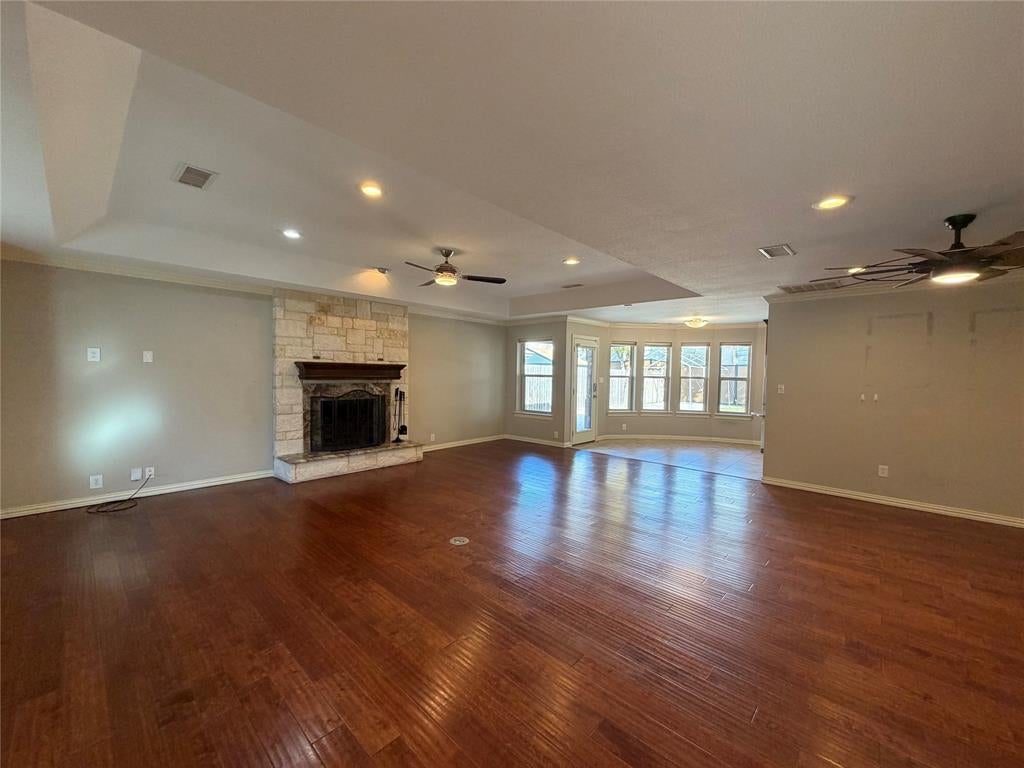
Inviting single-story brick home in Bedford’s established Woodfield Addition, offering three bedrooms, two bathrooms and approximately 2,117 square feet. A spacious living area features a stone fireplace, tray ceiling and wood flooring, with adjoining dining space ideal for entertaining. The kitchen offers granite countertops, abundant cabinetry and a bright breakfast nook overlooking the backyard. Retreat to the generous primary suite with dual sinks, an oversized walk-in shower and a walk-in closet with built-in storage. Secondary bedrooms provide flexibility for guests or a home office. A separate utility room includes cabinetry and a sink. Outside, enjoy a covered patio, fenced backyard and gated driveway leading to the rear-entry two-car garage. Distinctive details and a versatile layout make this home an appealing opportunity to add your personal touch.

Save
Ask
Tour
Hide
Share
Listing Snapshot
Price 
$459,900
Days On Site 
1 Day
Bedrooms 
3
Inside Area (SqFt) 
2,117 sqft
Total Baths 
2
Full Baths 
2
Partial Baths 
N/A
Lot Size 
0.168 Acres
Year Built 
1983
MLS Number 
21440372
Status 
Active
Property Tax 
$10,572
HOA/Condo/Coop Fees 
N/A
Sq Ft Source 
N/A
Friends & Family
Recent Activity
13 hours agoListing updated with changes from the MLS
yesterdayListing first seen on site
General Features
Acres 
0.168
Attached Garage 
Yes
Energy Features 
Solar
Garage 
Yes
Garage Spaces 
2
Levels 
One
Parking 
ConcreteDrivewayElectric GateGarageGarage Faces RearGarage Faces SideAttached
Property Sub Type 
Single Family Residence
Security 
Carbon Monoxide Detector(s)Smoke Detector(s)
Sewer 
Public Sewer
Special Circumstances 
Standard
Style 
RanchTraditional
Utilities 
Cable Available
Water Source 
Public
Interior Features
Appliances 
DishwasherDisposalElectric RangeMicrowaveRefrigeratorVented Exhaust Fan
Cooling 
Ceiling Fan(s)Central AirElectric
Fireplace 
Yes
Fireplace Features 
Wood Burning
Fireplaces 
1
Flooring 
CarpetCeramic TileWood
Heating 
Exhaust FanActive SolarCentralElectricFireplace(s)
Interior 
Built-in FeaturesChandelierDouble VanityEat-in KitchenGranite CountersOpen FloorplanHigh Speed Internet
Laundry Features 
Electric Dryer HookupWasher Hookup
Bath-Full 
Dimensions - 0 x 0Level - First
Bedroom 
Dimensions - 11 x 14Level - First
Breakfast Room 
Dimensions - 0 x 0Level - First
Dining Room 
Dimensions - 0 x 0Level - First
Laundry 
Dimensions - 6 x 13Level - First
Living Room 
Dimensions - 0 x 0Level - First
Master Bathroom 
Dimensions - 0 x 0Level - First
Master Bedroom 
Dimensions - 14 x 17Level - First
Save
Ask
Tour
Hide
Share
Exterior Features
Construction Details 
BrickCedarConcreteFiber CementFrameStone
Fencing 
Back YardFencedGate
Lot Features 
Landscaped
Other Structures 
Barn(s)
Patio And Porch 
CoveredPatio
Community Features
School District 
Hurst-Euless-Bedford ISD
Financing Terms Available 
1031 ExchangeCashConventionalFHAVA Loan
Schools
School District
Hurst-Euless-Bedford ISD
Elementary School
Spring Garden
Middle School
Harwood
High School
Trinity
Listing courtesy of Scott Kirkpatrick of Cowtown Realty LLC scott@cowtownrealty.net


© 2020 North Texas Real Estate Information Systems. All rights reserved. Information is deemed reliable but is not guaranteed accurate by the MLS or NTREIS. The information being provided is for the consumer's personal, non-commercial use, and may not be reproduced, redistributed, or used for any purpose other than to identify prospective properties consumers may be interested in purchasing.
Last checked: 2026-11-20 09:06 PM CST

Neighborhood & Commute
Source: Walkscore
Disclosure: Community information and market data powered by Constellation Data Labs. Information is deemed reliable but not guaranteed.
Save
Ask
Tour
Hide
Share
Let’s get in touch for detailed insight about real estate market.