
Save
Ask
Tour
Hide
Share
$6,549,999
New Listing

4230 Valley Ridge Road
Dallas, TX 75220

For Sale|Single Family Residence|Active
5
Beds
8
Total Baths
5
Full Baths
3
Partial Baths
7,345
SqFt
$892
/SqFt
2026
Built
Subdivision:
Meadowwodd Estate
County:
Dallas

Due to the health concerns created by Coronavirus we are offering personal 1-1 online video walkthough tours where possible.
Call Now: 214.682.4498
Is this the listing for you? We can help make it yours.
214.682.4498
4230 Valley Ridge Road4230 Valley Ridge Road
Save
Ask
Tour
Hide
Share

Mortgage Calculator

Monthly Payment (Est.)

Enter an interest rate to see your estimated monthly payment.
Calculator powered by Showcase IDX, a Constellation1 Company. Copyright ©2026 Information is deemed reliable but not guaranteed.

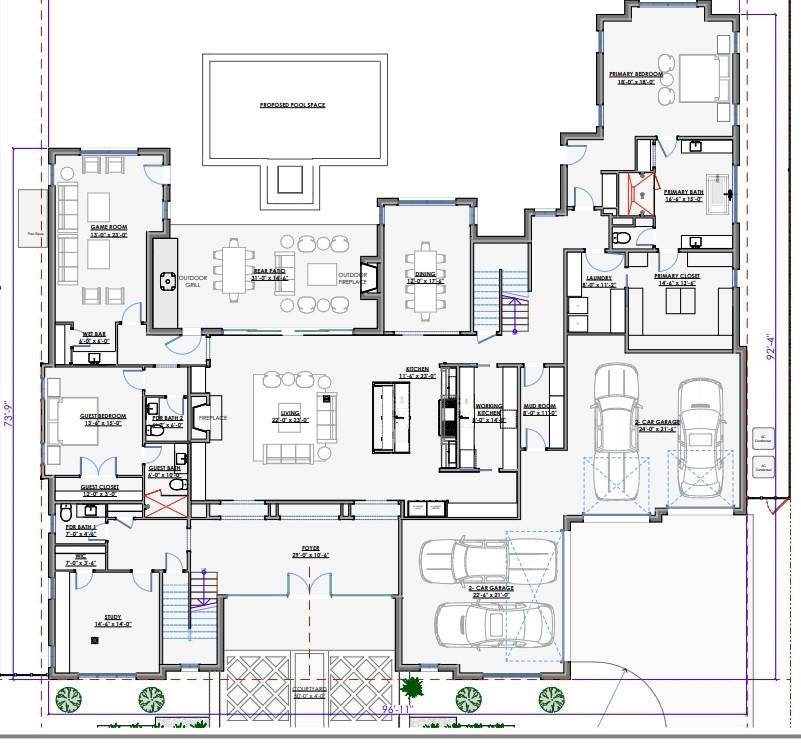
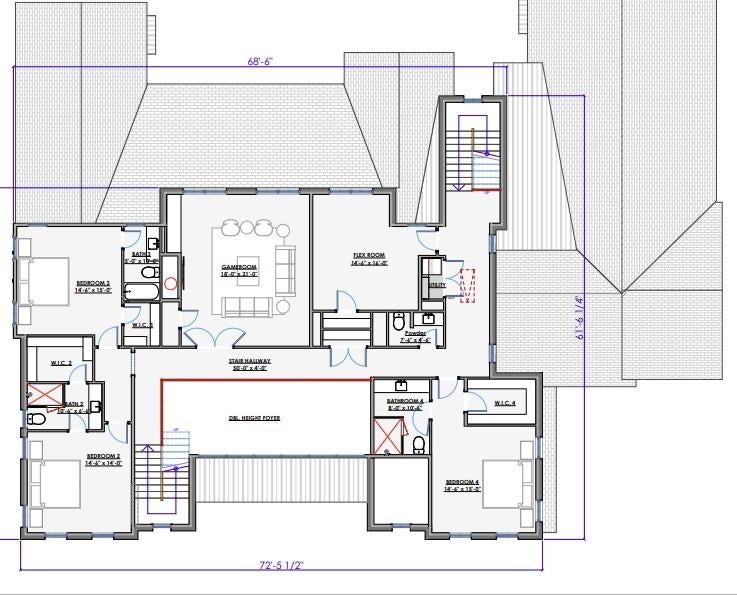
Discover timeless sophistication in this custom home by New Leaf Custom Homes. Featuring a whitewashed warm brick facade and expansive black- framed windows, this residence delivers beautiful curb appeal set behind a private front courtyard. The open living area anchored by a statement fireplace flows seamlessly into a formal dining room and spacious kitchen. Designed for effortless entertaining, the main kitchen features a center island with bar seating and is backed by a concealed scullery and mudroom. The primary suite offers direct views of the backyard, a spa-inspired bath with dual vanities, a soaking tub, an oversized walk-in shower, and a boutique-style primary closet with a center island. A main level guest bedroom, a dedicated office, and a lounge complete with its own wet bar ensure every lifestyle need is met on the first floor! Upstairs boasts three sizable bedrooms alongside a game room, a versatile flex room ideal for a home gym, media room, or second office. Designed for year-round indoor-outdoor living, large sliding glass doors open to a covered rear patio equipped with an outdoor grill, a cozy outdoor fireplace, and dining or lounging area overlooking a gorgeous pool and spa. Car enthusiasts will appreciate the split garages with room for 4 vehicles, all ideally situated on a premier tree-lined street in Preston Hollow, minutes from Dallas’s private school corridor, Inwood Village, and Love Field.

Save
Ask
Tour
Hide
Share
Listing Snapshot
Price 
$6,549,999
Days On Site 
0 Days
Bedrooms 
5
Inside Area (SqFt) 
7,345 sqft
Total Baths 
8
Full Baths 
5
Partial Baths 
3
Lot Size 
0.46 Acres
Year Built 
2026
MLS Number 
21440365
Status 
Active
Property Tax 
$40,683
HOA/Condo/Coop Fees 
N/A
Sq Ft Source 
N/A
Friends & Family
Recent Activity
3 hours agoListing updated with changes from the MLS
3 hours agoListing first seen on site
General Features
Acres 
0.46
Attached Garage 
Yes
Foundation 
Slab
Garage 
Yes
Garage Spaces 
4
Levels 
Two
Parking 
GarageAttached
Property Condition 
New Construction
Property Sub Type 
Single Family Residence
Sewer 
Public Sewer
Water Source 
Public
Interior Features
Appliances 
RefrigeratorBuilt-In RefrigeratorDishwasherGas RangeMicrowave
Fireplace 
Yes
Fireplace Features 
GasWood Burning
Fireplaces 
2
Flooring 
TileWood
Interior 
Built-in FeaturesEat-in KitchenKitchen IslandPantryWalk-In Closet(s)
Bedroom 
Dimensions - 14 x 14Level - Second
Bonus Room 
Dimensions - 14 x 16Level - Second
Den 
Dimensions - 13 x 23Level - First
Game Room 
Dimensions - 18 x 21Level - Second
Kitchen 
Dimensions - 11 x 23Level - FirstFeatures - Eat-in Kitchen, Kitchen Island
Living Room 
Dimensions - 22 x 23Level - First
Master Bathroom 
Dimensions - 16 x 15Level - First
Master Bedroom 
Dimensions - 18 x 18Level - First
Office 
Dimensions - 14 x 14Level - First
Save
Ask
Tour
Hide
Share
Exterior Features
Construction Details 
Brick
Exterior 
Outdoor Grill
Fencing 
Wood
Lot Features 
Interior Lot
Patio And Porch 
Covered
Pool Features 
In Ground
Roof 
Composition
Community Features
School District 
Dallas ISD
Schools
School District
Dallas ISD
Elementary School
Walnuthill
Middle School
Medrano
High School
Jefferson
Listing courtesy of Rylan Clark of JPAR North Metro rylan@newleafcustom.com


© 2020 North Texas Real Estate Information Systems. All rights reserved. Information is deemed reliable but is not guaranteed accurate by the MLS or NTREIS. The information being provided is for the consumer's personal, non-commercial use, and may not be reproduced, redistributed, or used for any purpose other than to identify prospective properties consumers may be interested in purchasing.
Last checked: 2026-11-20 04:37 PM CST

Neighborhood & Commute
Source: Walkscore
Disclosure: Community information and market data powered by Constellation Data Labs. Information is deemed reliable but not guaranteed.
Save
Ask
Tour
Hide
Share
Let’s get in touch for detailed insight about real estate market.
