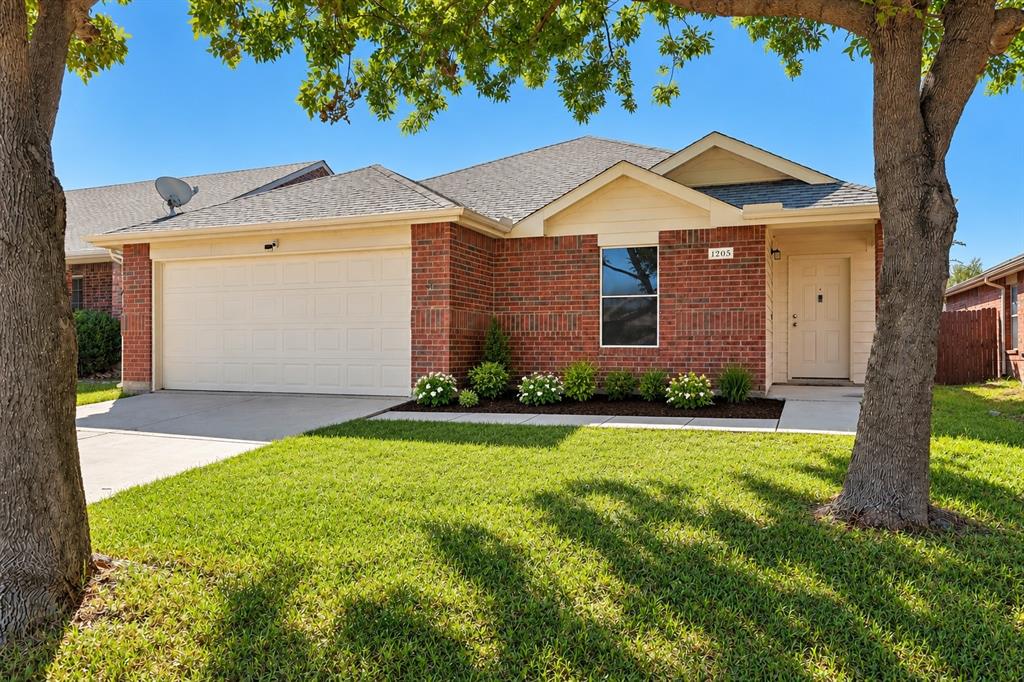
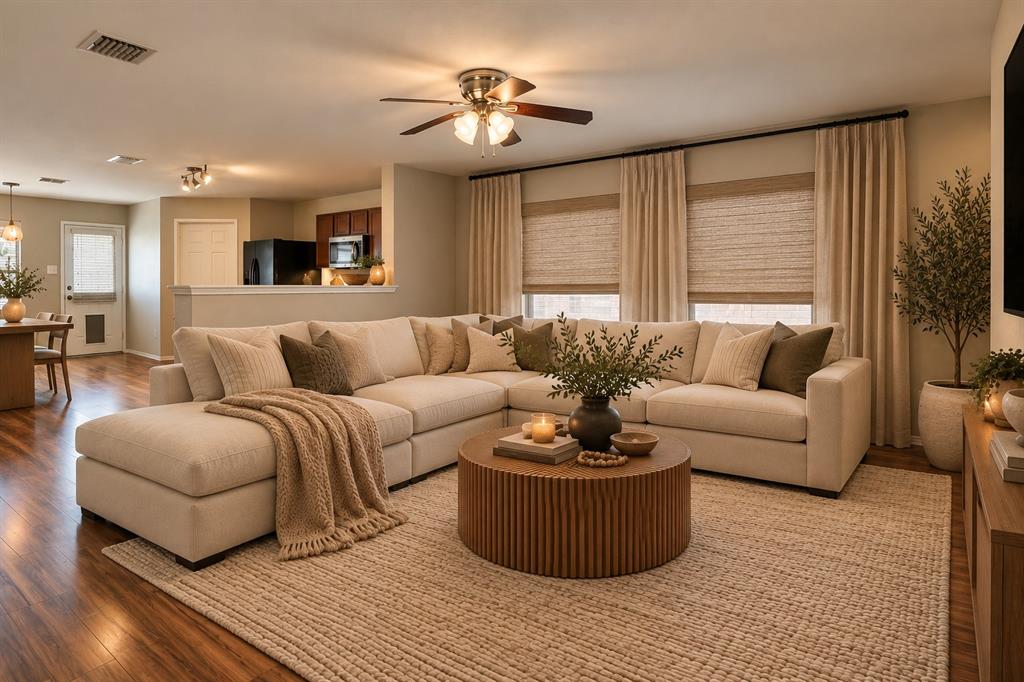
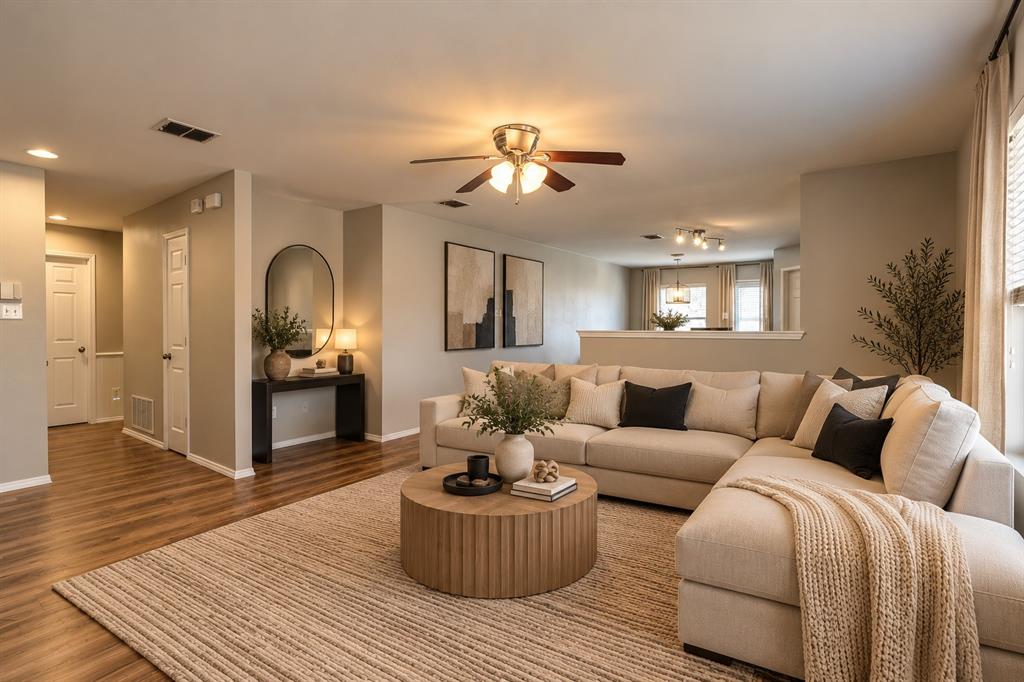
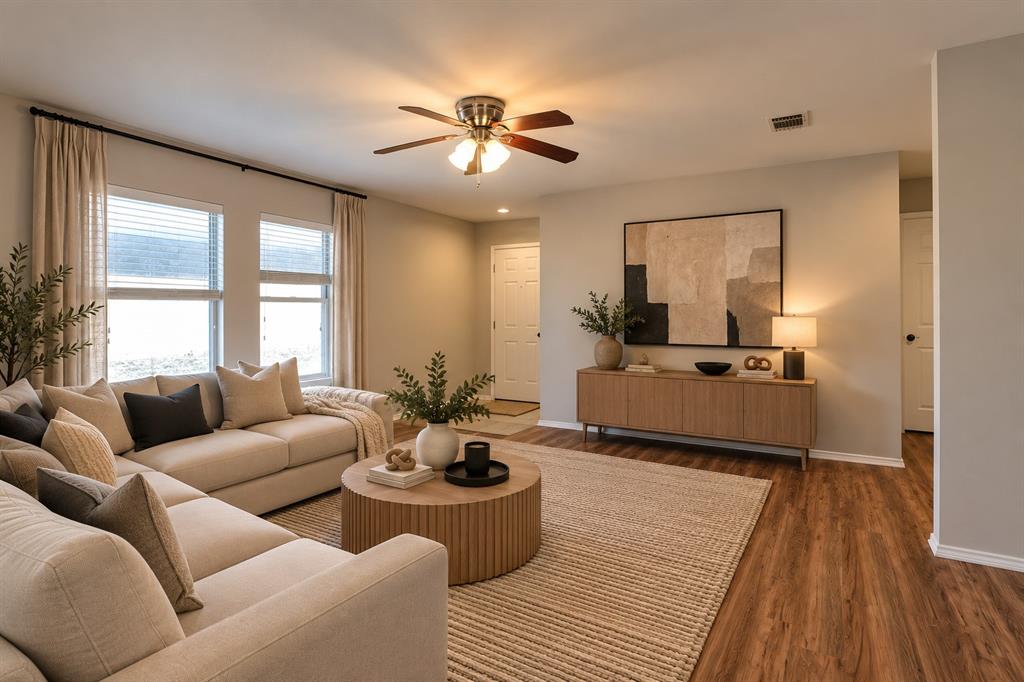
Seller is motivated, bring your offers! NO MUD OR PID TAX. Within 12 miles from Mckinney. Welcome home to this beautifully refreshed 3-bedroom, 2-bath home located in the Villas of Monte Carlo. Offering an inviting open-concept floor plan, this home provides a comfortable and functional layout.Step inside to a freshly painted interior with no carpet throughout, creating a clean, updated feel and easy maintenance. The open living area flows seamlessly into the kitchen and dining space, providing plenty of room to gather with family and friends. The primary suite offers a private retreat, while two additional bedrooms provide flexibility for family, guests, or a home office.Conveniently located within approximately 12 miles of McKinney, the Villas of Monte Carlo offers easy access to shopping, dining, entertainment, and major commuter routes, including US-75. With 3 bedrooms, 2 full baths, an open floor plan, fresh interior paint, no carpet, and a covered outdoor living space, this home is move-in ready and waiting for its next owner.
Save
Ask
Tour
Hide
Share
Listing Snapshot
Price
$237,000
Days On Site
1 Day
Bedrooms
3
Inside Area (SqFt)
1,591 sqft
Total Baths
2
Full Baths
2
Partial Baths
N/A
Lot Size
0.13 Acres
Year Built
2009
MLS Number
21440362
Status
Active
Property Tax
$5,292
HOA/Condo/Coop Fees
$150 Semi-Annually
Sq Ft Source
N/A
Friends & Family
React
Comment
Invite
No Comments Yet
Did you know? You can invite friends and family to your search. They can join your search, rate and discuss listings with you.
Recent Activity
13 hours ago
Listing updated with changes from the MLS
yesterday
Listing first seen on site
General Features
Acres
0.13
Attached Garage
Yes
Garage
Yes
Garage Spaces
2
Levels
One
Parking
DrivewayGarageGarage Door OpenerGarage Faces FrontAttached
Property Sub Type
Single Family Residence
Sewer
Public Sewer
Special Circumstances
Standard
Style
Traditional
Utilities
Cable Available
Water Source
Public
Interior Features
Appliances
DishwasherDisposalElectric CooktopElectric RangeElectric Water HeaterMicrowaveRefrigerator
Cooling
Ceiling Fan(s)Central AirElectric
Heating
CentralElectric
Interior
Double VanityEat-in KitchenGranite CountersOpen FloorplanPantryWalk-In Closet(s)High Speed Internet
Bath-Full
Dimensions - 0 x 0Level - First
Bedroom
Dimensions - 0 x 0Level - First
Dining Room
Dimensions - 0 x 0Level - First
Kitchen
Dimensions - 0 x 0Level - First
Living Room
Dimensions - 0 x 0Level - First
Master Bedroom
Dimensions - 0 x 0Level - First
Save
Ask
Tour
Hide
Share
Exterior Features
Construction Details
Block
Fencing
Wood
Lot Features
Few TreesInterior LotLandscapedSubdivided
Roof
Composition
Community Features
Association Fee
$150.0
Association Fee Frequency
Semi-Annually
School District
Princeton ISD
Financing Terms Available
CashConventionalFHAUSDA LoanVA Loan
Schools
School District
Princeton ISD
Elementary School
Lacy
Middle School
Southard
High School
Lovelady
Listing courtesy of Leah Martinez of Keller Williams NO. Collin Cty Leahmichelemartinez@gmail.com


Did you know? You can invite friends and family to your search. They can join your search, rate and discuss listings with you.