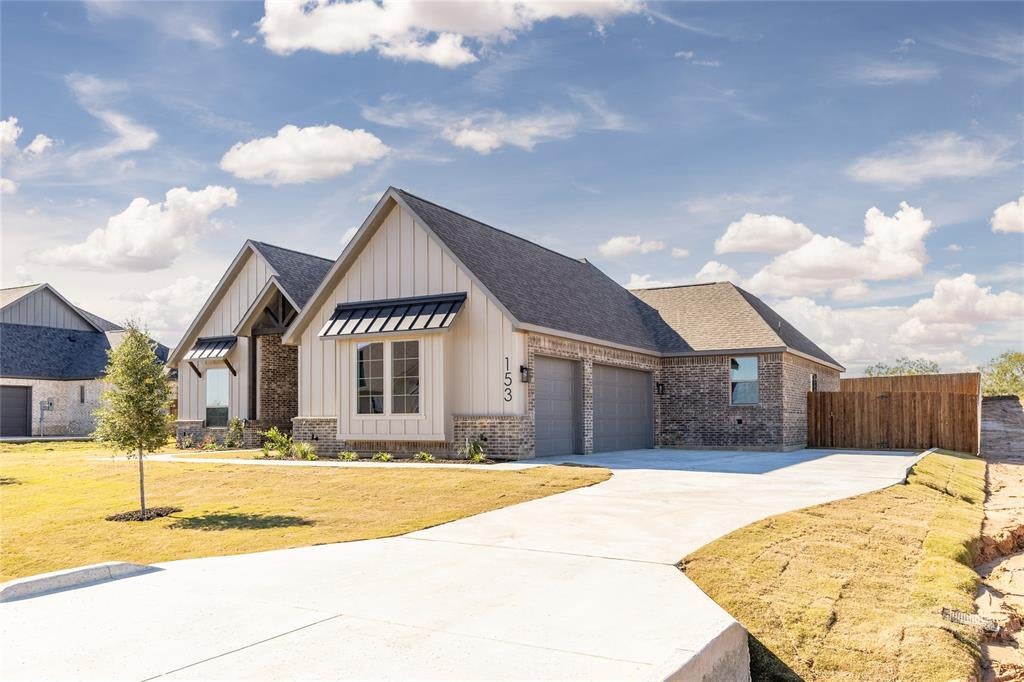
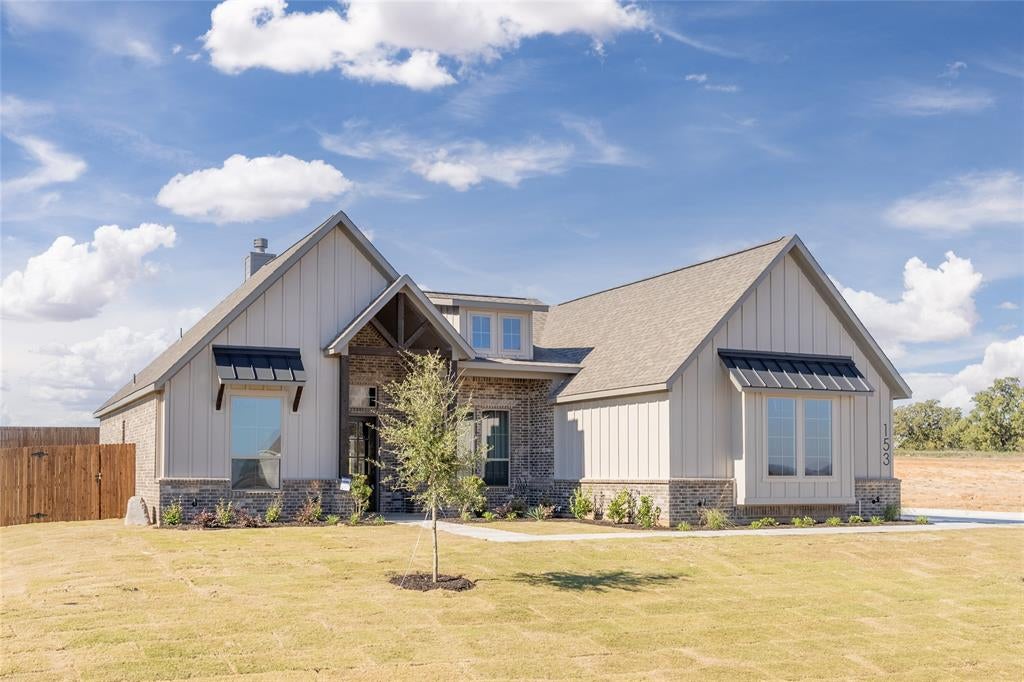
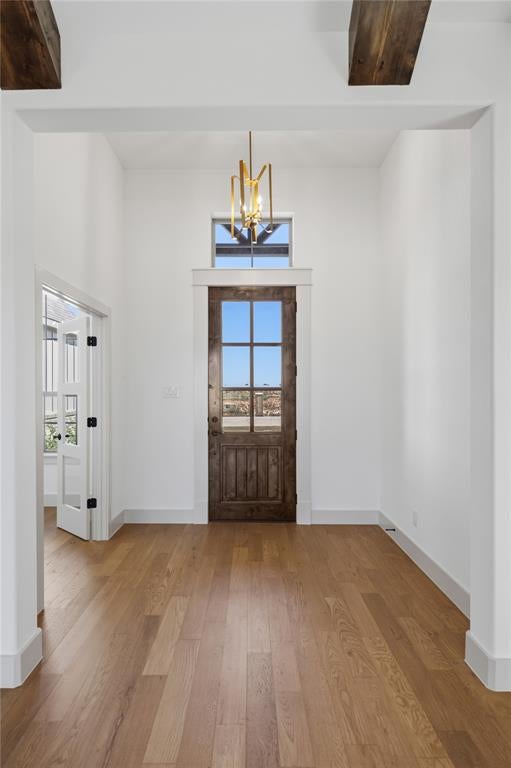
Welcome to 153 Black Hat Trail in the desirable Stagecoach Crossing community of Bridgeport! This beautifully designed Ashlyn Homes residence offers 2,393 square feet of thoughtfully designed living space, featuring 3 bedrooms, 2.5 bathrooms, and an oversized 3-car garage. Situated on an impressive 0.525-acre homesite, this property offers the space and privacy you’ve been looking for while enjoying the comfort and quality of a beautifully crafted home.
Quality craftsmanship and attention to detail are at the heart of every Ashlyn home. Enjoy the relaxed country lifestyle with the convenience of being just minutes from local shopping and dining, approximately 10 minutes from Lake Bridgeport, and less than an hour from the shopping, dining, and entertainment of Fort Worth. Located within Bridgeport ISD, this is an exceptional opportunity to enjoy space, comfort, and small-town living without sacrificing convenience. Come experience the Ashlyn Homes difference!
Save
Ask
Tour
Hide
Share
Listing Snapshot
Price
$554,900
Days On Site
1 Day
Bedrooms
3
Inside Area (SqFt)
2,393 sqft
Total Baths
3
Full Baths
2
Partial Baths
1
Lot Size
0.525 Acres
Year Built
2026
MLS Number
21440340
Status
Active
Property Tax
N/A
HOA/Condo/Coop Fees
$33.33 monthly
Sq Ft Source
N/A
Friends & Family
React
Comment
Invite
No Comments Yet
Did you know? You can invite friends and family to your search. They can join your search, rate and discuss listings with you.
Recent Activity
13 hours ago
Listing updated with changes from the MLS
yesterday
Listing first seen on site
General Features
Acres
0.525
Attached Garage
Yes
Foundation
Slab
Garage
Yes
Garage Spaces
3
Green Energy Efficient
AppliancesHVACInsulationThermostatWindows
Levels
One
Parking
GarageGarage Door OpenerGarage Faces SideAttached
Property Condition
New Construction
Property Sub Type
Single Family Residence
Security
Carbon Monoxide Detector(s)Smoke Detector(s)
Sewer
Septic Tank
Style
Traditional
Utilities
Cable AvailableUnderground UtilitiesElectricity Available
Interior Features
Appliances
DishwasherDisposalElectric CooktopElectric OvenElectric Water HeaterMicrowave
Cooling
Ceiling Fan(s)Central AirElectricHeat Pump
Fireplace
Yes
Fireplace Features
Wood Burning
Fireplaces
1
Flooring
CarpetTile
Heating
CentralElectricHeat Pump
Interior
Cathedral Ceiling(s)Kitchen IslandPantryWalk-In Closet(s)High Speed Internet
Laundry Features
Electric Dryer Hookup
Bedroom
Dimensions - 12 x 12Level - FirstFeatures - Walk-In Closet(s)
Living Room
Dimensions - 19 x 21Level - First
Master Bedroom
Dimensions - 15 x 16Level - FirstFeatures - Walk-In Closet(s)
Office
Dimensions - 10 x 10Level - First
Save
Ask
Tour
Hide
Share
Exterior Features
Construction Details
Brick
Lot Features
Interior LotLandscaped
Roof
Composition
Community Features
Association Fee
$400.0
Association Fee Frequency
Annually
School District
Bridgeport ISD
Financing Terms Available
CashConventionalFHAVA Loan
Schools
School District
Bridgeport ISD
Elementary School
Bridgeport
Middle School
Bridgeport
High School
Bridgeport
Listing courtesy of Jonathan Lopez of NextHome Integrity Group jlopez@nexthomeig.com



Did you know? You can invite friends and family to your search. They can join your search, rate and discuss listings with you.