Save
Ask
Tour
Hide
Share
$349,999
1 Day On Site

1153 Sebastian Street
Fate, TX 75189

For Sale|Single Family Residence|Active
5
Beds
2
Total Baths
2
Full Baths
2,037
SqFt
$172
/SqFt
2017
Built
Subdivision:
Woodcreek Ph 6c
County:
Rockwall

Due to the health concerns created by Coronavirus we are offering personal 1-1 online video walkthough tours where possible.
Call Now: 214.682.4498
Is this the listing for you? We can help make it yours.
214.682.4498
1153 Sebastian Street1153 Sebastian Street1153 Sebastian Street1153 Sebastian Street
Save
Ask
Tour
Hide
Share

Mortgage Calculator

Monthly Payment (Est.)

Enter an interest rate to see your estimated monthly payment.
Calculator powered by Showcase IDX, a Constellation1 Company. Copyright ©2026 Information is deemed reliable but not guaranteed.

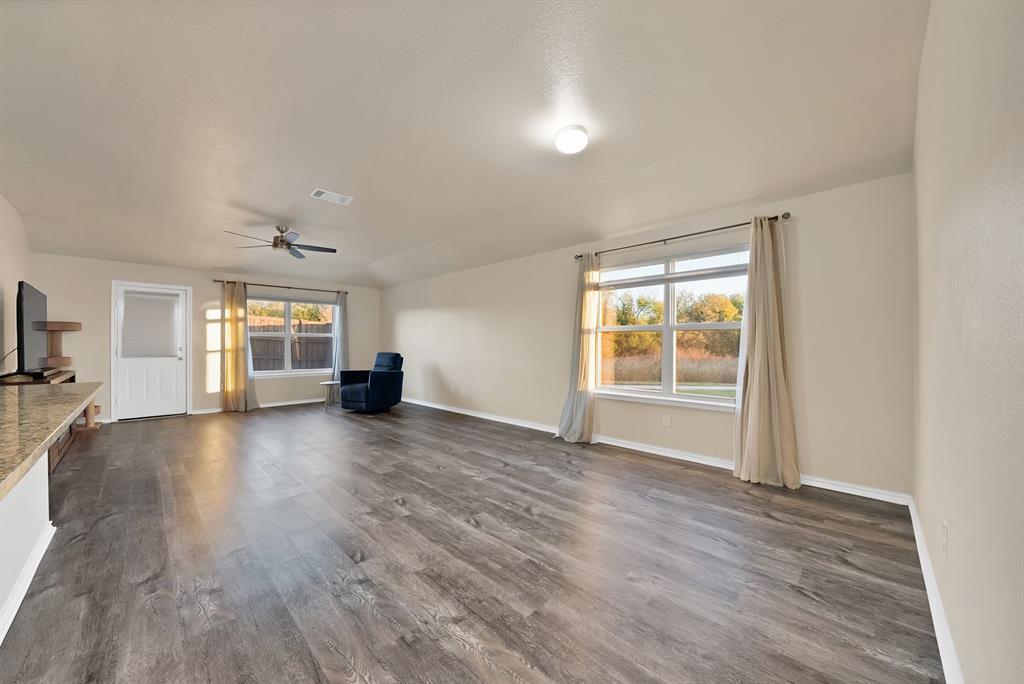
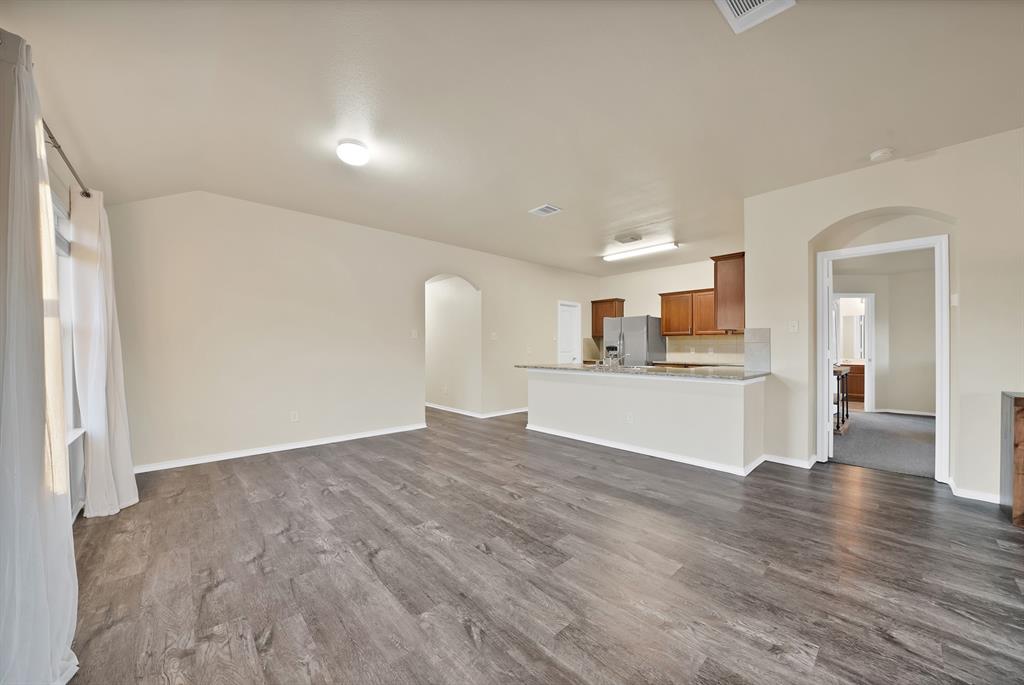
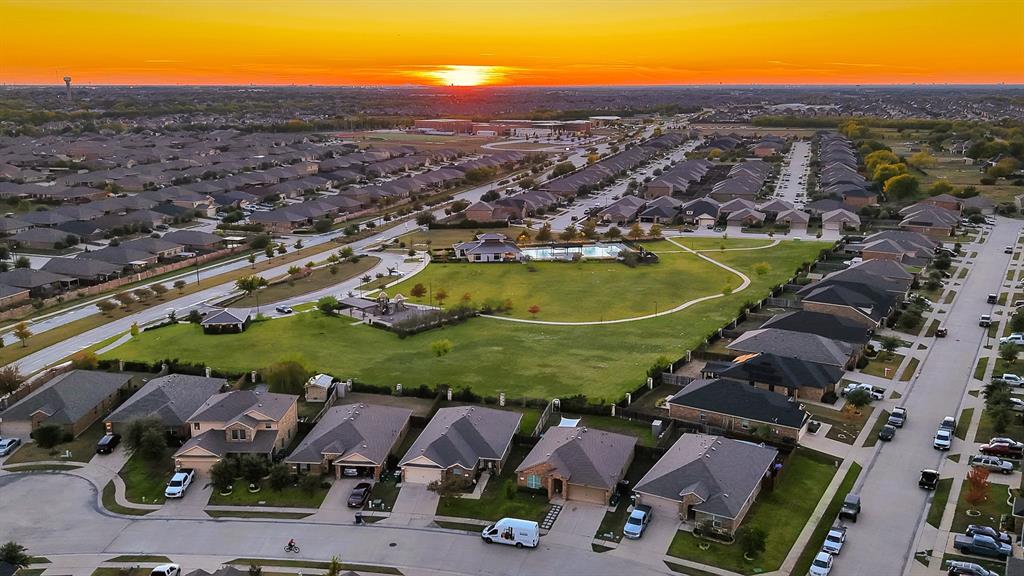
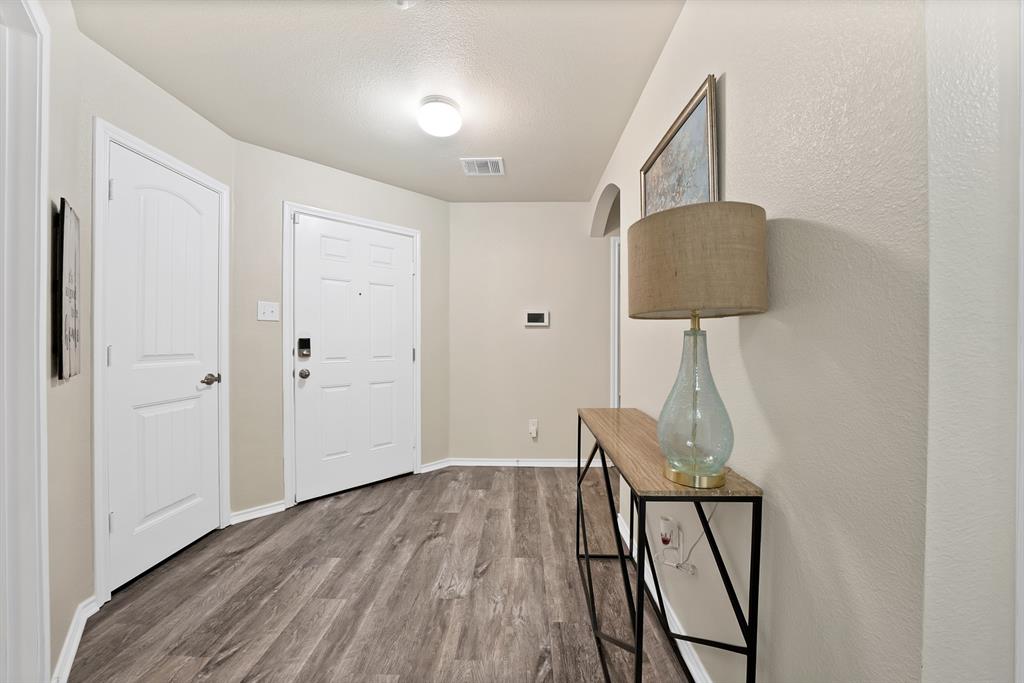
Lender offering 1% to future buyers closing cost!! Welcome to this beautiful 5-bedroom, 2-bathroom home nestled in the highly desirable Woodcreek community of Fate, TX! Situated on a quiet cul-de-sac with no neighbors to the right and backing up to a peaceful greenbelt, this home offers exceptional privacy and a serene setting. Step inside to discover an inviting open-concept floor plan designed for comfortable everyday living and effortless entertaining. With five bedrooms, there's plenty of flexibility for guests, a home office, or additional living space. Step outside to enjoy the beautifully updated privacy fence and backyard overlooking the greenbelt, creating the perfect setting for relaxing evenings or outdoor gatherings. Beyond the home, Woodcreek residents enjoy an impressive selection of resort-style amenities, including multiple swimming pools, fitness centers, a clubhouse, outdoor kitchens, playgrounds, dog parks, scenic ponds, and a putting green! With its desirable cul-de-sac location, greenbelt views, added privacy, and incredible community amenities, this home offers the perfect combination of comfort and lifestyle. Schedule your private showing today!

Save
Ask
Tour
Hide
Share
Listing Snapshot
Price 
$349,999
Days On Site 
1 Day
Bedrooms 
5
Inside Area (SqFt) 
2,037 sqft
Total Baths 
2
Full Baths 
2
Partial Baths 
N/A
Lot Size 
0.135 Acres
Year Built 
2017
MLS Number 
21440326
Status 
Active
Property Tax 
$7,483
HOA/Condo/Coop Fees 
$60 monthly
Sq Ft Source 
N/A
Friends & Family
Recent Activity
13 hours agoListing updated with changes from the MLS
yesterdayListing first seen on site
General Features
Acres 
0.135
Attached Garage 
Yes
Garage 
Yes
Garage Spaces 
2
Levels 
One
Parking 
ConcreteGarageAttached
Property Sub Type 
Single Family Residence
Sewer 
Public Sewer
Special Circumstances 
Standard
Utilities 
Electricity Connected
Water Source 
Public
Interior Features
Appliances 
DishwasherDisposalElectric OvenElectric RangeElectric Water Heater
Cooling 
Central Air
Heating 
Central
Interior 
Built-in FeaturesGranite CountersKitchen IslandPantryWalk-In Closet(s)
Living Room 
Dimensions - 1 x 1Level - First
Master Bedroom 
Dimensions - 1 x 1Level - First
Save
Ask
Tour
Hide
Share
Community Features
Association Fee 
$60.0
Association Fee Frequency 
Monthly
School District 
Royse City ISD
Financing Terms Available 
CashConventionalFHAVA Loan
Schools
School District
Royse City ISD
Elementary School
Vernon
Middle School
Bobby Summers
High School
Royse City
Listing courtesy of Christina Hovish of Monument Realty christinasellstx@outlook.com


© 2020 North Texas Real Estate Information Systems. All rights reserved. Information is deemed reliable but is not guaranteed accurate by the MLS or NTREIS. The information being provided is for the consumer's personal, non-commercial use, and may not be reproduced, redistributed, or used for any purpose other than to identify prospective properties consumers may be interested in purchasing.
Last checked: 2026-11-20 09:45 PM CST

Neighborhood & Commute
Source: Walkscore
Disclosure: Community information and market data powered by Constellation Data Labs. Information is deemed reliable but not guaranteed.
Save
Ask
Tour
Hide
Share
Let’s get in touch for detailed insight about real estate market.